Save
Ask
Tour
Hide
Share
$525,000
168 Days On Site

4244 Umatilla Street
Denver, CO 80211

For Sale|Single Family Residence|Active
2
Beds
1
Total Bath
1
Full Bath
1,236
SqFt
$425
/SqFt
1891
Built
Subdivision:
Sunnyside
County:
Denver
Call Now: 303-845-2362
Is this the listing for you? We can help make it yours.
303-845-2362
4244 Umatilla Street4244 Umatilla Street4244 Umatilla Street4244 Umatilla Street
Save
Ask
Tour
Hide
Share

Mortgage Calculator

Monthly Payment (Est.)

Enter an interest rate to see your estimated monthly payment.
Calculator powered by Showcase IDX, a Constellation1 Company. Copyright ©2026 Information is deemed reliable but not guaranteed.

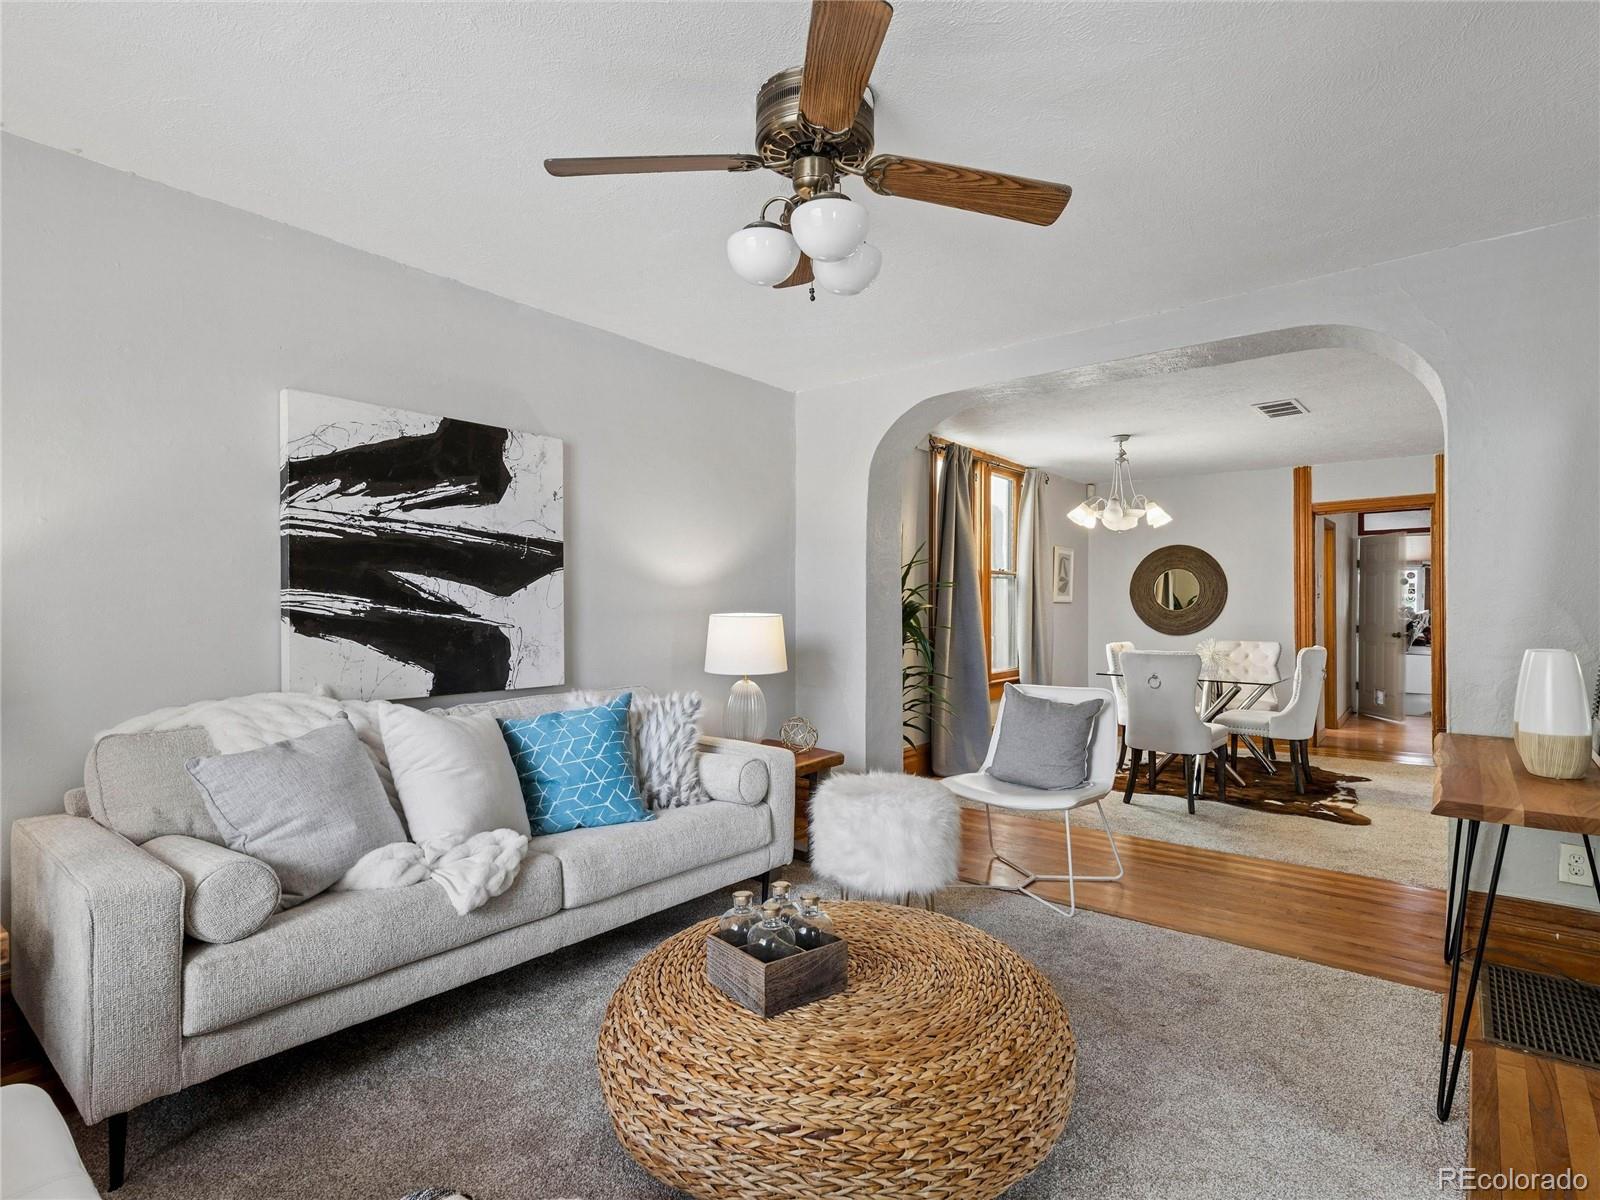
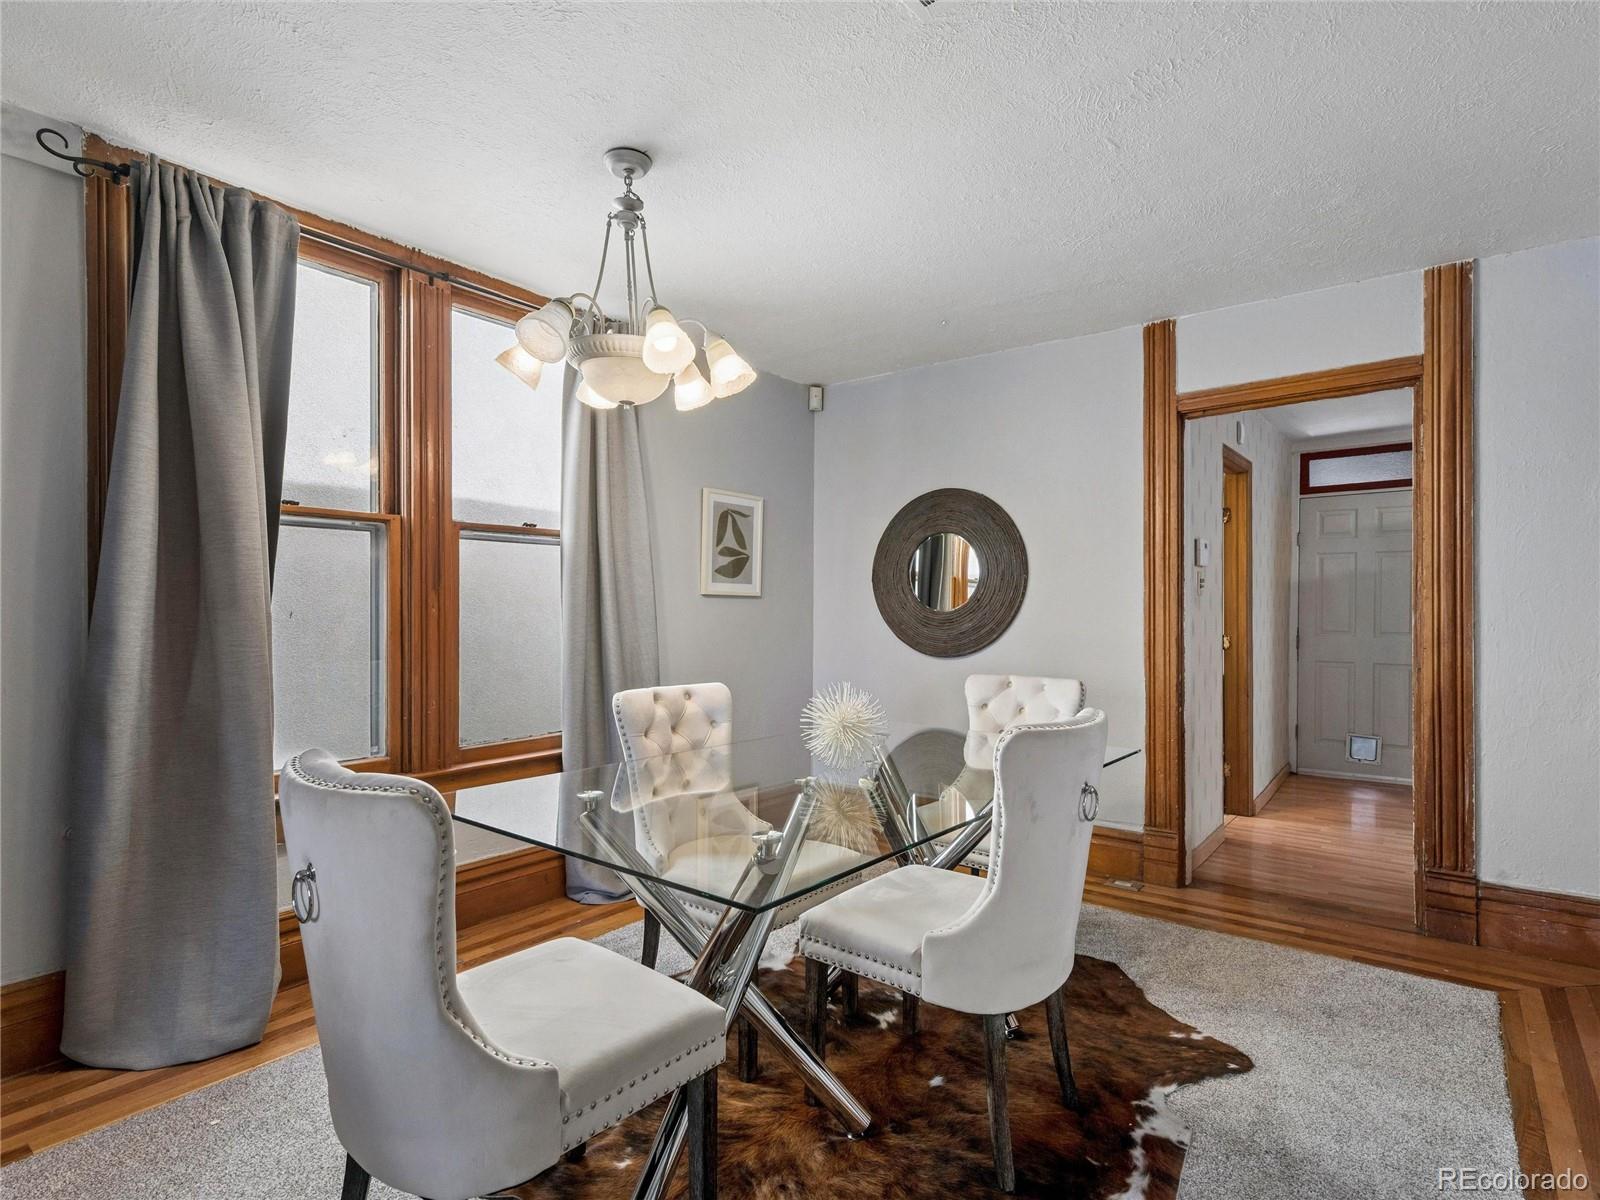
Back on the market; opportunity knocks! This charming Sunnyside Victorian, ideally situated on a quiet, tree-lined block just around the corner from Chaffee Park, is offered at $525,000 and presents an excellent entry-level opportunity to own in one of Northwest Denver's most cherished and walkable neighborhoods. Inside, timeless architectural details and warm, welcoming spaces create a sense of comfort and ease. The layout lives beautifully, offering flexibility for everyday living, entertaining, or future personalization. Move right in, update over time, or reimagine entirely—this is a property that adapts to your vision, priced with that range of possibility in mind. Step outside and experience the best of Sunnyside. With a Walk Score of 88, you're close to an exceptional lineup of Denver's restaurants, cafés, and bars, including Wolf's Tailor (two Michelin stars, under three blocks away), Nozomi, El Jefe, Semiprecious, The Radiator, Diebolt Brewing Company, and Huckleberry Roasters. LoHi's vibrant scene sits just a mile beyond, with Linger, Avanti, Alma Fonda Fina, Kawa Ni, and more. A one-car garage and attached coop/storage add everyday simplicity, while easy access to I-25, I-70, and public transportation keeps downtown, the mountains, and beyond within easy reach. Charming, connected, and full of potential—opportunities like this in Sunnyside, at this price, are increasingly rare.

Save
Ask
Tour
Hide
Share
Listing Snapshot
Price 
$525,000
Days On Site 
168 Days
Bedrooms 
2
Inside Area (SqFt) 
1,236 sqft
Total Baths 
1
Full Baths 
1
Partial Baths 
N/A
Lot Size 
0.07 Acres
Year Built 
1891
MLS® Number 
4707712
Status 
Active
Property Tax 
$3,967
HOA/Condo/Coop Fees 
N/A
Sq Ft Source 
Public Records
Friends & Family
Recent Activity
3 days agoListing updated with changes from the MLS®
3 days agoStatus changed to Active
3 weeks agoPrice changed to $525,000
6 months agoListing first seen on site
General Features
Acres 
0.07
Direction Faces 
West
Garage 
Yes
Garage Spaces 
1
Levels 
Two
Parking Spaces 
1
Property Sub Type 
Single Family Residence
Security 
Carbon Monoxide Detector(s)Smoke Detector(s)
Sewer 
Public Sewer
SqFt Above 
1236
SqFt Total 
1375
Utilities 
Natural Gas AvailableElectricity AvailableElectricity ConnectedNatural Gas Connected
Water Source 
Public
Zoning 
U-TU-C
Interior Features
Appliances 
DishwasherDisposalDryerGas Water HeaterRangeRefrigeratorWasher
Basement 
PartialUnfinished
Cooling 
Ceiling Fan(s)Central Air
Flooring 
CarpetLaminateWood
Furnished 
Unfurnished
Heating 
Forced Air
Interior 
Built-in FeaturesCeiling Fan(s)Eat-in KitchenEntrance FoyerLaminate CountersWalk-In Closet(s)
Laundry Features 
In Unit
Main Level Bedrooms 
1
Window Features 
Double Pane WindowsWindow Coverings
Bathroom Full 
Dimensions - 10 x 6Level - Main
Bedroom 
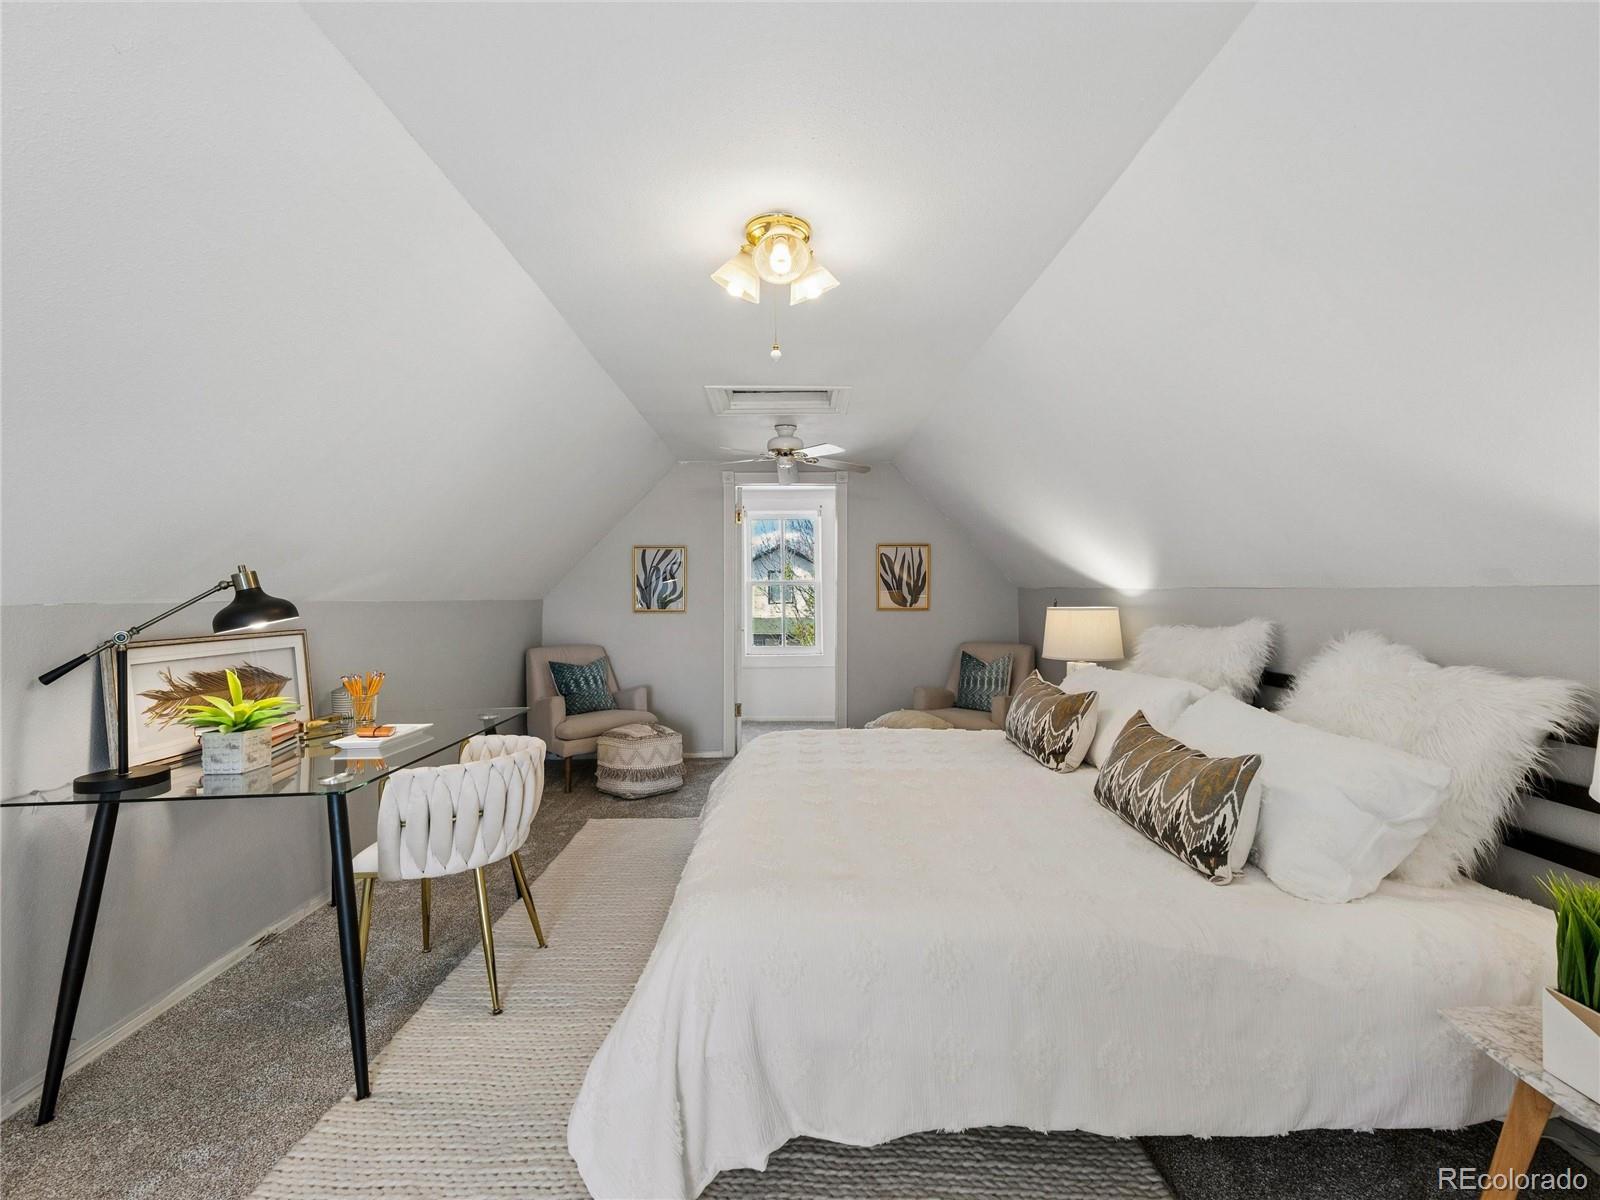
Dimensions - 20 x 12Level - UpperDescription - New carpet, 2 walk-in closets
Dining Room 
Dimensions - 14 x 11Level - MainDescription - Wood floor and new carpet
Kitchen 
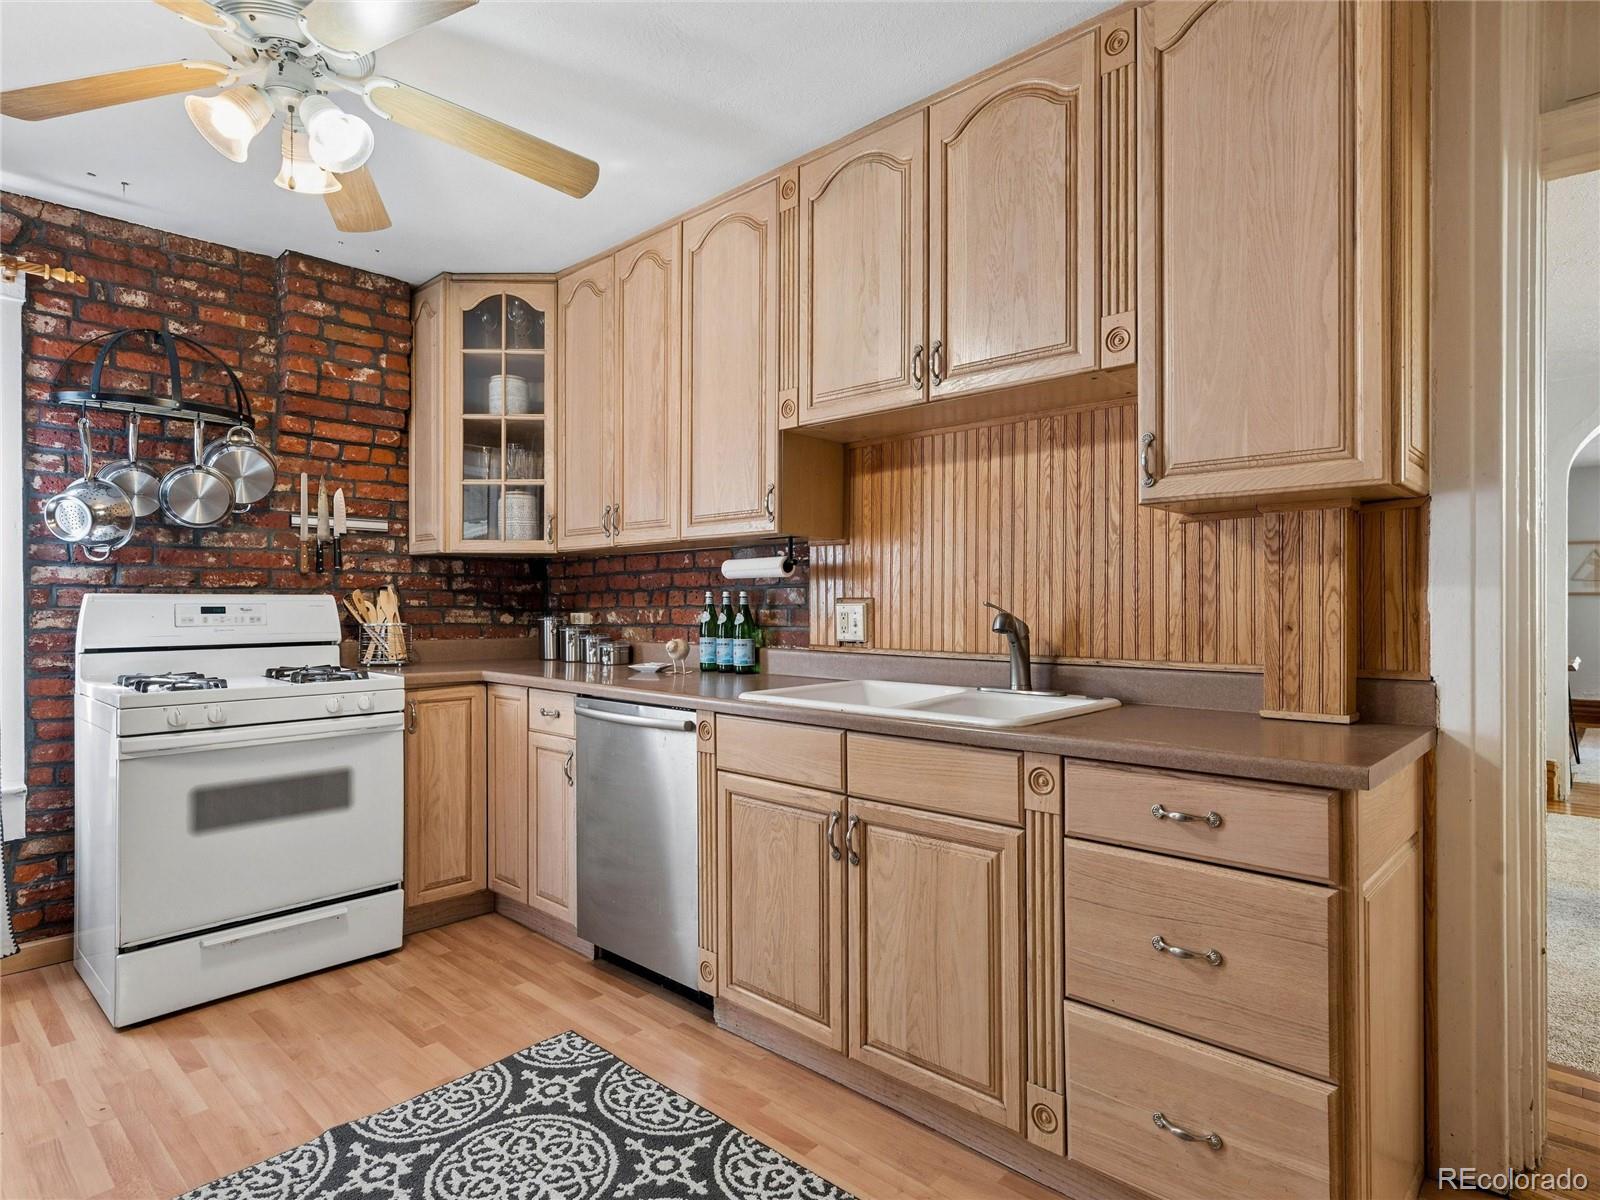
Dimensions - 14 x 10Level - MainDescription - Ceiling fan, manufactured/laminate floor
Laundry 
Dimensions - 13 x 7Level - MainDescription - In enclosed and heated back porch area off kitchen
Living Room 
Dimensions - 14 x 11Level - MainDescription - Ceiling fan, wood floor and new carpet
Office 
Dimensions - 9 x 8Level - MainDescription - Wood floor, staircase to upper level is here
Save
Ask
Tour
Hide
Share
Exterior Features
Construction Details 
Brick
Exterior 
Private Yard
Fencing 
Partial
Lot Features 
LevelNear Public Transit
Patio And Porch 
CoveredFront PorchPatio
Roof 
Composition
Windows/Doors 
Double Pane WindowsWindow Coverings
Community Features
School District 
Denver 1
Financing Terms Available 
CashConventionalFHAVA Loan
Roads 
Paved
Schools
School District
Denver 1
Elementary School
Trevista at Horace Mann
Middle School
Strive Sunnyside
High School
North
Listing courtesy of LIV Sotheby's International Realty [email protected]


The content relating to real estate for sale in this Web site comes in part from the Internet Data eXchange ("IDX") program of METROLIST, INC., DBA RECOLORADO real estate listings held by brokers other than LIV Sotheby's International Realty are marked with the IDX Logo. This information is being provided for the consumers' personal, non-commercial use and may not be used for any other purpose. All information subject to change and should be independently verified.

Neighborhood & Commute
Source: Walkscore
Disclosure: Community information and market data powered by Constellation Data Labs. Information is deemed reliable but not guaranteed.
Save
Ask
Tour
Hide
Share