

1751 Pontiac StreetDenver, CO 80220
Mortgage Calculator
Monthly Payment (Est.)
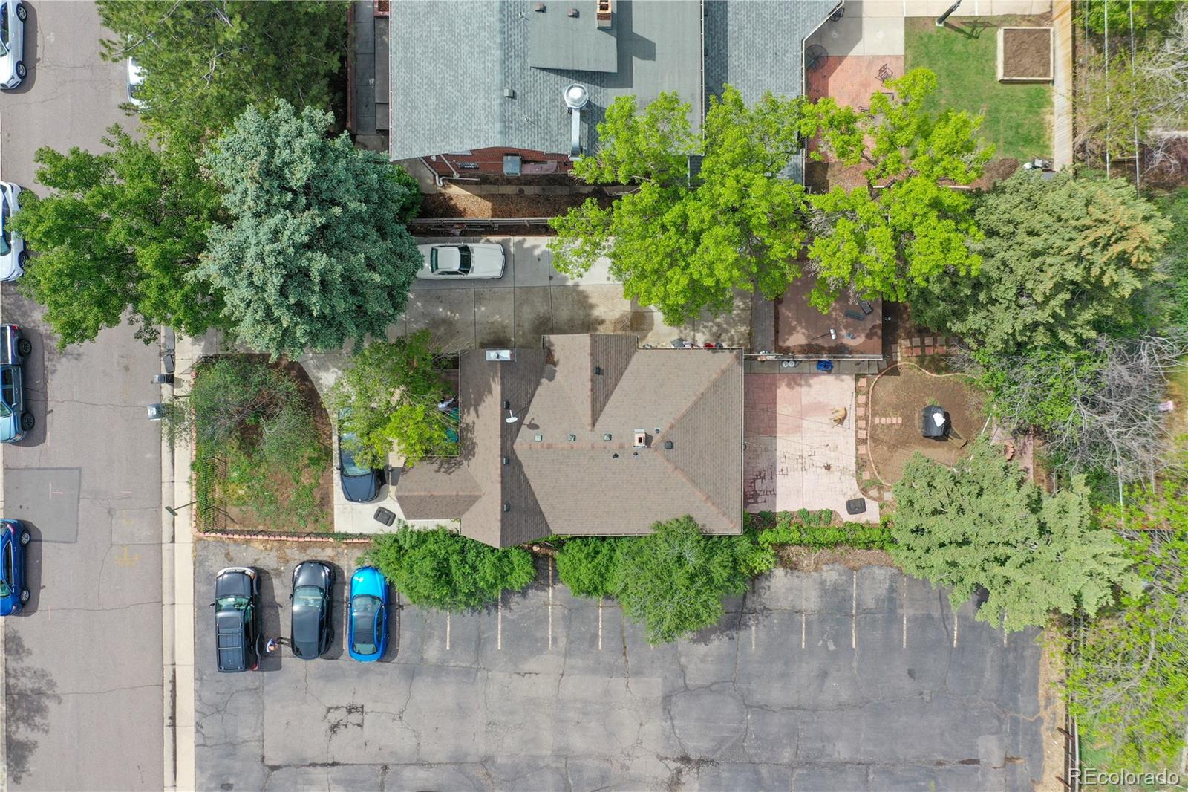
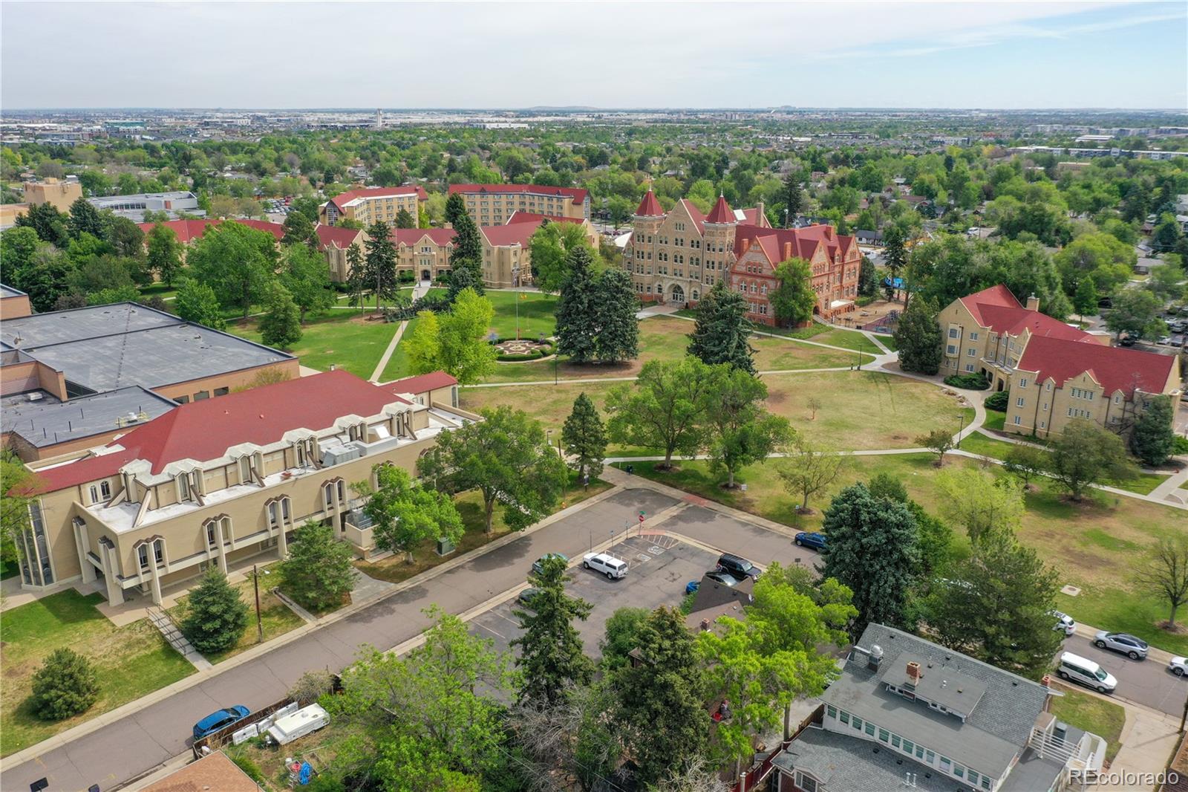
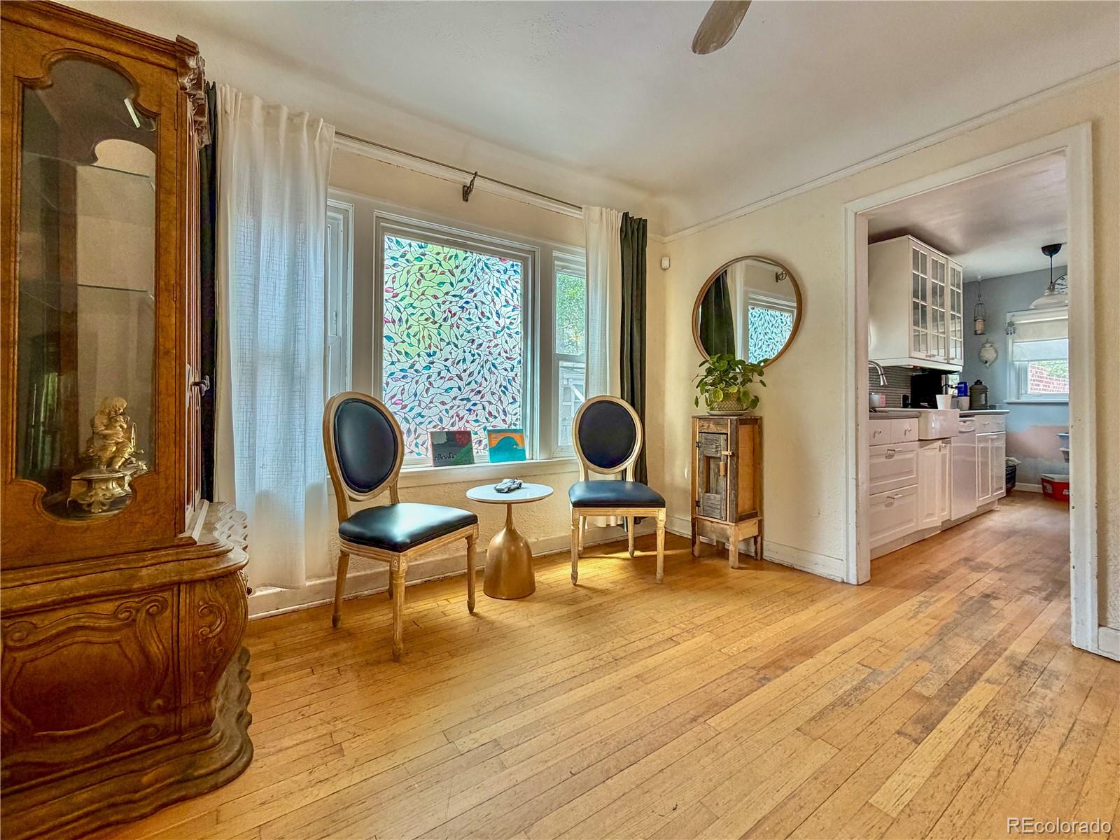
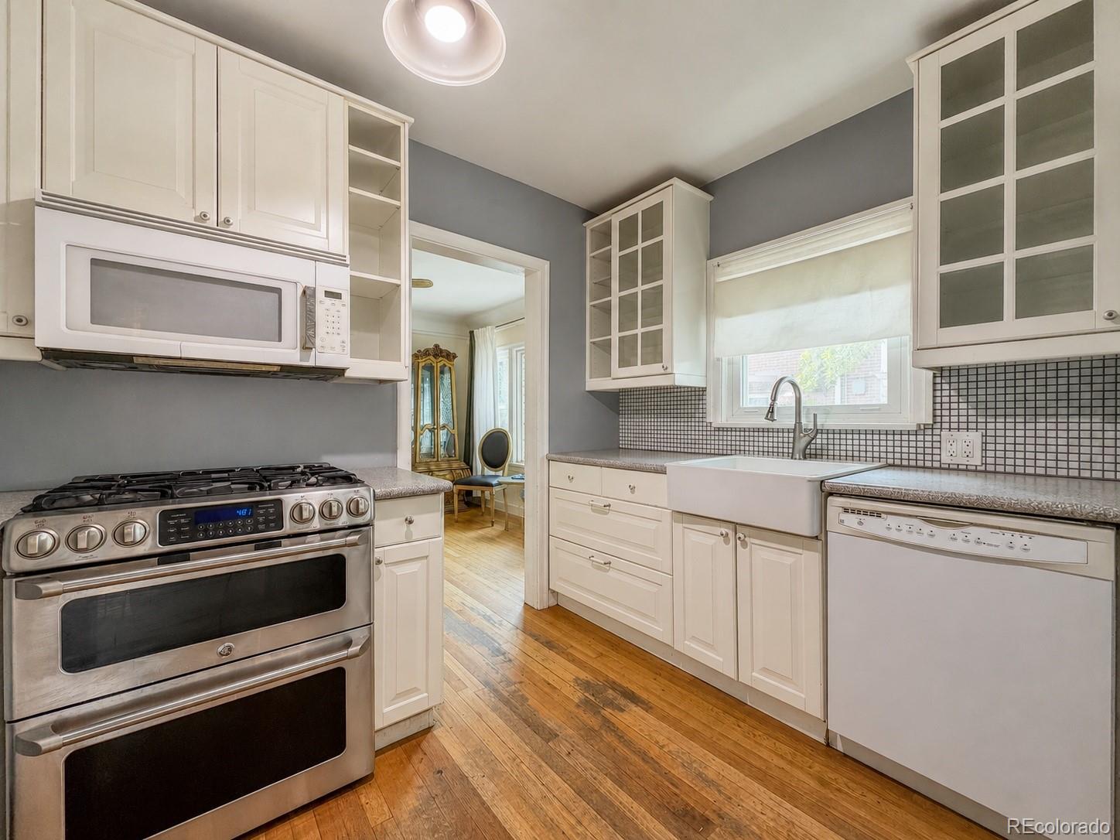
$3,399Great opportunity to own a charming home in the desirable South Park Hill neighborhood. Situated on a generous 6,500 SF lot, this 2-bedroom, 1-bath home combines classic character with future flexibility. The partially finished basement includes substantial storage and a newly installed egress window, providing enhanced natural light, safety, and the potential for expanded living space, guest accommodations, or future conforming bedroom possibilities. Move-in ready with room to add value and tailor the home to your needs. Recent Improvements Include: New basement ingress/egress window New front fence New Driveway New water boiler Well-maintained roof Why This Home? 6,500 SF lot South Park Hill location New egress window New front fence New garage concrete New water boiler Detached garage Partially Finished basement Expansion potential (buyer to verify) Easy access to Lowry & Anschutz Ideally located near workforce and creative hubs including Emily Griffith Technical College, this home offers excellent access to everyday amenities and connectivity. Just minutes from grocery options like King Soopers and Safeway, and close to popular dining along Colfax and in Lowry including local cafes, casual eateries, and neighborhood favorites. Enjoy outdoor recreation at nearby parks such as Montclair Park and Fred Thomas Park, both offering playgrounds and open green space. Convenient access to major highways and nearby light rail stations makes commuting throughout the Denver metro area easy.
| 4 weeks ago | Listing updated with changes from the MLS® | |
| 4 weeks ago | Price changed to $745,000 | |
| 3 months ago | Listing first seen on site |

The content relating to real estate for sale in this Web site comes in part from the Internet Data eXchange ("IDX") program of METROLIST, INC., DBA RECOLORADO real estate listings held by brokers other than Pinnacle Real Estate Advisors are marked with the IDX Logo. This information is being provided for the consumers' personal, non-commercial use and may not be used for any other purpose. All information subject to change and should be independently verified.