

Save
Ask
Tour
Hide
$1,075,000
8 Days On Site
657 Madison StreetDenver, CO 80206
For Sale|Single Family Residence|Active Under Contract
3
Beds
2
Total Baths
2
Full Baths
3,089
SqFt
$348
/SqFt
1922
Built
Subdivision:
Congress Park
County:
Denver
Call Now: 303-845-2362
Is this the listing for you? We can help make it yours.
303-845-2362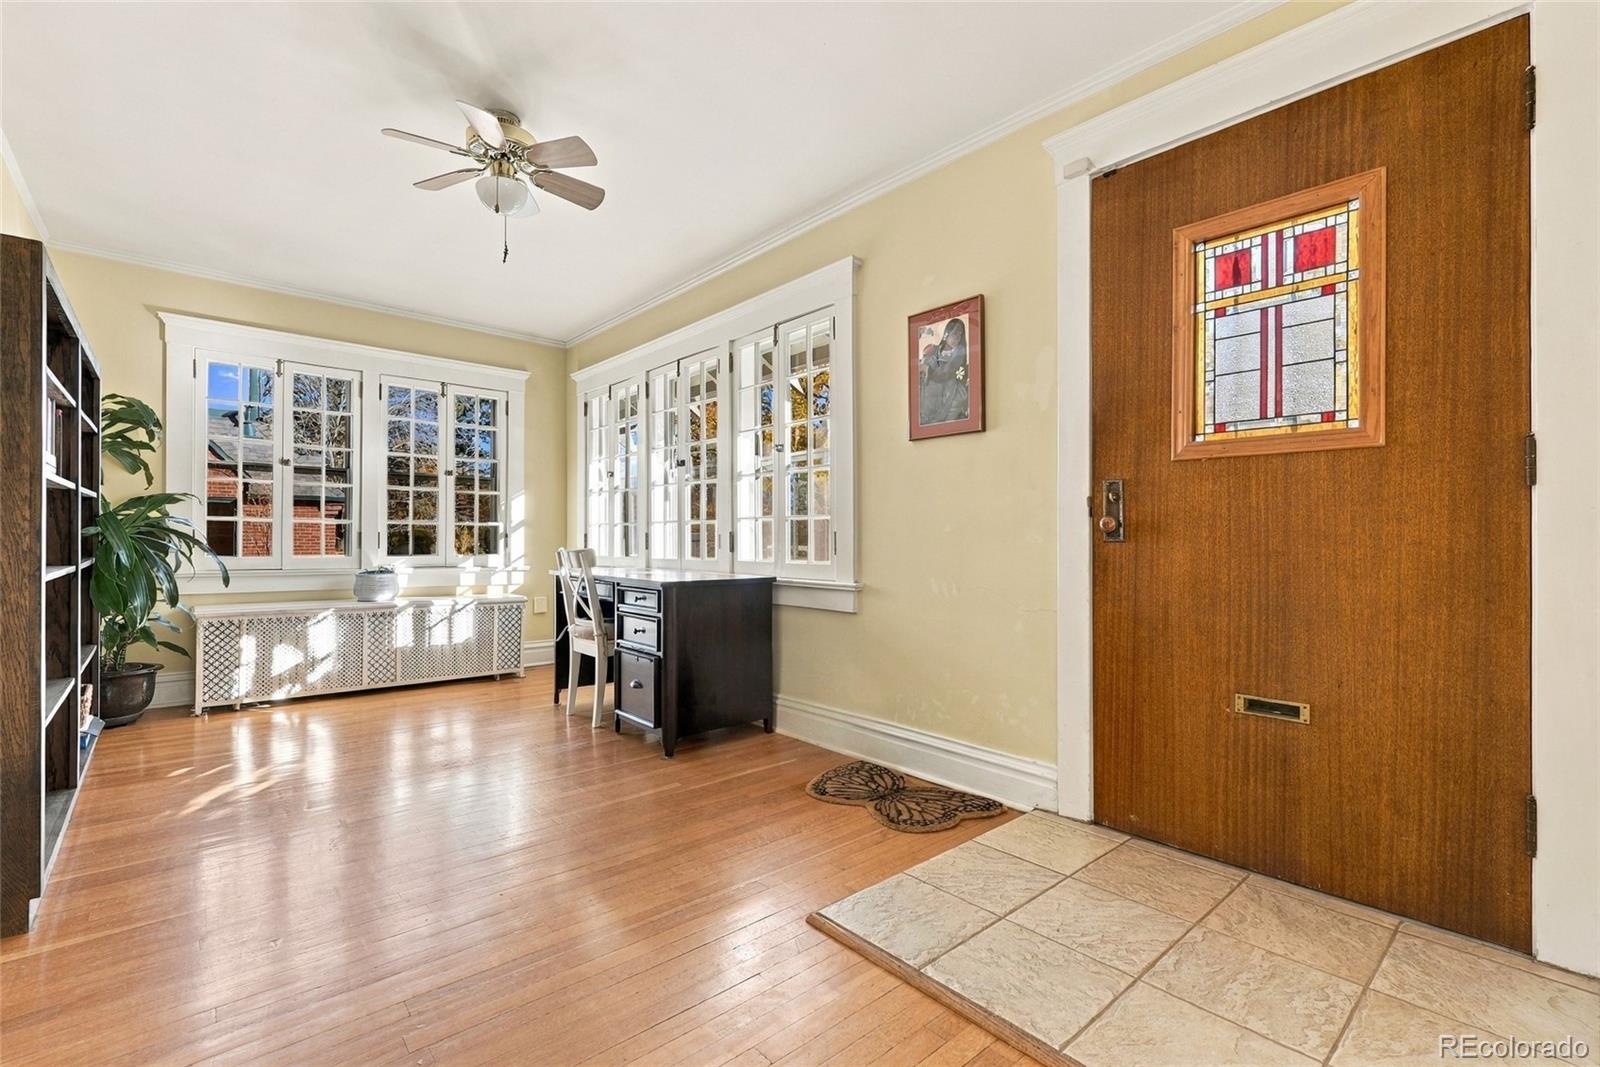
Save
Ask
Tour
Hide
Mortgage Calculator
Monthly Payment (Est.)
Enter an interest rate to see your estimated monthly payment.Calculator powered by Showcase IDX, a Constellation1 Company. Copyright ©2026 Information is deemed reliable but not guaranteed.
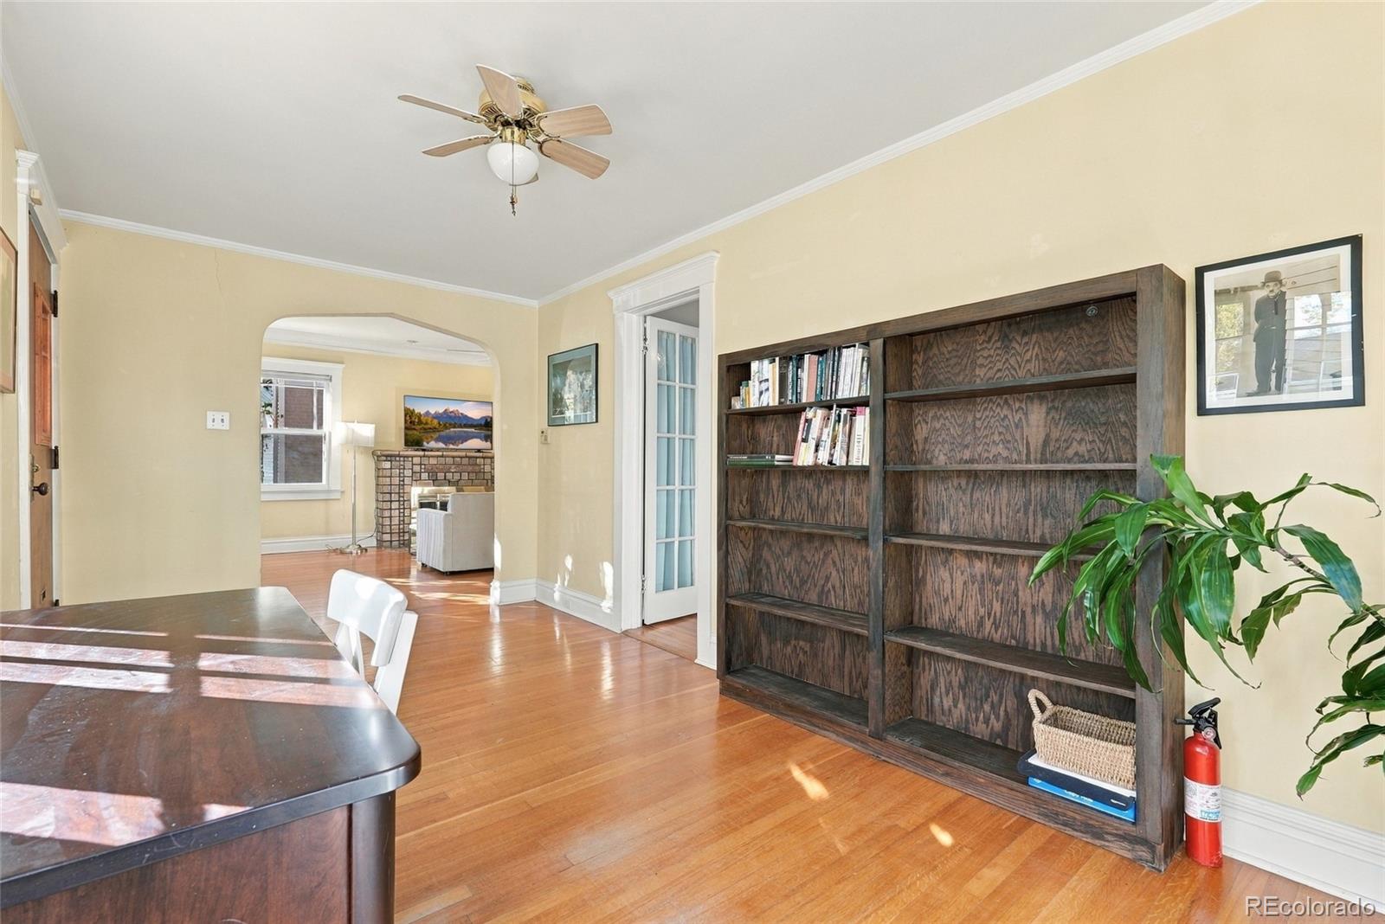
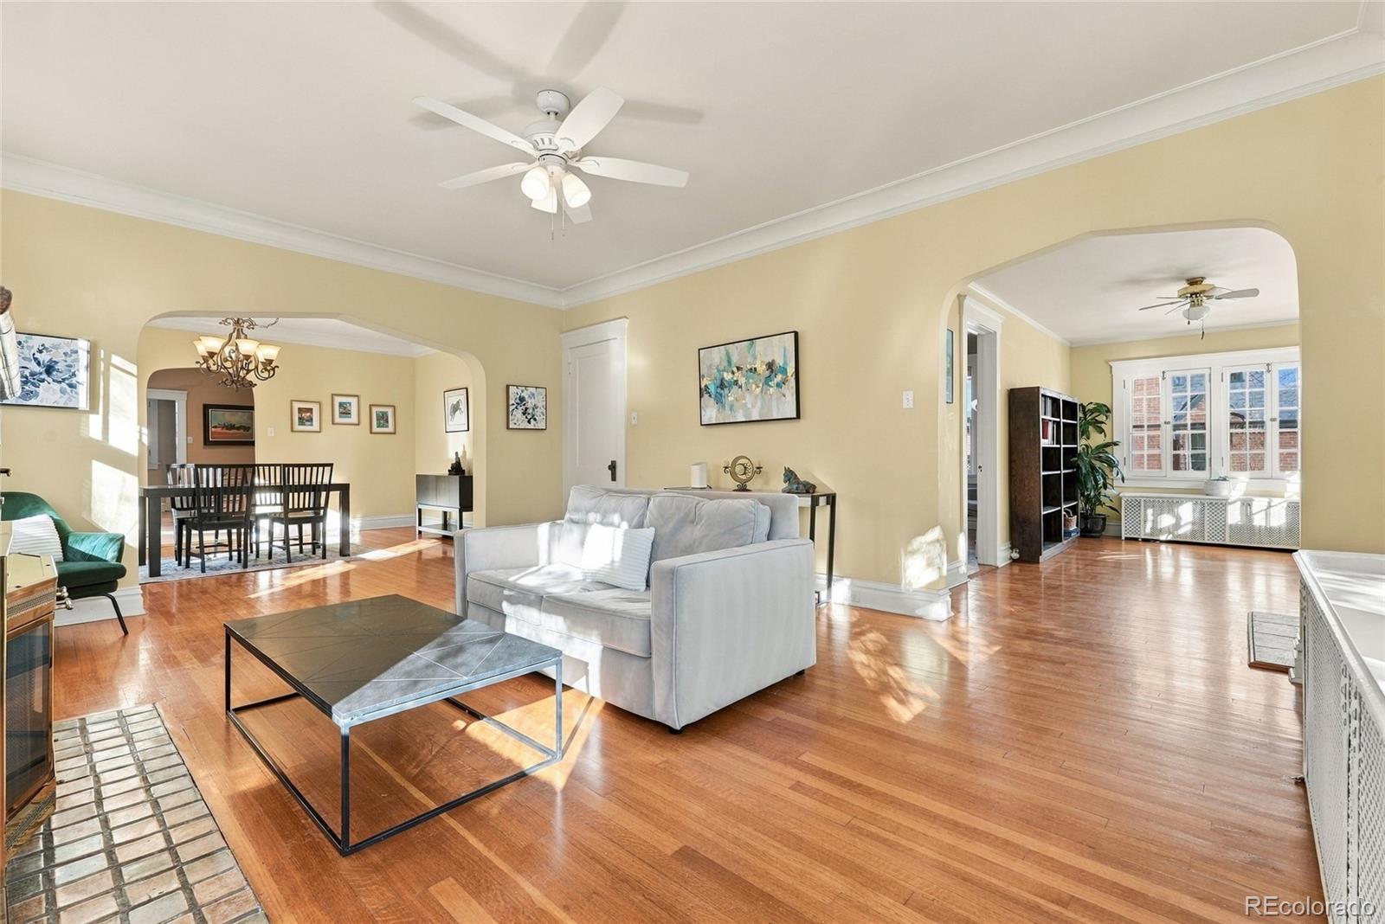
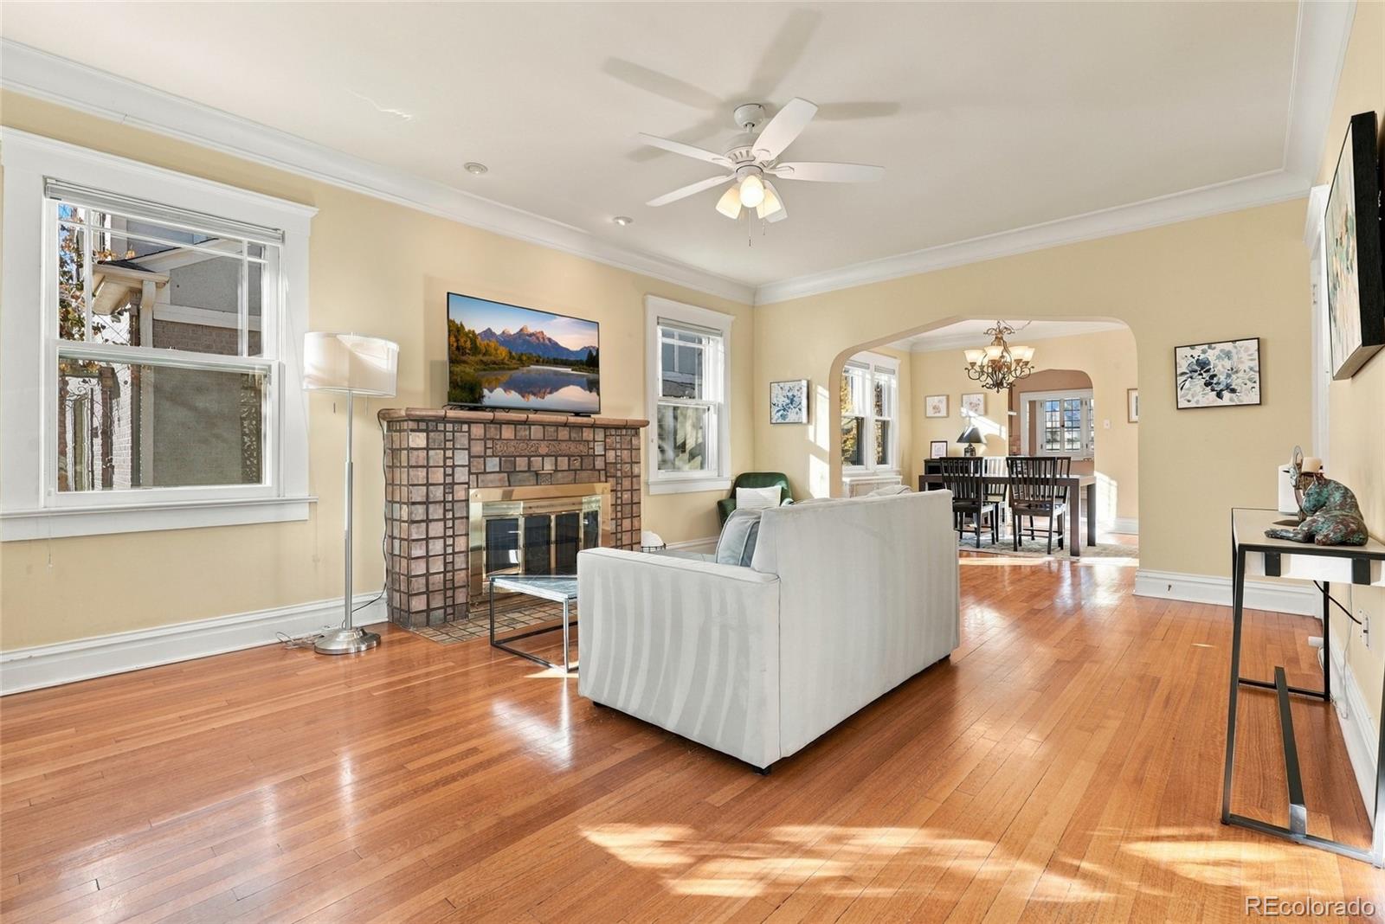
This is not your average bungalow! Updated Arts & Crafts bungalow stands out w/ over 3,000 finished square feet, including 1,600 SF above ground, spacious rooms throughout & opportunities for easy main-floor living. Just one house off 7th Avenue Parkway, it offers excellent walkability to shopping, restaurants, fitness studios & coffee shops in Cherry Creek, 9&Co and 12th & Madison. A private, professionally landscaped lot & detached two-car garage complement the home. Additional features include a newer roof and gutters installed in 2024 and an exterior generator electrical box.
Save
Ask
Tour
Hide
Listing Snapshot
Price
$1,075,000
Days On Site
8 Days
Bedrooms
3
Inside Area (SqFt)
3,089 sqft
Total Baths
2
Full Baths
2
Partial Baths
N/A
Lot Size
0.14 Acres
Year Built
1922
MLS Number
4738413
Status
Active Under Contract
Property Tax
$6,627
HOA/Condo/Coop Fees
N/A
Sq Ft Source
Public Records
Friends & Family
Recent Activity
| a week ago | Listing updated with changes from the MLS | |
| a week ago | Status changed to Active Under Contract | |
| a week ago | Listing first seen on site |
General Features
Acres
0.14
Garage
Yes
Garage Spaces
2
Levels
One
Parking Spaces
2
Property Condition
Updated/Remodeled
Property Sub Type
Single Family Residence
Sewer
Public Sewer
SqFt Above
1626
SqFt Below
1463
SqFt Total
3252
Style
Bungalow
Water Source
Public
Zoning
U-SU-C
Interior Features
Appliances
DishwasherDisposalMicrowaveRangeRefrigerator
Basement
FinishedFull
Cooling
Ceiling Fan(s)Evaporative Cooling
Fireplace
Yes
Fireplace Features
BasementFamily Room
Fireplaces
2
Flooring
Wood
Heating
Hot WaterNatural Gas
Interior
Ceiling Fan(s)Granite CountersKitchen IslandWalk-In Closet(s)
Main Level Bedrooms
2
Window Features
Storm Window(s)
Bathroom Full
Level - Main
Bedroom
Level - BasementDescription - Non Conforming
Save
Ask
Tour
Hide
Exterior Features
Construction Details
Brick
Exterior
Private Yard
Lot Features
LandscapedLevel
Patio And Porch
Patio
Roof
Composition
Windows/Doors
Storm Window(s)
Community Features
School District
Denver 1
Financing Terms Available
CashConventionalVA Loan
Schools
School District
Denver 1
Elementary School
Steck
Middle School
Hill
High School
George Washington
Listing courtesy of Scout Real Estate Group [email protected]

The content relating to real estate for sale in this Web site comes in part from the Internet Data eXchange ("IDX") program of METROLIST, INC., DBA RECOLORADO real estate listings held by brokers other than Scout Real Estate Group are marked with the IDX Logo. This information is being provided for the consumers' personal, non-commercial use and may not be used for any other purpose. All information subject to change and should be independently verified.
The content relating to real estate for sale in this Web site comes in part from the Internet Data eXchange ("IDX") program of METROLIST, INC., DBA RECOLORADO real estate listings held by brokers other than Scout Real Estate Group are marked with the IDX Logo. This information is being provided for the consumers' personal, non-commercial use and may not be used for any other purpose. All information subject to change and should be independently verified.
Neighborhood & Commute
Source: Walkscore
Disclosure: Community information and market data powered by Constellation Data Labs. Information is deemed reliable but not guaranteed.
Save
Ask
Tour
Hide