Save
Ask
Tour
Hide
Share
$737,500
8 Days On Site

10691 E 28th Avenue
Denver, CO 80238

For Sale|Single Family Residence|Active Under Contract
3
Beds
2
Total Baths
2
Full Baths
2,483
SqFt
$297
/SqFt
2012
Built
Subdivision:
Central Park
County:
Denver
Call Now: 303-845-2362
Is this the listing for you? We can help make it yours.
303-845-2362
10691 E 28th Avenue10691 E 28th Avenue10691 E 28th Avenue10691 E 28th Avenue
Save
Ask
Tour
Hide
Share

Mortgage Calculator

Monthly Payment (Est.)

Enter an interest rate to see your estimated monthly payment.
Calculator powered by Showcase IDX, a Constellation1 Company. Copyright ©2026 Information is deemed reliable but not guaranteed.

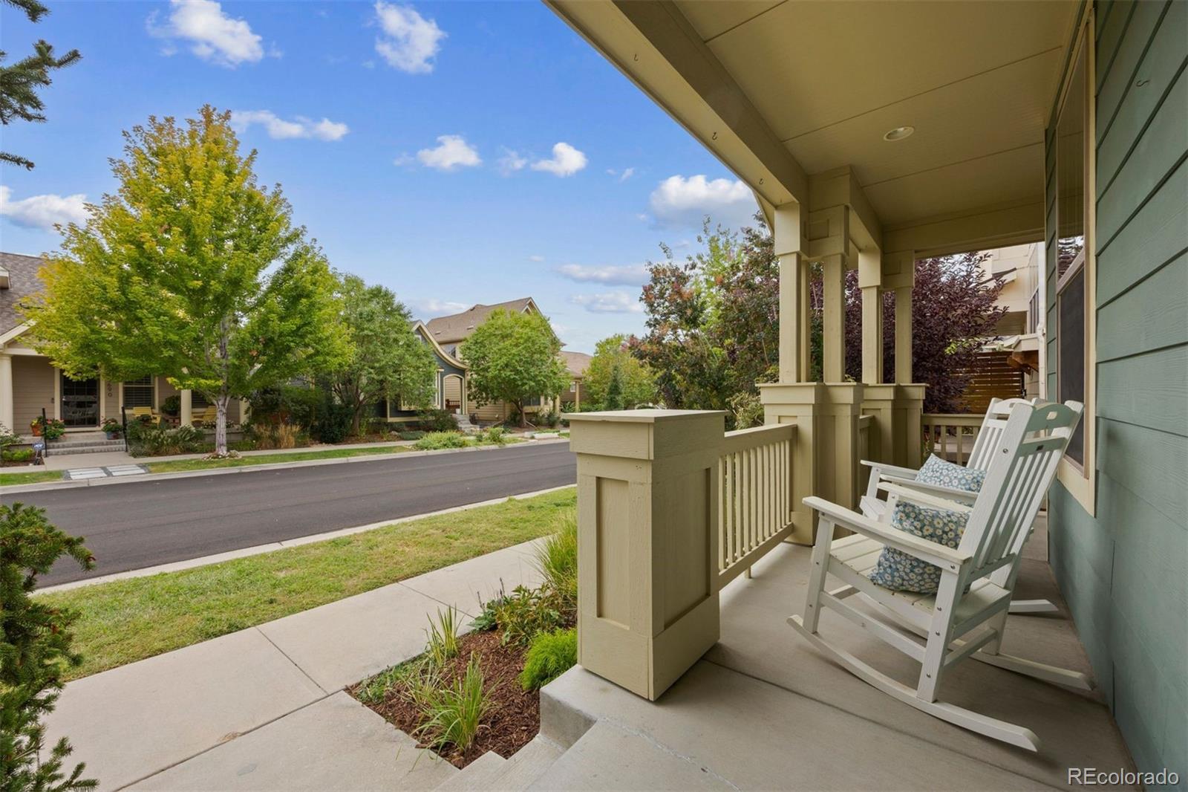
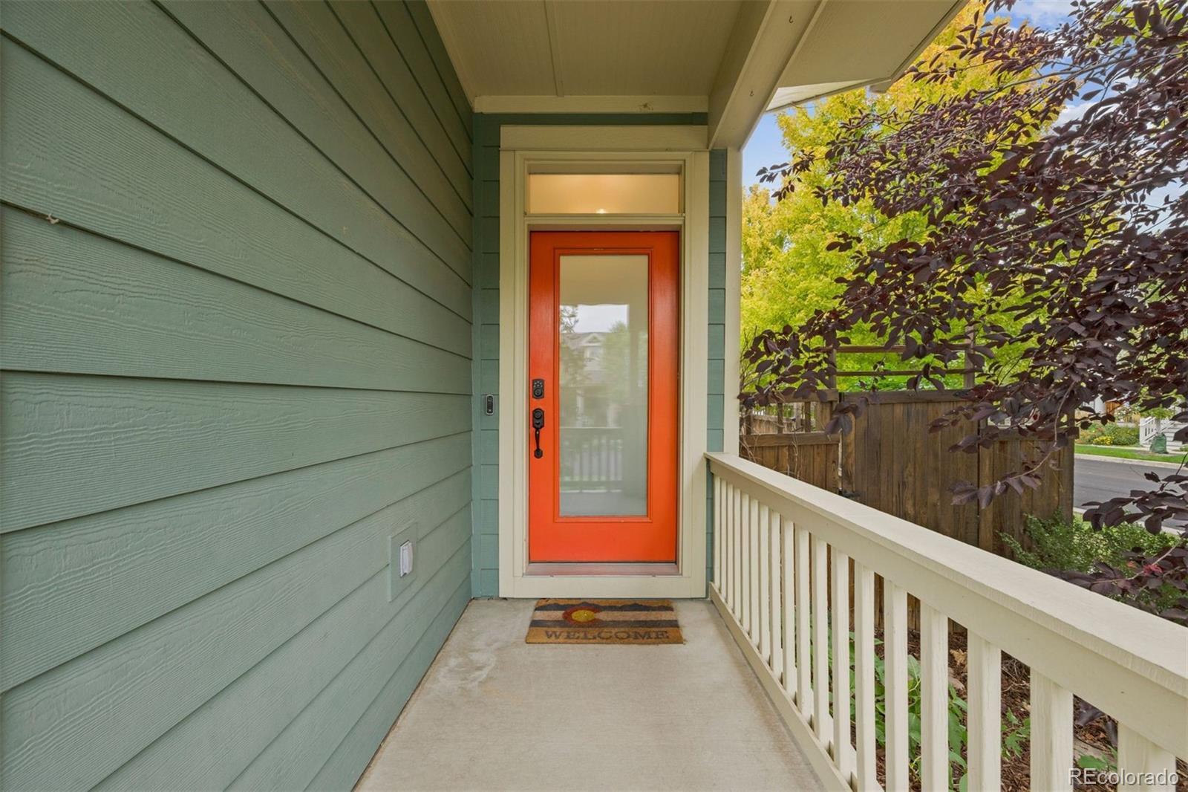
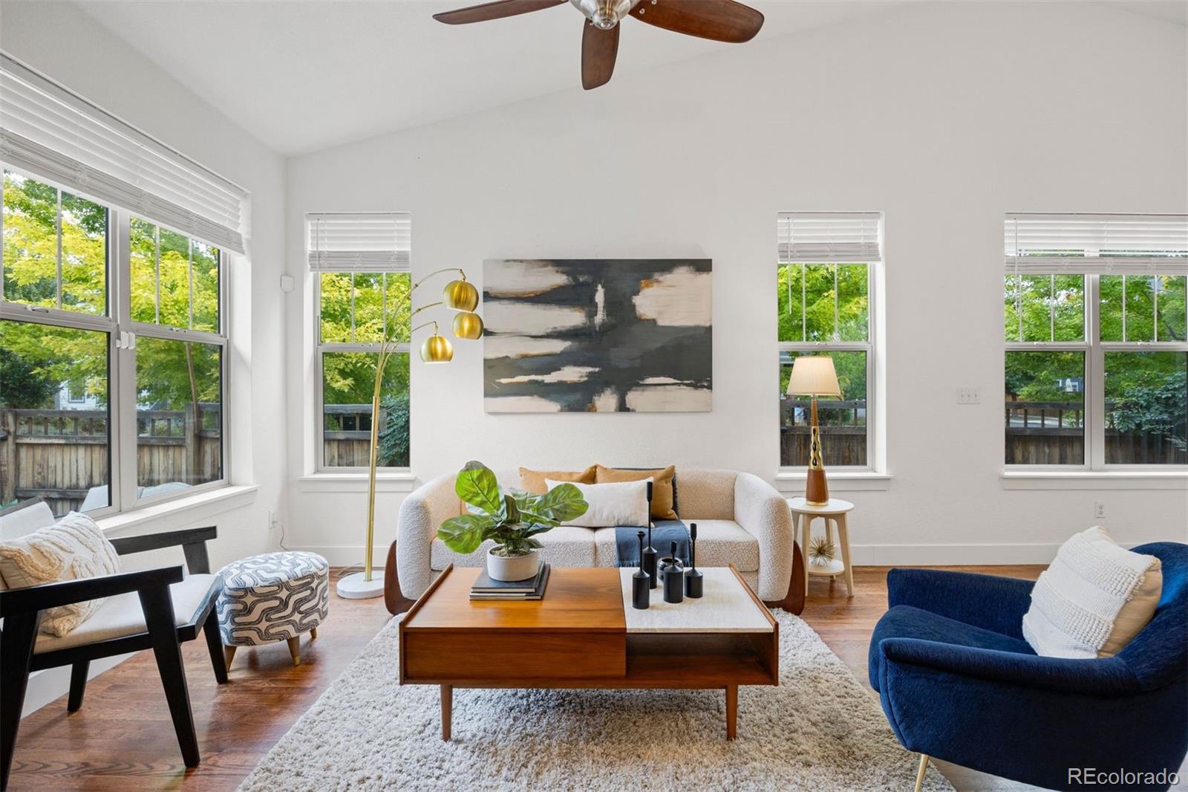
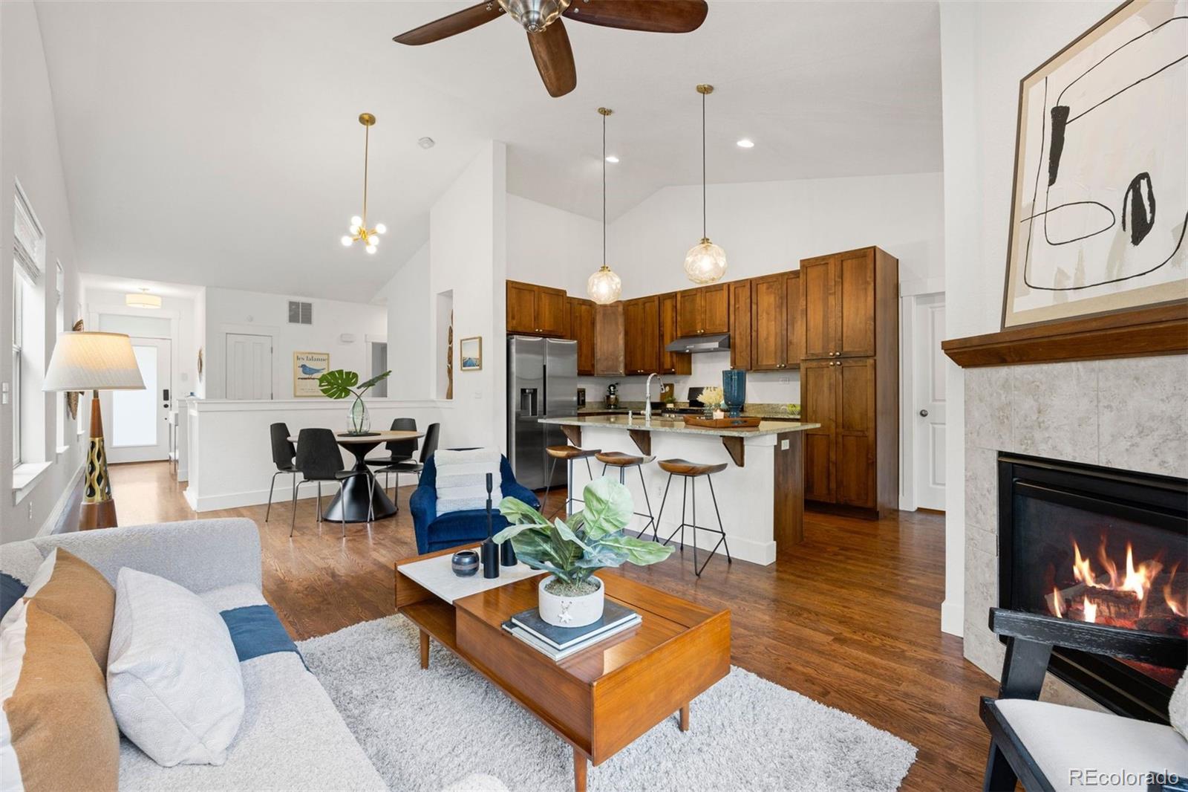
Welcome home to vibrant Colorado living in the heart of Denver’s Central Park. Set on a sunny corner lot, this 3B/2b ranch-style home offers modern comfort, flexible living, and an active Denver lifestyle right outside your door. Hardwood floors and an open layout create a warm main level, with a cozy gas fireplace and spacious kitchen featuring granite countertops, stainless-steel appliances, gas range, and a generous center island. A private study adds valuable flex space, while the primary suite features a remodeled five-piece bath and large walk-in closet. A sunny second bedroom and full bath across the hall complete the main level. Adding peace of mind, the roof with Class 4 impact-resistant shingles, kitchen appliances, washer/dryer, and A/C unit are all less than five years old. Downstairs is made for easy living and fun! The finished basement offers a large living room, additional bedroom or office, and bonus space. It’s ready for big-game Sundays, movie nights, gaming, a home gym, crafts, or overnight guests. Outside, enjoy a private, fully fenced backyard surrounded by mature landscaping, plus a large two-car garage with room for cars, bikes, and Colorado outdoor gear. And then there’s Central Park! Parks, trails, pools, shopping, dining, and neighborhood gathering spots are all close at hand. Bike the trails, grab dinner at Stanley Marketplace, meet friends at Eastbridge Town Center, or simply enjoy the plentiful Colorado sunshine. 10691 E 28th Avenue really has it all: room to spread out, space to play, and the best of Central Park right outside your door.

Save
Ask
Tour
Hide
Share
Listing Snapshot
Price 
$737,500
Days On Site 
8 Days
Bedrooms 
3
Inside Area (SqFt) 
2,483 sqft
Total Baths 
2
Full Baths 
2
Partial Baths 
N/A
Lot Size 
0.09 Acres
Year Built 
2012
MLS® Number 
4742590
Status 
Active Under Contract
Property Tax 
$7,135
HOA/Condo/Coop Fees 
$58 monthly
Sq Ft Source 
Public Records
Friends & Family
Recent Activity
6 days agoListing updated with changes from the MLS®
6 days agoStatus changed to Active Under Contract
a week agoListing first seen on site
General Features
Acres 
0.09
Direction Faces 
South
Garage 
Yes
Garage Spaces 
2
Levels 
One
Parking 
ConcreteLightedOversized
Parking Spaces 
2
Pets 
Cats OKDogs OK
Property Condition 
Updated/Remodeled
Property Sub Type 
Single Family Residence
Security 
Carbon Monoxide Detector(s)Smoke Detector(s)
Sewer 
Public Sewer
SqFt Above 
1319
SqFt Below 
1164
SqFt Total 
2638
Utilities 
Natural Gas AvailableElectricity ConnectedNatural Gas ConnectedPhone Connected
Water Source 
Public
Zoning 
R-MU-20
Interior Features
Appliances 
Bar FridgeDishwasherDisposalDryerMicrowaveOvenRefrigeratorTankless Water HeaterWasher
Basement 
FinishedFullUnfinished
Cooling 
Central Air
Electric 
220 Volts
Fireplace 
Yes
Fireplace Features 
Family RoomGas
Fireplaces 
1
Flooring 
CarpetVinylWood
Furnished 
Unfurnished
Heating 
Forced Air
Interior 
Eat-in KitchenGranite CountersHigh CeilingsKitchen IslandOpen FloorplanWalk-In Closet(s)
Laundry Features 
In Unit
Main Level Bedrooms 
2
Bathroom Full 
Level - Main
Bedroom 
Level - Main
Family Room 
Level - Basement
Game Room 
Level - Basement
Kitchen 
Level - Main
Laundry 
Level - Main
Living Room 
Level - Main
Office 
Level - Main
Save
Ask
Tour
Hide
Share
Exterior Features
Construction Details 
FrameWood Siding
Exterior 
Dog RunPrivate YardRain Gutters
Fencing 
FencedFull
Lot Features 
Corner LotLandscapedLevelMany TreesSprinklers In FrontSprinklers In Rear
Patio And Porch 
CoveredDeckFront PorchPatio
Roof 
Composition
Community Features
Association Amenities 
Pool
Association Fee 
$58.0
Association Fee Frequency 
Monthly
School District 
Denver 1
Financing Terms Available 
CashConventionalFHAVA Loan
Building Access 
Ground
Roads 
Paved
Schools
School District
Denver 1
Elementary School
Isabella Bird Community
Middle School
Bill Roberts E-8
High School
Northfield
Listing courtesy of LIV Sotheby's International Realty [email protected]


The content relating to real estate for sale in this Web site comes in part from the Internet Data eXchange ("IDX") program of METROLIST, INC., DBA RECOLORADO real estate listings held by brokers other than LIV Sotheby's International Realty are marked with the IDX Logo. This information is being provided for the consumers' personal, non-commercial use and may not be used for any other purpose. All information subject to change and should be independently verified.

Neighborhood & Commute
Source: Walkscore
Disclosure: Community information and market data powered by Constellation Data Labs. Information is deemed reliable but not guaranteed.
Save
Ask
Tour
Hide
Share