Save
Ask
Tour
Hide
Share
$1,099,000
16 Days On Site

16301 Fletcher Mountain Way
Broomfield, CO 80023

For Sale|Single Family Residence|Active
5
Beds
5
Total Baths
3
Full Baths
2
Partial Baths
4,376
SqFt
$251
/SqFt
2020
Built
Subdivision:
Anthem Highlands
County:
Broomfield
Call Now: 303-845-2362
Is this the listing for you? We can help make it yours.
303-845-2362
Upcoming Open Houses
Sun, Aug 16, 12:30 PM - 2:30 PM
16301 Fletcher Mountain Way16301 Fletcher Mountain Way16301 Fletcher Mountain Way16301 Fletcher Mountain Way
Save
Ask
Tour
Hide
Share

Mortgage Calculator

Monthly Payment (Est.)

$5,014
Calculator powered by Showcase IDX, a Constellation1 Company. Copyright ©2026 Information is deemed reliable but not guaranteed.

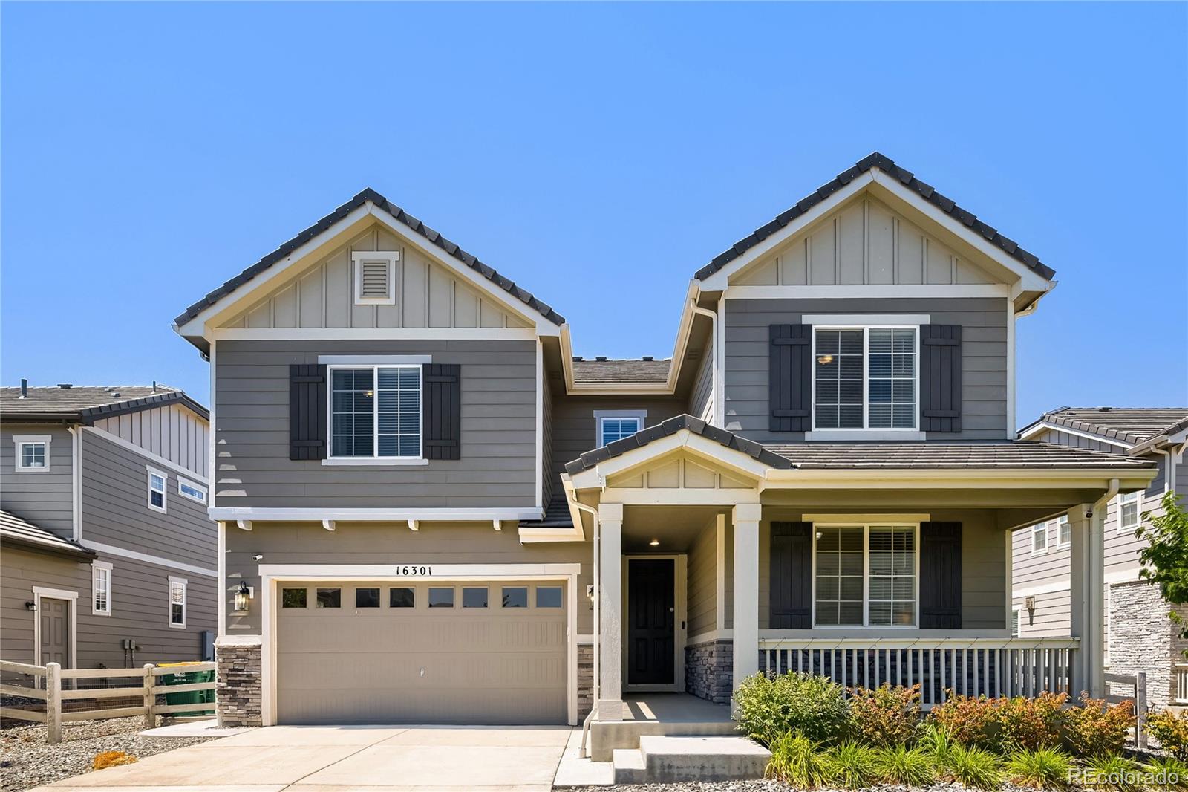
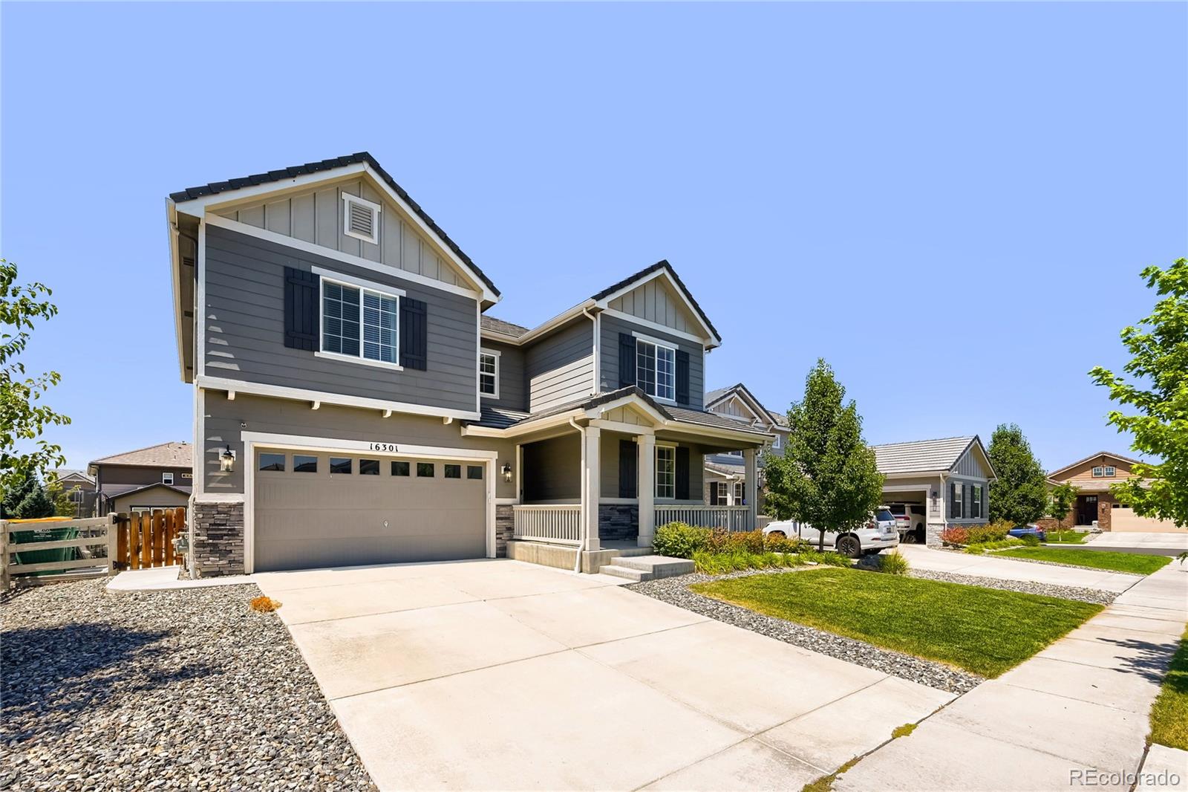
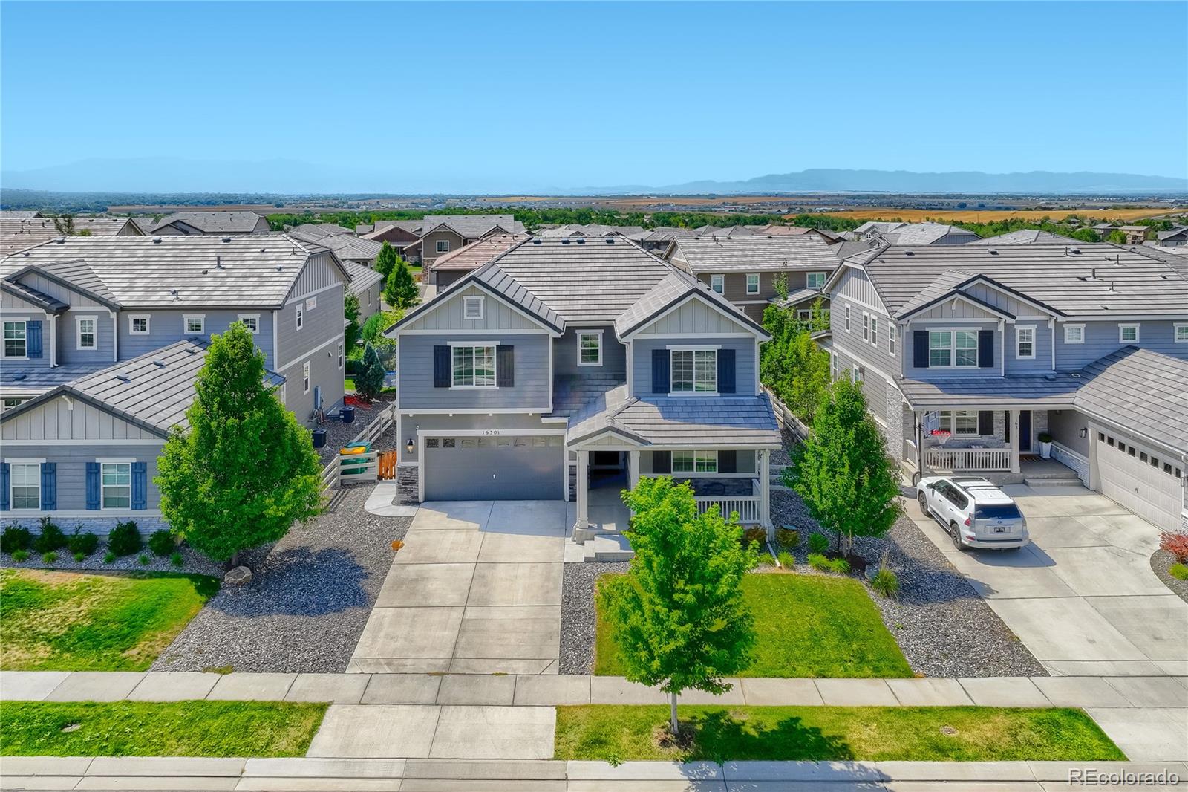
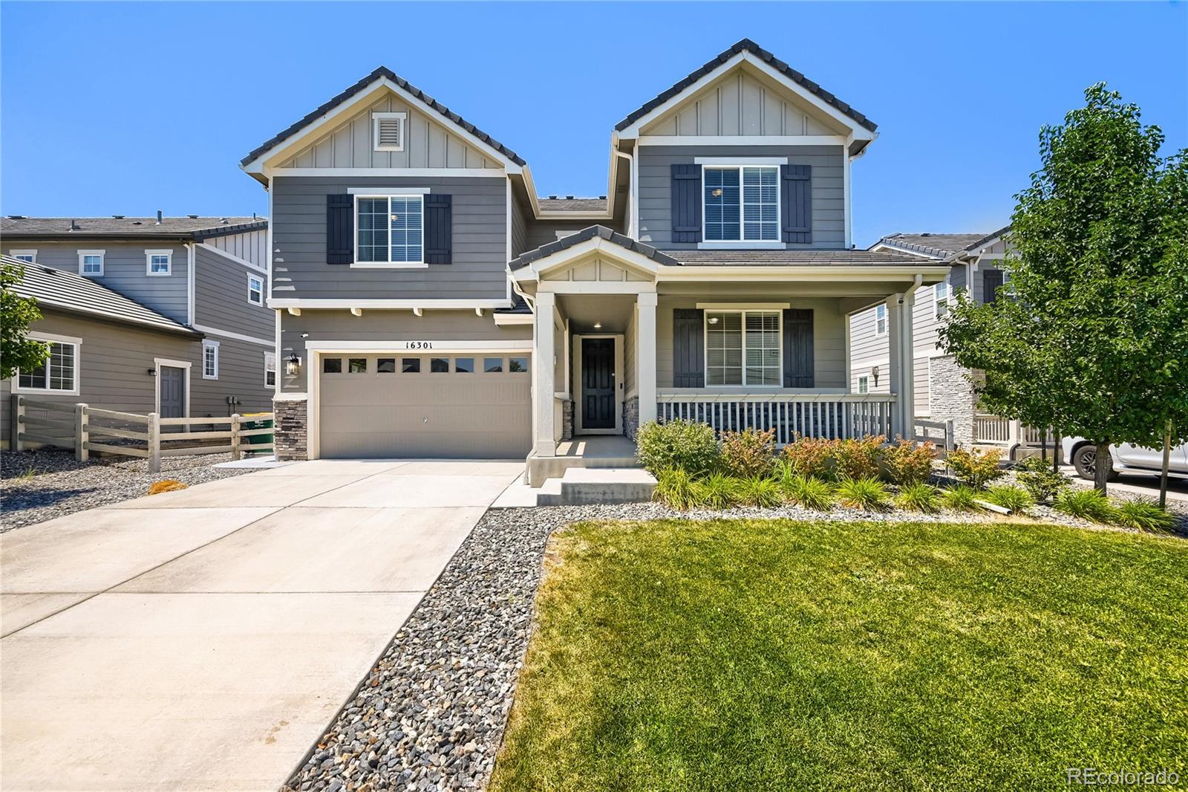
Welcome home to Anthem Highlands, where the standout Parkside Community Center anchors the neighborhood with a resort-style pool and waterslide, full fitness center, tennis, pickleball and basketball courts, group classes, and miles of parks and trails. Inventory in this sought-after community is limited — homes here don't sit long. Ideally positioned between Denver and Boulder, Anthem Highlands sits in the Adams 12 Five Star district near top-rated schools including Thunder Vista P-8 and Prospect Ridge Academy. This 2020 Richmond American two-story delivers ~4,508 finished square feet, 5 bedrooms, and 4.5 baths to match. The main level opens to a great room and gourmet kitchen with an oversized island, walk-in pantry, and dedicated home office. Upstairs, the primary suite frames mountain and Front Range views with a five-piece bath and walk-in closet, alongside three more bedrooms and upper-level laundry. The finished lower level adds a rec room, dedicated gym, and a conforming bedroom with full bath — perfect for guests or multi-generational living. Outside, a professionally landscaped yard (2025) and stamped-concrete patio capture the same Front Range views. Inside: fresh carpet (2024), dual-zone HVAC, a concrete tile roof, and an EV-ready garage with Level 2 charger. All appliances are included, making this a true turnkey opportunity.

Save
Ask
Tour
Hide
Share
Listing Snapshot
Price 
$1,099,000
Days On Site 
16 Days
Bedrooms 
5
Inside Area (SqFt) 
4,376 sqft
Total Baths 
5
Full Baths 
3
Partial Baths 
2
Lot Size 
0.16 Acres
Year Built 
2020
MLS® Number 
4777378
Status 
Active
Property Tax 
$8,347
HOA/Condo/Coop Fees 
$184.94 monthly
Sq Ft Source 
N/A
Friends & Family
Recent Activity
yesterdayListing updated with changes from the MLS®
2 weeks agoListing first seen on site
General Features
Acres 
0.16
Attached Garage 
Yes
Direction Faces 
East
Foundation 
Slab
Garage 
Yes
Garage Spaces 
2
Green Energy Efficient 
AppliancesConstructionDoorsHVACInsulationLightingThermostatWater HeaterWindows
Levels 
Two
Parking 
Electric Vehicle Charging Station(s)Attached
Parking Spaces 
2
Property Sub Type 
Single Family Residence
Security 
Carbon Monoxide Detector(s)Smoke Detector(s)
Sewer 
Public Sewer
SqFt Above 
3070
SqFt Below 
1306
SqFt Total 
4508
Style 
Traditional
Water Source 
Public
Zoning 
PUD
Interior Features
Appliances 
DishwasherDisposalDryerMicrowaveOvenRefrigeratorWasher
Basement 
FinishedFullSump Pump
Cooling 
Ceiling Fan(s)Central Air
Fireplace 
Yes
Fireplace Features 
Living Room
Fireplaces 
1
Flooring 
CarpetTileWood
Heating 
Forced Air
Interior 
Ceiling Fan(s)High CeilingsOpen Floorplan
Laundry Features 
In Unit
Bathroom Full 
Level - Basement
Bathroom Half 
Level - Main
Bathroom Three Quarter 
Level - Upper
Bedroom 
Dimensions - 11 x 12Level - Basement
Dining Room 
Dimensions - 14 x 12Level - Main
Family Room 
Dimensions - 37 x 16Level - Basement
Kitchen 
Dimensions - 16 x 10Level - Main
Living Room 
Dimensions - 16 x 16Level - Main
Office 
Dimensions - 13 x 16Level - Main
Save
Ask
Tour
Hide
Share
Exterior Features
Construction Details 
Frame
Fencing 
FencedFull
Patio And Porch 
Covered
Roof 
Composition
Community Features
Association Amenities 
ClubhouseFitness CenterParkPlaygroundPoolTennis Court(s)Trail(s)
Association Dues 
554.83
Financing Terms Available 
CashConventionalFHAVA Loan
HOA Fee Frequency 
Quarterly
School District 
Adams 12 5 Star Schl
Schools
School District
Adams 12 5 Star Schl
Elementary School
Thunder Vista
Middle School
Rocky Top
High School
Legacy
Listing courtesy of GREEN DOOR LIVING REAL ESTATE [email protected]


The content relating to real estate for sale in this Web site comes in part from the Internet Data eXchange ("IDX") program of METROLIST, INC., DBA RECOLORADO real estate listings held by brokers other than GREEN DOOR LIVING REAL ESTATE are marked with the IDX Logo. This information is being provided for the consumers' personal, non-commercial use and may not be used for any other purpose. All information subject to change and should be independently verified.

Neighborhood & Commute
Source: Walkscore
Disclosure: Community information and market data powered by Constellation Data Labs. Information is deemed reliable but not guaranteed.
Save
Ask
Tour
Hide
Share