Save
Ask
Tour
Hide
Share
$989,000
38 Days On Site

4949 Osceola Street
Denver, CO 80212

For Sale|Single Family Residence|Active
4
Beds
4
Total Baths
2
Full Baths
2
Partial Baths
2,477
SqFt
$399
/SqFt
1910
Built
Subdivision:
Berkeley
County:
Denver
Call Now: 303-845-2362
Is this the listing for you? We can help make it yours.
303-845-2362
4949 Osceola Street4949 Osceola Street4949 Osceola Street4949 Osceola Street
Save
Ask
Tour
Hide
Share

Mortgage Calculator

Monthly Payment (Est.)

Enter an interest rate to see your estimated monthly payment.
Calculator powered by Showcase IDX, a Constellation1 Company. Copyright ©2026 Information is deemed reliable but not guaranteed.

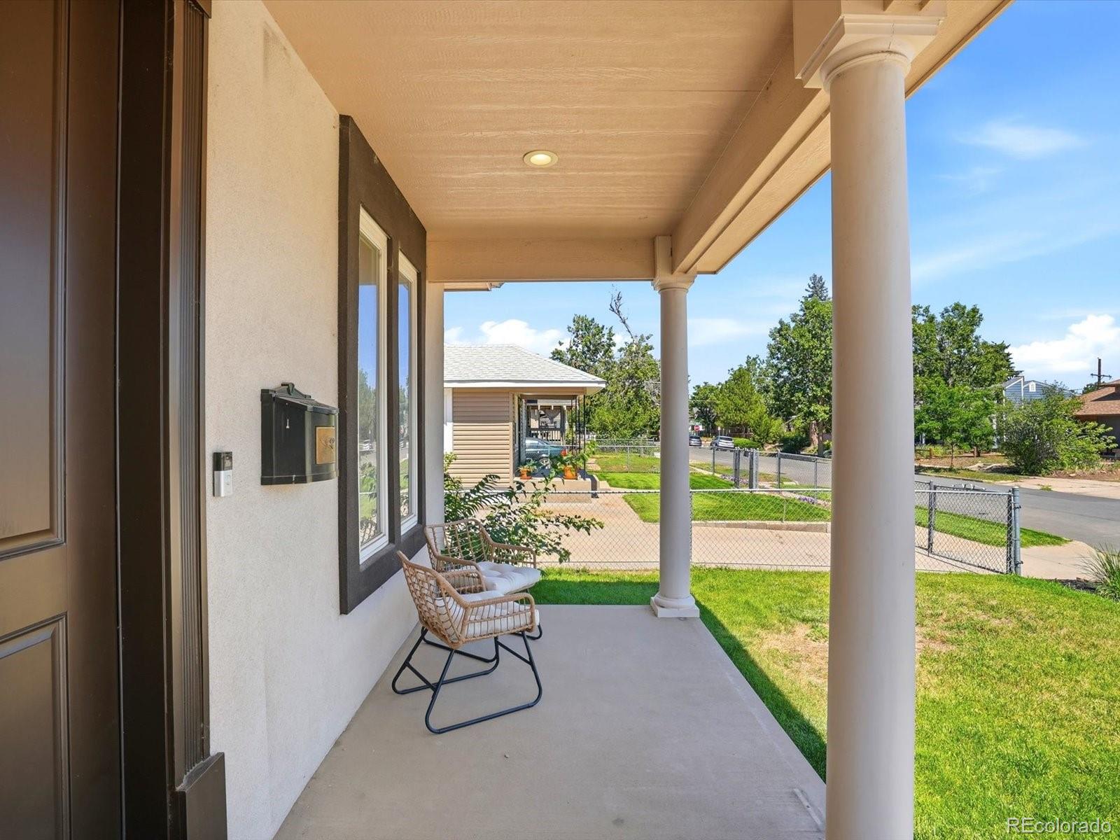
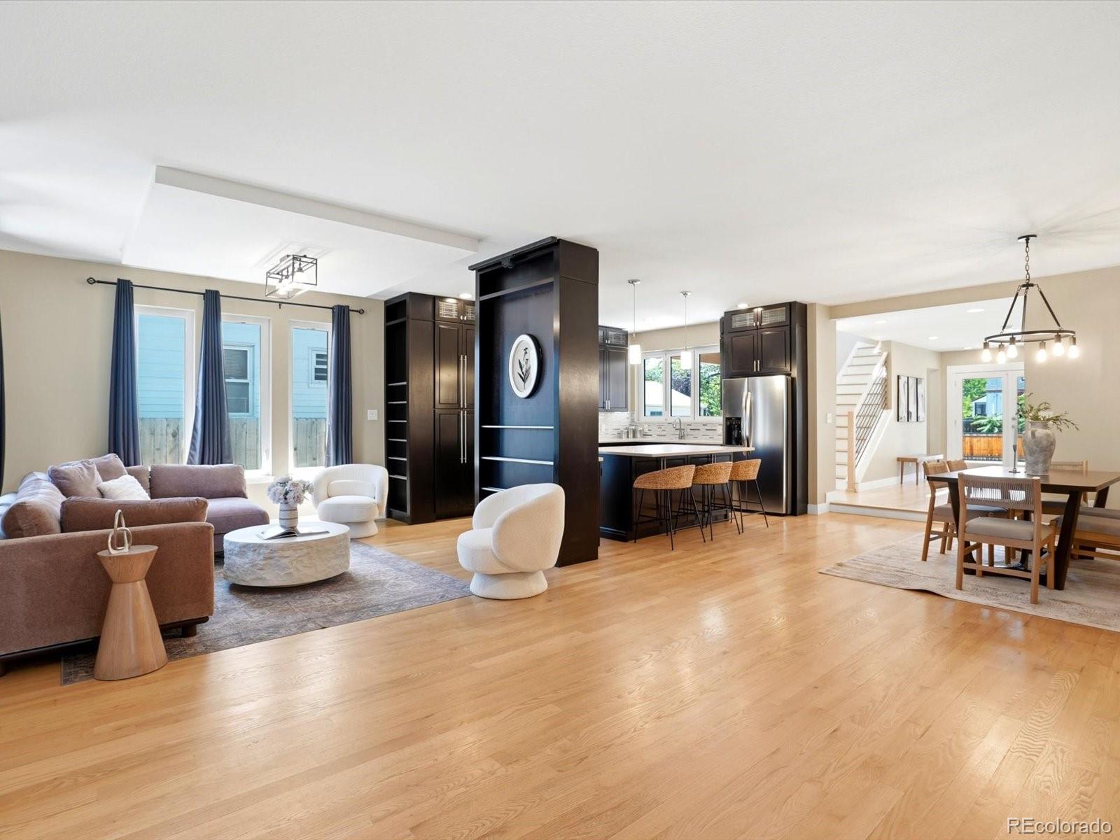
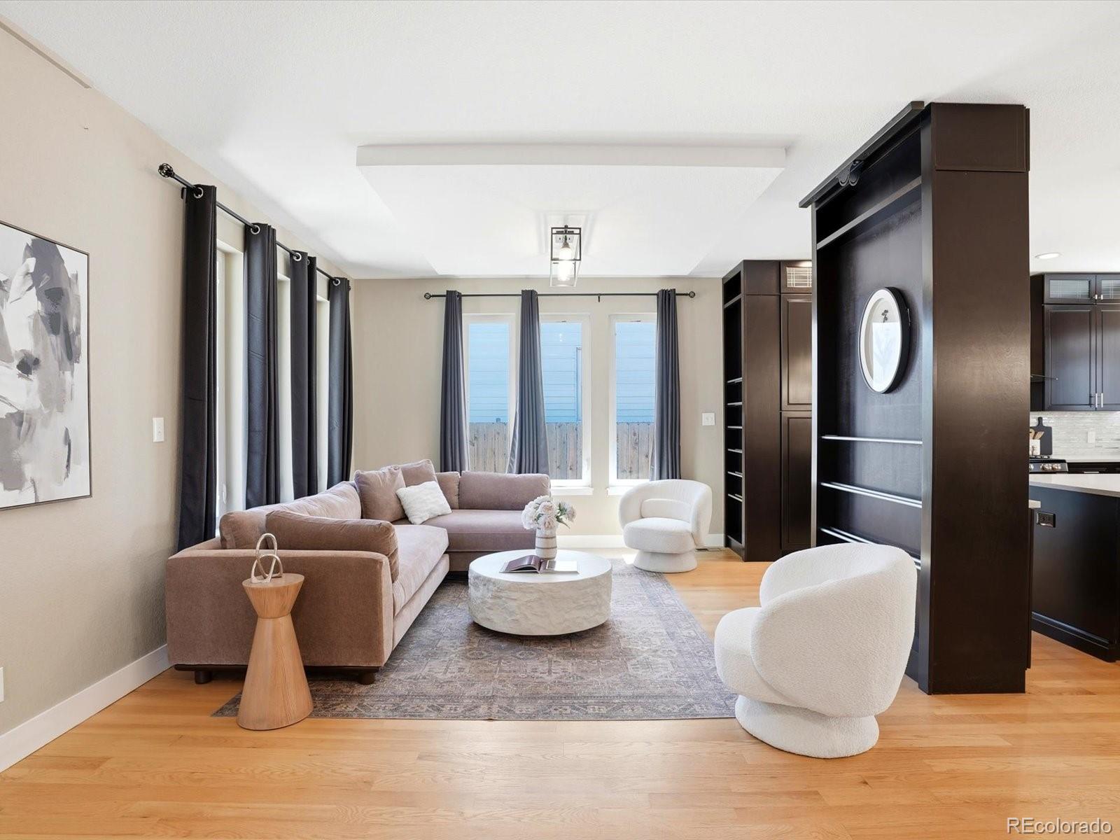
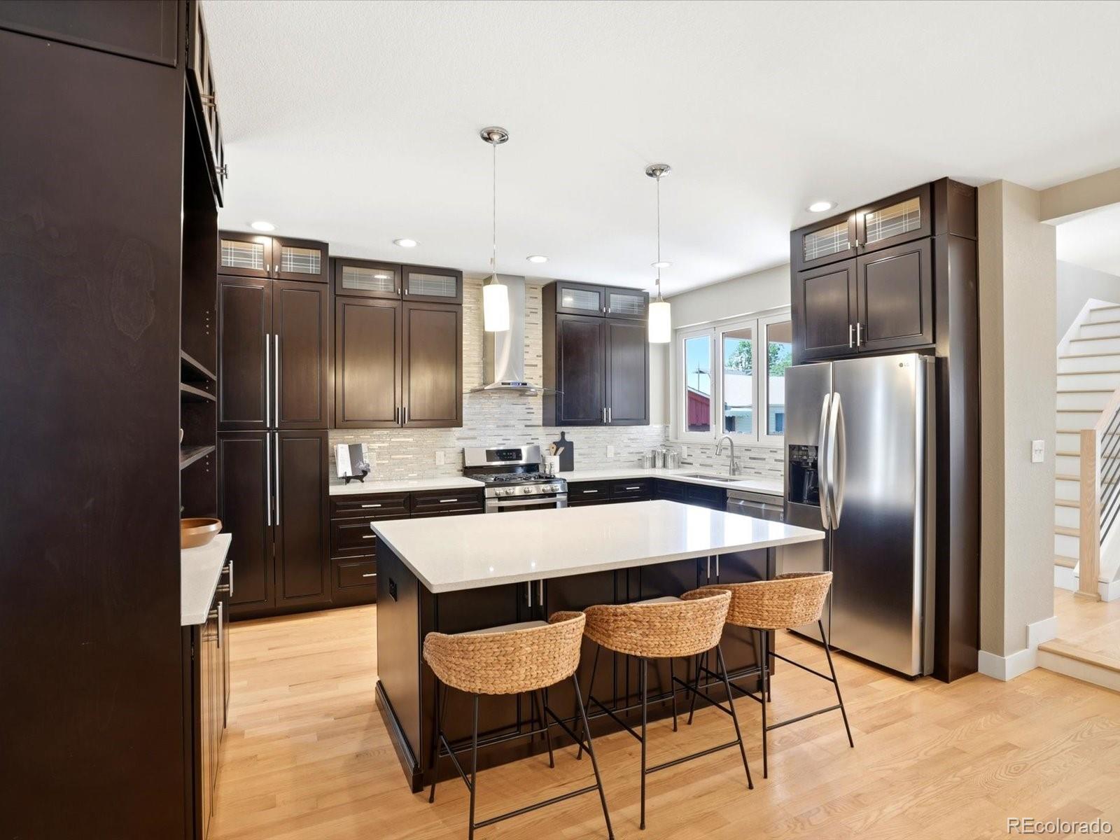
A stucco exterior, wide front porch and grand French doors make a memorable first impression, but it’s what’s inside—and what surrounds it—that makes this like-new home exceptional. Set in an established neighborhood with mature surroundings and a true sense of place, this thoughtfully designed residence delivers the best of both worlds: modern construction and timeless neighborhood living. Step inside to an open, light-filled floor plan framed by oversized windows, natural hardwood floors and 8-foot doors throughout. The gourmet kitchen is the heart of the home, featuring espresso soft-close cabinetry, gas stove, white quartz countertops, stainless steel appliances and a custom folding window that opens directly to the back patio—perfect for effortless indoor-outdoor entertaining. Two main-floor bedrooms each offer their own full bath, while the primary suite is a private retreat with elevated finishes, a spacious walk-in closet and a freestanding soaking tub. Upstairs, two additional bedrooms and a full bath share a private walk-out balcony with mountain views. The finished basement adds exceptional flexibility with a spacious family or recreation room, a potential fifth bedroom and a 3/4 bath. Outside, the L-shaped covered concrete patio creates an inviting extension of the living space, overlooking a backyard designed for gatherings. A 3-car detached garage, additional parking for two vehicles and a secure electronic gate add convenience and functionality. Location completes the picture. Enjoy quick access to major highways for an easy commute, while the shops, restaurants and neighborhood energy of Tennyson Street are just minutes away. Berkeley Lake Park and an array of recreational amenities are close at hand, with golf courses and outdoor destinations practically at your doorstep. Here, the convenience of city living meets the comfort of an established neighborhood—all wrapped around a truly exceptional new home.

Save
Ask
Tour
Hide
Share
Listing Snapshot
Price 
$989,000
Days On Site 
38 Days
Bedrooms 
4
Inside Area (SqFt) 
2,477 sqft
Total Baths 
4
Full Baths 
2
Partial Baths 
2
Lot Size 
0.14 Acres
Year Built 
1910
MLS® Number 
4785151
Status 
Active
Property Tax 
$5,905
HOA/Condo/Coop Fees 
N/A
Sq Ft Source 
Public Records
Friends & Family
Recent Activity
19 hours agoListing updated with changes from the MLS®
a month agoListing first seen on site
General Features
Acres 
0.14
Direction Faces 
East
Garage 
Yes
Garage Spaces 
3
Levels 
Two
Parking 
Concrete
Parking Spaces 
3
Property Sub Type 
Single Family Residence
Sewer 
Public Sewer
SqFt Above 
2077
SqFt Below 
400
SqFt Total 
2599
Water Source 
Public
Zoning 
U-SU-C1
Interior Features
Appliances 
OvenDishwasherDisposalDryerRangeRange HoodRefrigeratorSelf Cleaning OvenTankless Water HeaterWasher
Basement 
Sump PumpFinishedPartial
Cooling 
Central Air
Flooring 
CarpetWood
Heating 
Forced Air
Interior 
Built-in FeaturesEat-in KitchenEntrance FoyerHigh CeilingsKitchen IslandOpen FloorplanStone CountersWalk-In Closet(s)
Laundry Features 
In Unit
Main Level Bedrooms 
2
Window Features 
Double Pane Windows
Bathroom Full 
Level - UpperDescription - Well-appointed bathroom offering a comfortable layout, attractive finishes, and convenient functionality for upstairs bedrooms
Bathroom Three Quarter 
Level - BasementDescription - Conveniently located basement bathroom adds functionality to the finished lower level and provides comfort for guests or extended stays
Bedroom 
Dimensions - 17 x 9Level - UpperDescription - Bright and versatile third bedroom with ample space for guests, a home office, or additional living needs on the second floor
Bonus Room 
Dimensions - 23 x 17Level - BasementDescription - Finished basement expands the living space with a flexible area perfect for a recreation room, media space, home gym, office, or guest retreat
Dining Room 
Dimensions - 13 x 15Level - MainDescription - Elegant formal dining space offering a welcoming setting for creating memories
Kitchen 
Dimensions - 11 x 15Level - MainDescription - Beautifully open kitchen designed for gathering, featuring a massive island, gas range, and an accordion window that opens directly to the patio—creating an effortless connection between indoor and outdoor living
Living Room 
Dimensions - 24 x 12Level - MainDescription - Inviting living area featuring expansive windows that fill the room with natural light and custom built-in wine racks that add character and effortless appeal
Save
Ask
Tour
Hide
Share
Exterior Features
Construction Details 
Stucco
Fencing 
FencedFull
Lot Features 
LevelSprinklers In FrontSprinklers In Rear
Patio And Porch 
CoveredDeckFront Porch
Roof 
Composition
Windows/Doors 
Double Pane Windows
Community Features
School District 
Denver 1
Financing Terms Available 
CashConventionalFHAVA Loan
Schools
School District
Denver 1
Elementary School
Centennial
Middle School
Skinner
High School
North
Listing courtesy of The Agency - Denver [email protected]


The content relating to real estate for sale in this Web site comes in part from the Internet Data eXchange ("IDX") program of METROLIST, INC., DBA RECOLORADO real estate listings held by brokers other than The Agency - Denver are marked with the IDX Logo. This information is being provided for the consumers' personal, non-commercial use and may not be used for any other purpose. All information subject to change and should be independently verified.

Neighborhood & Commute
Source: Walkscore
Disclosure: Community information and market data powered by Constellation Data Labs. Information is deemed reliable but not guaranteed.
Save
Ask
Tour
Hide
Share