

3895 S Poplar StreetDenver, CO 80237

Mortgage Calculator
Monthly Payment (Est.)
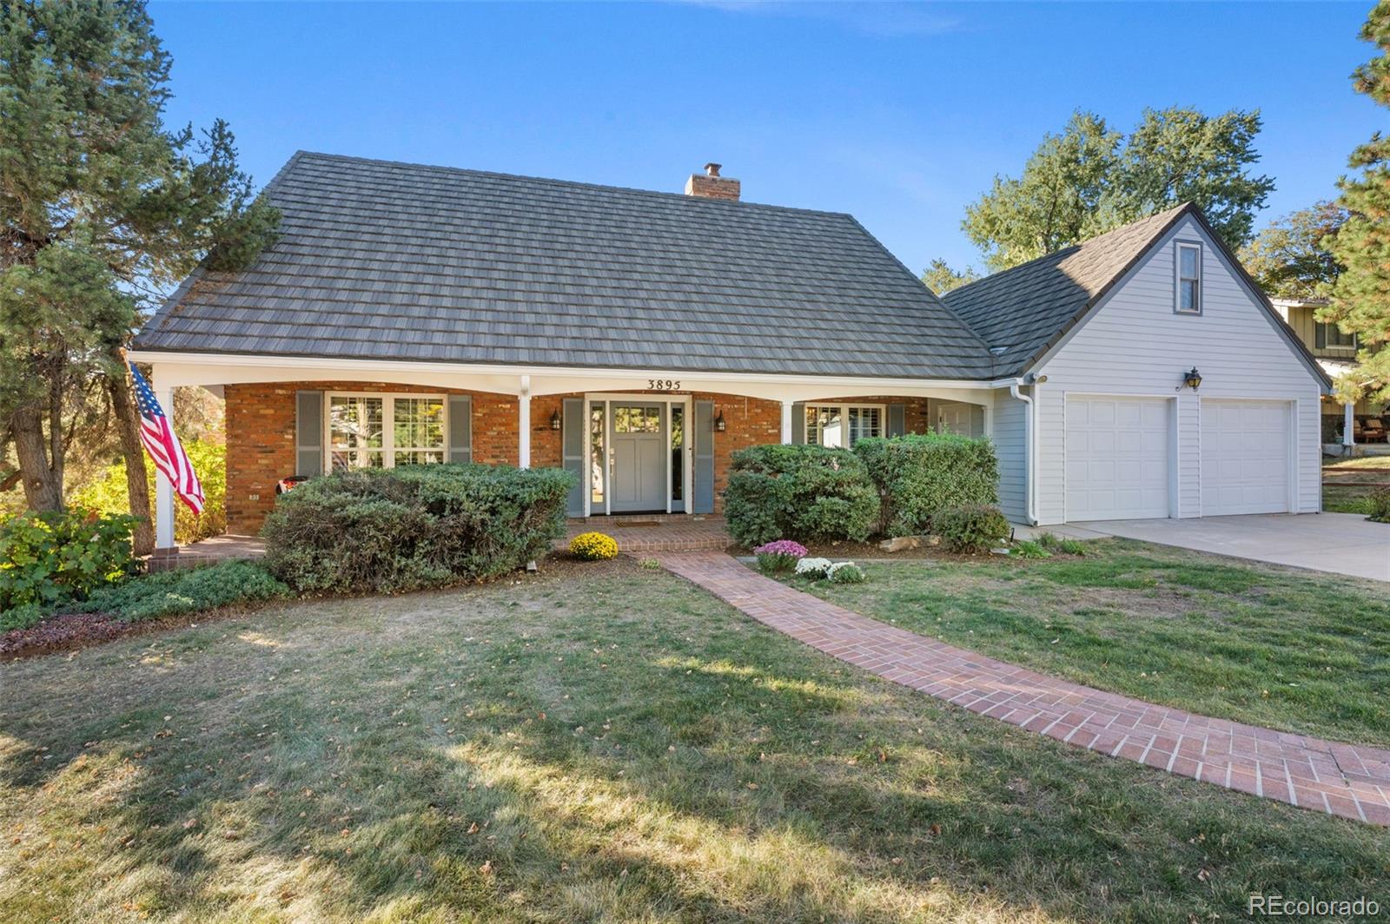
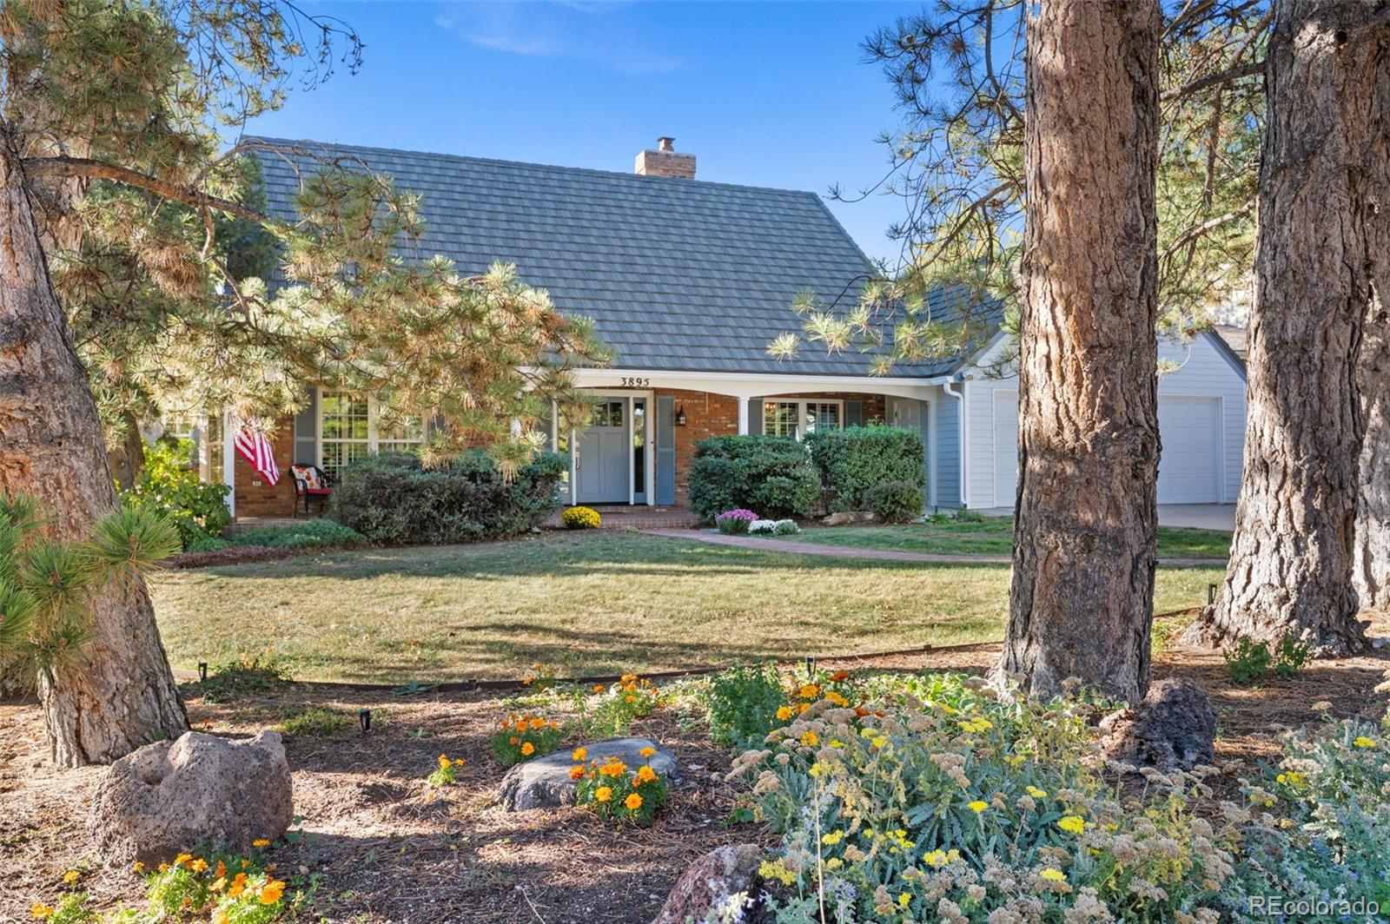
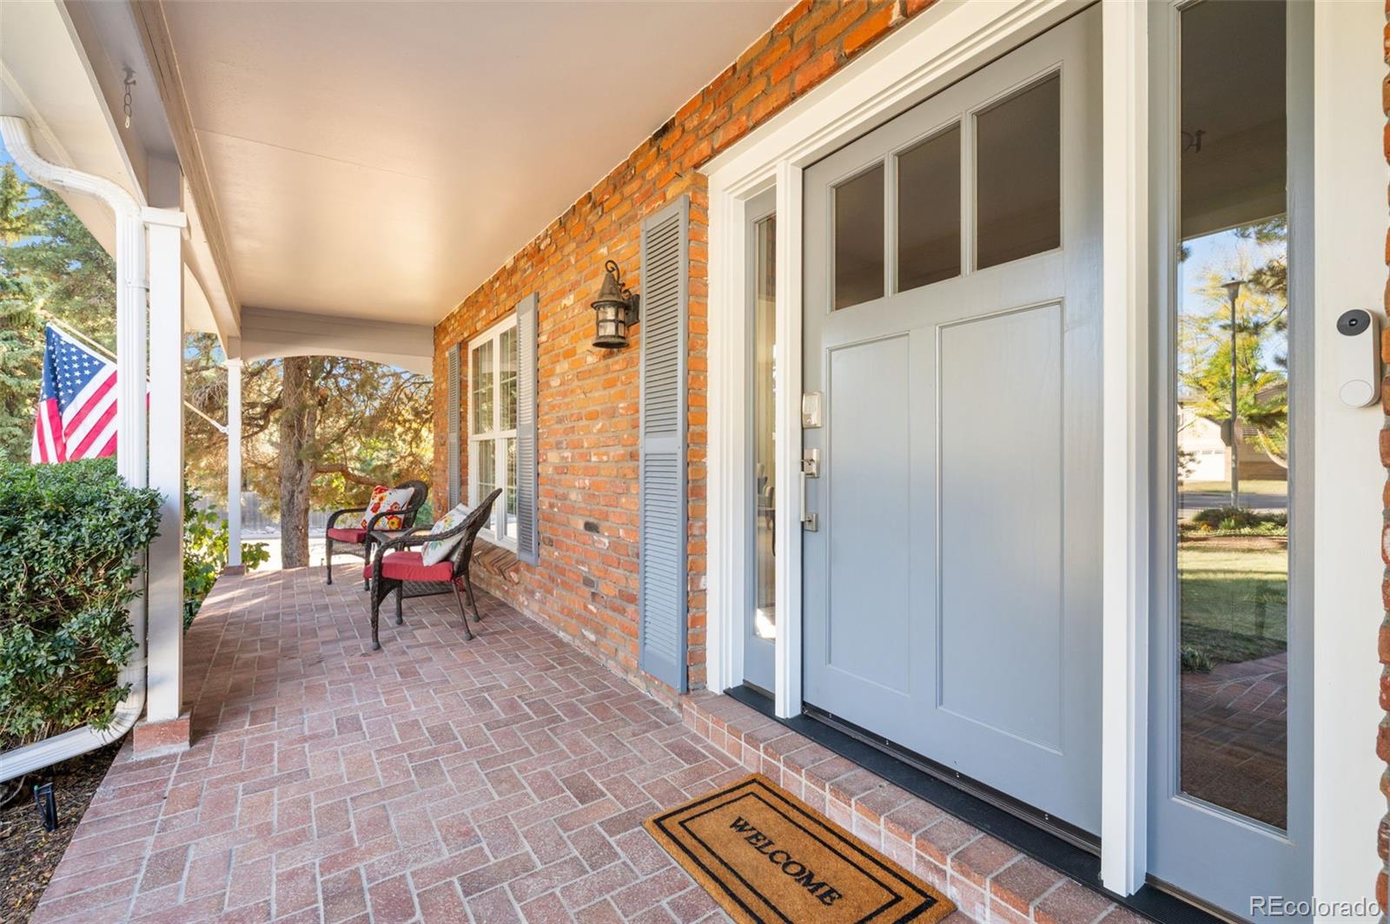
Enter an interest rate to see your estimated monthly payment.Look no further! This Southmoor Park house has it all. Sitting on a corner lot, this five-bedroom, four-bath home offers plenty of room to gather, relax, entertain or whatever fits your lifestyle. Just off the entrance is the formal living and dining rooms with storage for books, records, collects, etc. And on the other side is the formal dining room connected directly to the kitchen which is a natural gathering spot featuring corian countertops, a 20 foot eat-in kitchen island, stainless steel appliances including a Viking range, double ovens, a trash compactor, a breakfast nook, pantry, tons of storage and dedicated workspace which flows into the more relaxed family room. Both kitchen and family room feature skylights with newer glass bringing in tons of natural light, and the family room includes surround sound speakers, vaulted ceilings, and a gas fireplace perfect for enjoying any time of day in any season. The main-floor primary suite includes a large cedar-lined closet with built-in shelving and storage, plus a five-piece bath with dual sinks, a soaking tub, steam shower, and heated floors. The main floor also features a powder room and a mudroom off the garage with additional hookups for a stackable washer and dryer if the future buyer wants to move laundry up from the basement. Upstairs has three large bedrooms, each with a large closet, share a full bathroom. The basement adds a spacious bonus room, a garden-level fifth bedroom, and a recently remodeled bathroom, as well as the laundry and utility room with utility sink, giving you options for guests, hobbies, or a separate living space. Plumbing is already in place for a future wet bar. Outside, a pergola covers the concrete patio in the large, private backyard. Lutron lighting throughout, updated windows, venetian blinds, stone-coated steel roofing, and a newer furnace, A/C, and water heater. Southmoor Park is within walking distance, and easy access to I-25 and I-225, DTC, shopping, and dining.
| a week ago | Listing updated with changes from the MLS | |
| a week ago | Status changed to Active Under Contract | |
| a month ago | Listing first seen on site |

The content relating to real estate for sale in this Web site comes in part from the Internet Data eXchange ("IDX") program of METROLIST, INC., DBA RECOLORADO real estate listings held by brokers other than Keller Williams DTC are marked with the IDX Logo. This information is being provided for the consumers' personal, non-commercial use and may not be used for any other purpose. All information subject to change and should be independently verified.
Did you know? You can invite friends and family to your search. They can join your search, rate and discuss listings with you.