Save
Ask
Tour
Hide
Share
$660,000
41 Days On Site

4845 Chase Street
Denver, CO 80212

For Sale|Single Family Residence|Active
3
Beds
2
Total Baths
1
Full Bath
1
Partial Bath
1,809
SqFt
$365
/SqFt
1949
Built
Subdivision:
Berkeley
County:
Denver
Call Now: 303-845-2362
Is this the listing for you? We can help make it yours.
303-845-2362
4845 Chase Street4845 Chase Street4845 Chase Street4845 Chase Street
Save
Ask
Tour
Hide
Share

Mortgage Calculator

Monthly Payment (Est.)

Enter an interest rate to see your estimated monthly payment.
Calculator powered by Showcase IDX, a Constellation1 Company. Copyright ©2026 Information is deemed reliable but not guaranteed.

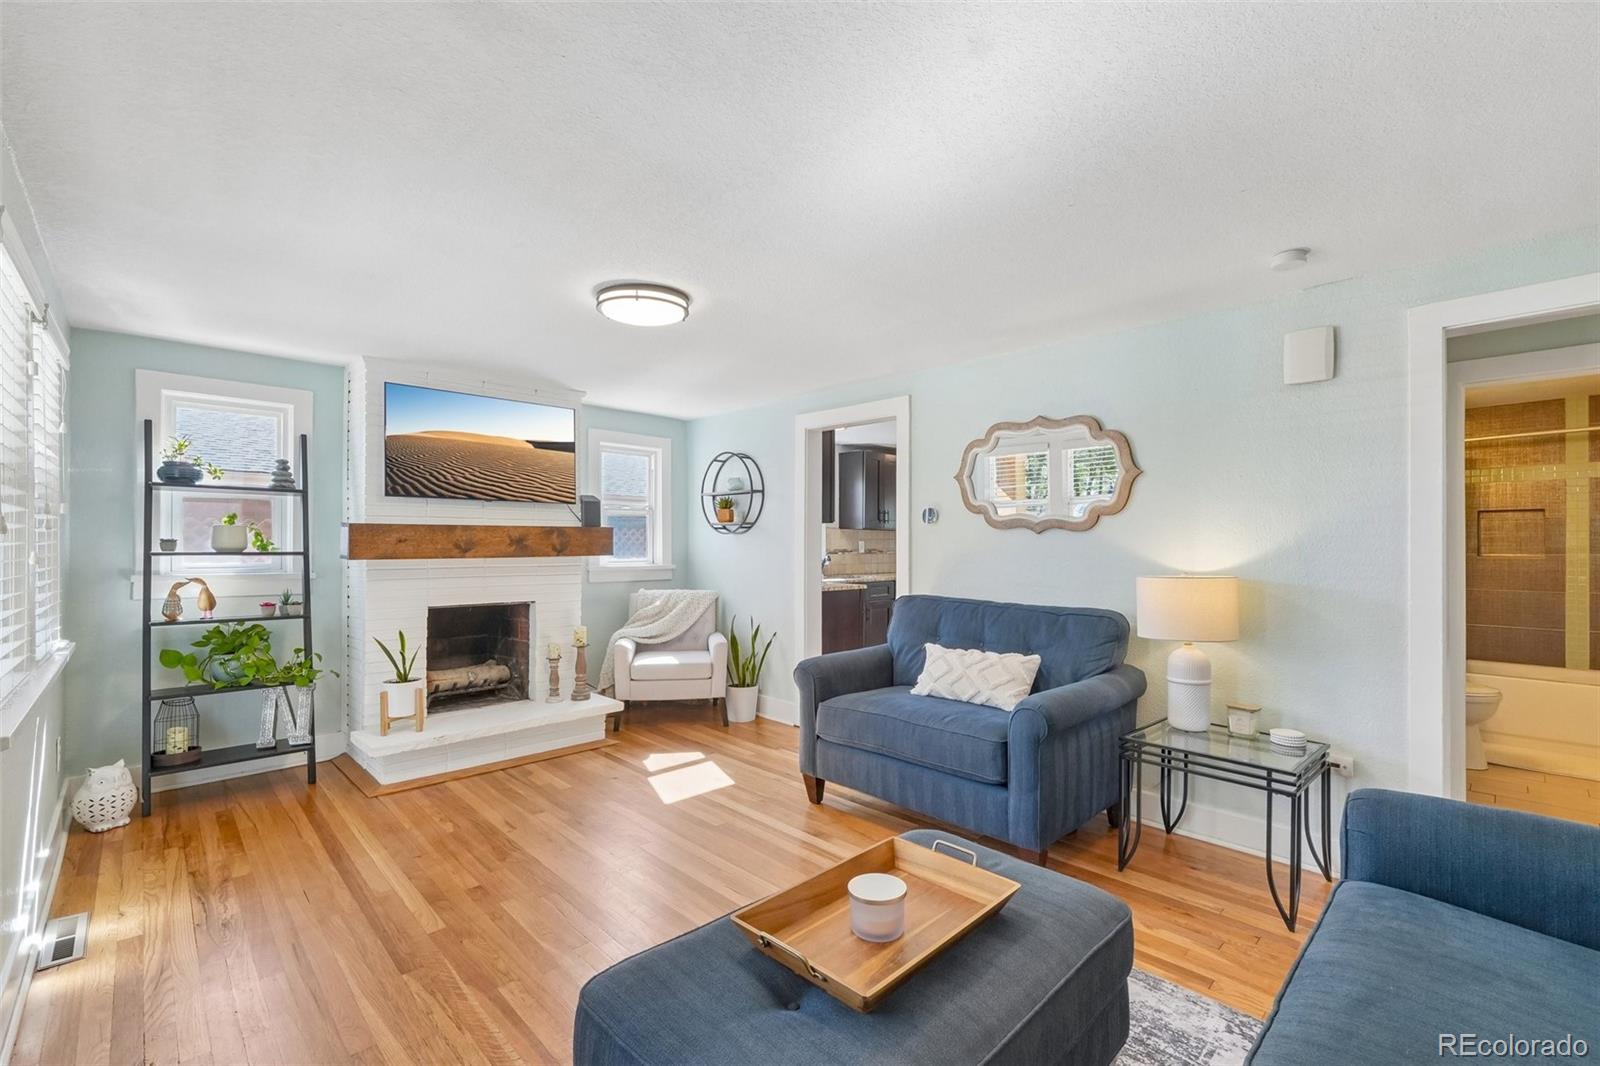
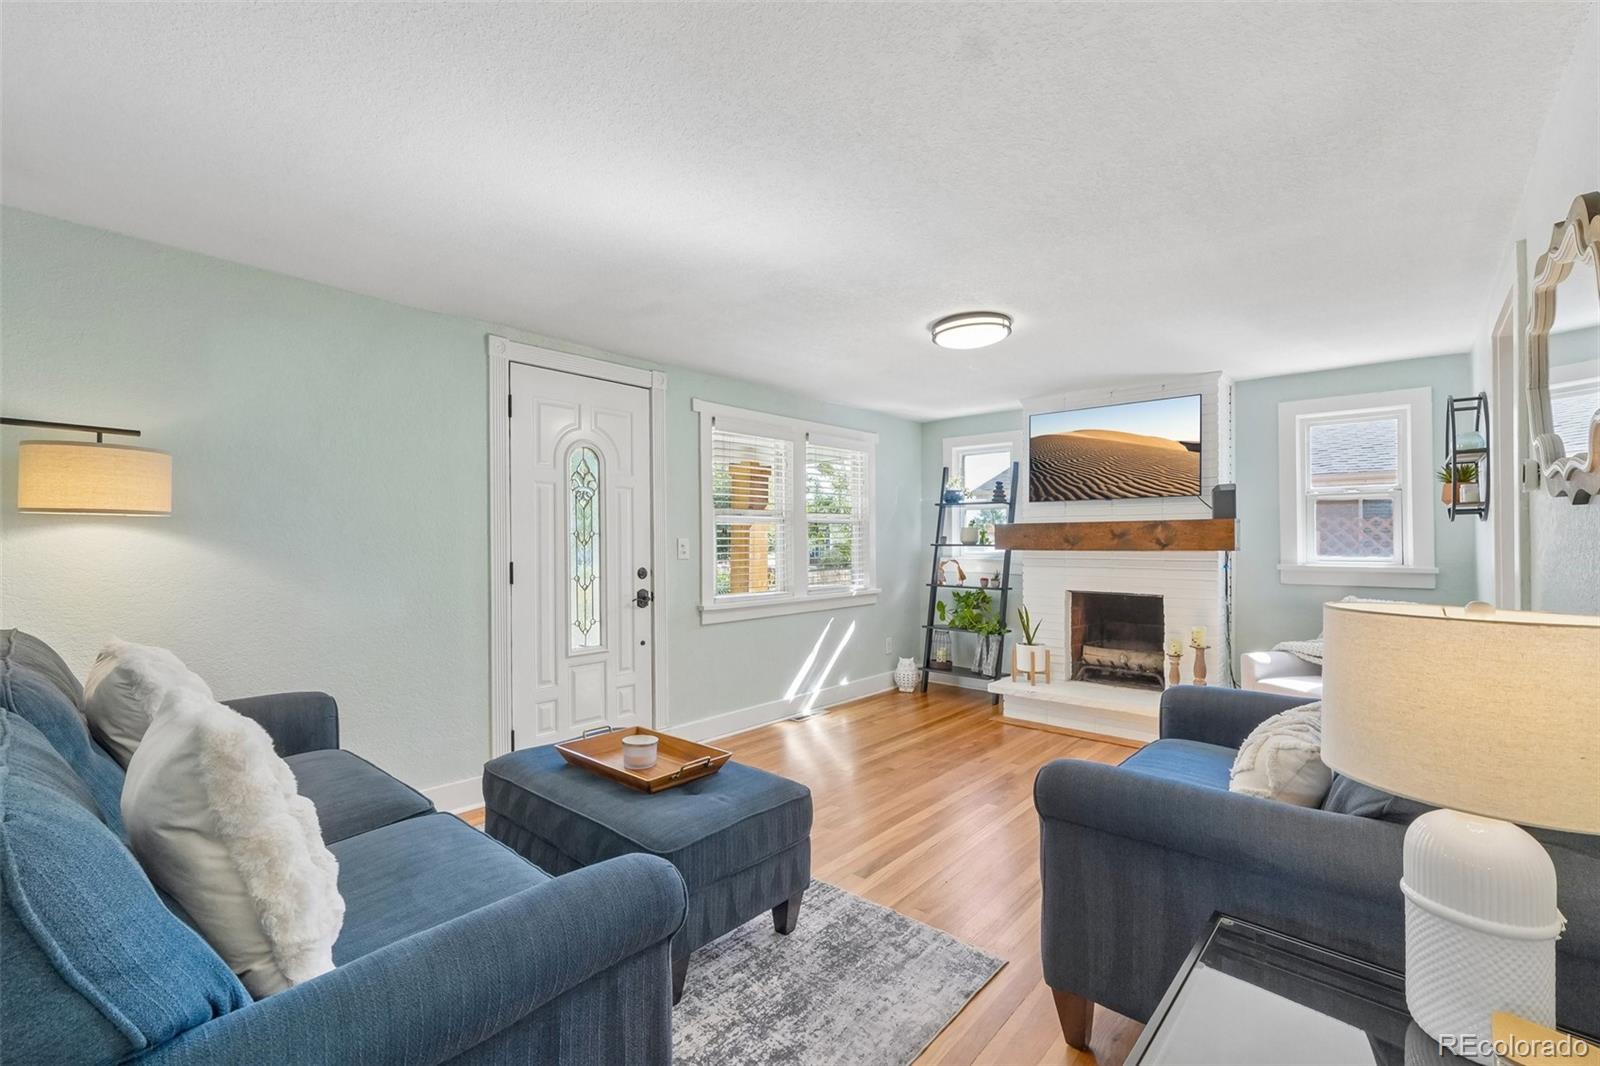
Enjoy the best of Berkeley living in this updated bungalow featuring beautiful hardwood floors, two wood-burning fireplaces and inviting living spaces. The bright, updated kitchen offers granite countertops, stainless steel appliances and abundant cabinetry, opening to a spacious, sun-filled dining area. Two bedrooms and an updated full bath complete the main level. The finished basement adds incredible flexibility with a cozy family room, wood-burning fireplace, private primary suite with an updated 3/4 bath with heated floors, plus a versatile bonus room ideal for a home office, workout space or additional living area. Outside, enjoy an oversized, fully fenced backyard with mature trees, a large patio, hot tub, garden boxes and two storage sheds. The private outdoor space is perfect for entertaining, relaxing or enjoying Colorado's beautiful seasons. Plus, there is plenty of space to put in a full size garage. The location is hard to beat! Nestled halfway on the block between Inspiration Point Park and the new sound wall of I70, Tennyson Street's popular shops and restaurants are less than a mile away and convenient I-70 access makes trips downtown, to DIA or the mountains a breeze. SPECIAL FINANCING INCENTIVE! This home qualifies for a reduced interest rate as low as 6.49% (APR 6.924%) as of 10/30/2026 through List & Lock™.

Save
Ask
Tour
Hide
Share
Listing Snapshot
Price 
$660,000
Days On Site 
41 Days
Bedrooms 
3
Inside Area (SqFt) 
1,809 sqft
Total Baths 
2
Full Baths 
1
Partial Baths 
1
Lot Size 
0.15 Acres
Year Built 
1949
MLS Number 
4802138
Status 
Active
Property Tax 
$3,152
HOA/Condo/Coop Fees 
N/A
Sq Ft Source 
Public Records
Friends & Family
Recent Activity
4 days agoListing updated with changes from the MLS
2 weeks agoPrice changed to $660,000
a month agoListing first seen on site
General Features
Acres 
0.15
Direction Faces 
East
Levels 
One
Parking 
Concrete
Parking Spaces 
4
Property Condition 
Updated/Remodeled
Property Sub Type 
Single Family Residence
Security 
Carbon Monoxide Detector(s)
Sewer 
Public Sewer
SqFt Above 
959
SqFt Below 
850
SqFt Total 
1918
Style 
Bungalow
Utilities 
Natural Gas AvailableCable AvailableElectricity ConnectedNatural Gas Connected
Water Source 
Public
Zoning 
E-SU-DX
Interior Features
Appliances 
DishwasherDisposalDryerGas Water HeaterMicrowaveOvenRefrigeratorWasher
Basement 
Bath/StubbedFinishedFull
Cooling 
Ceiling Fan(s)Central Air
Fireplace 
Yes
Fireplace Features 
Family RoomLiving RoomWood Burning
Fireplaces 
2
Flooring 
CarpetWood
Heating 
Forced AirNatural Gas
Interior 
Breakfast BarCeiling Fan(s)Granite CountersWalk-In Closet(s)
Laundry Features 
In Unit
Main Level Bedrooms 
2
Spa 
Yes
Bathroom Full 
Level - Main
Bathroom Three Quarter 
Level - Lower
Bedroom 
Level - Lower
Bonus Room 
Level - LowerDescription - Huge closet off the primary
Dining Room 
Level - Main
Family Room 
Level - Lower
Kitchen 
Level - Main
Living Room 
Level - Main
Utility Room 
Level - Lower
Save
Ask
Tour
Hide
Share
Exterior Features
Construction Details 
Stucco
Exterior 
GardenPrivate Yard
Fencing 
FencedFull
Lot Features 
Level
Patio And Porch 
Front PorchPatio
Roof 
Shingle
Spa 
Yes
Community Features
School District 
Denver 1
Financing Terms Available 
1031 ExchangeCashConventionalFHAVA Loan
Roads 
Paved
Schools
School District
Denver 1
Elementary School
Centennial
Middle School
Skinner
High School
North
Listing courtesy of Madison & Company Properties [email protected]


The content relating to real estate for sale in this Web site comes in part from the Internet Data eXchange ("IDX") program of METROLIST, INC., DBA RECOLORADO real estate listings held by brokers other than Madison & Company Properties are marked with the IDX Logo. This information is being provided for the consumers' personal, non-commercial use and may not be used for any other purpose. All information subject to change and should be independently verified.

Neighborhood & Commute
Source: Walkscore
Disclosure: Community information and market data powered by Constellation Data Labs. Information is deemed reliable but not guaranteed.
Save
Ask
Tour
Hide
Share