Save
Ask
Tour
Hide
Share
$545,000
9 Days On Site

3060 Clermont Street
Denver, CO 80207

For Sale|Single Family Residence|Active
2
Beds
1
Total Bath
1
Partial Bath
1,062
SqFt
$513
/SqFt
1949
Built
Subdivision:
Park Hill
County:
Denver
Call Now: 303-845-2362
Is this the listing for you? We can help make it yours.
303-845-2362
Upcoming Open Houses
Sun, Oct 4, 11:00 AM - 1:00 PM
3060 Clermont Street3060 Clermont Street3060 Clermont Street3060 Clermont Street
Save
Ask
Tour
Hide
Share

Mortgage Calculator

Monthly Payment (Est.)

Enter an interest rate to see your estimated monthly payment.
Calculator powered by Showcase IDX, a Constellation1 Company. Copyright ©2026 Information is deemed reliable but not guaranteed.

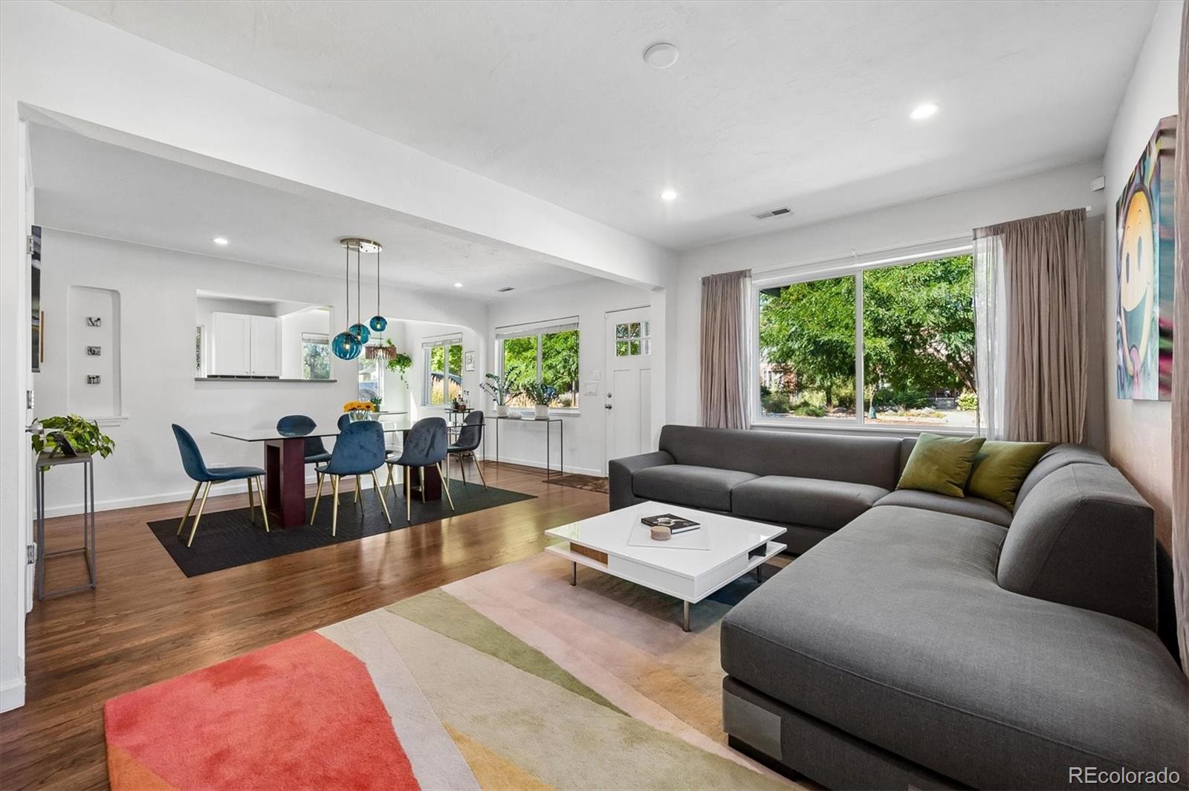
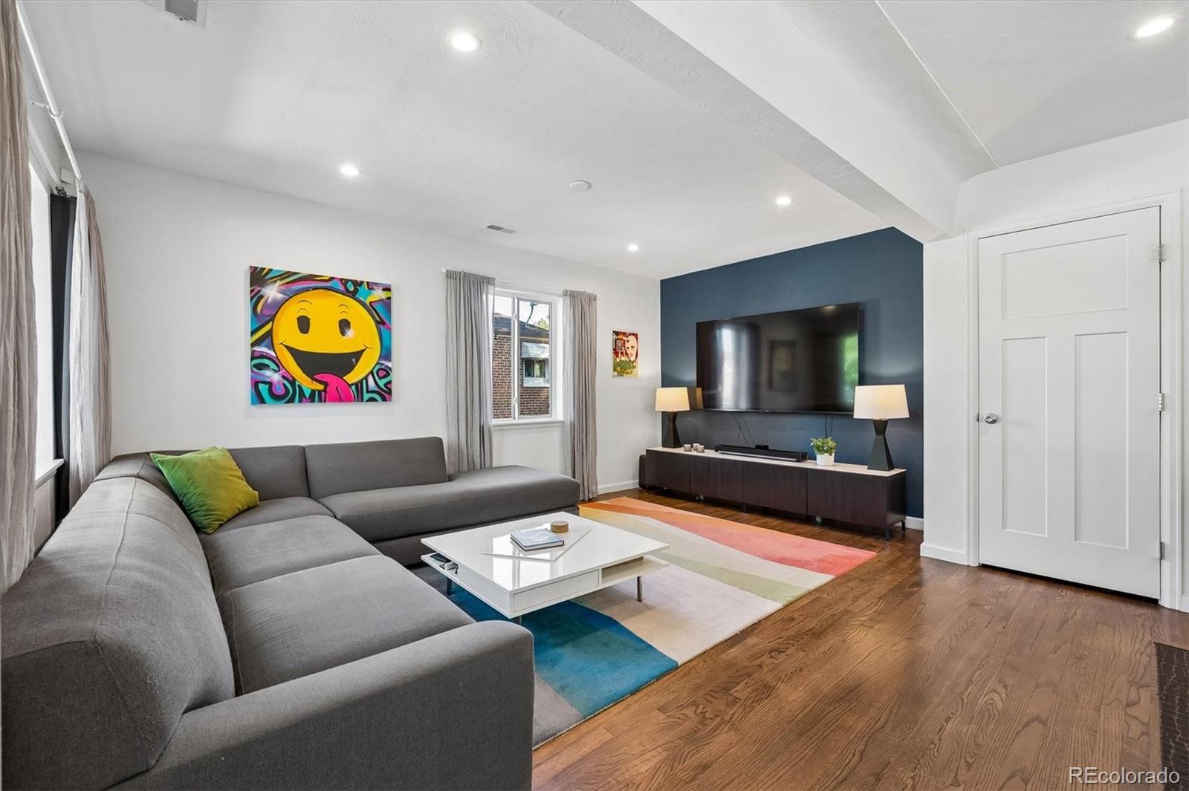
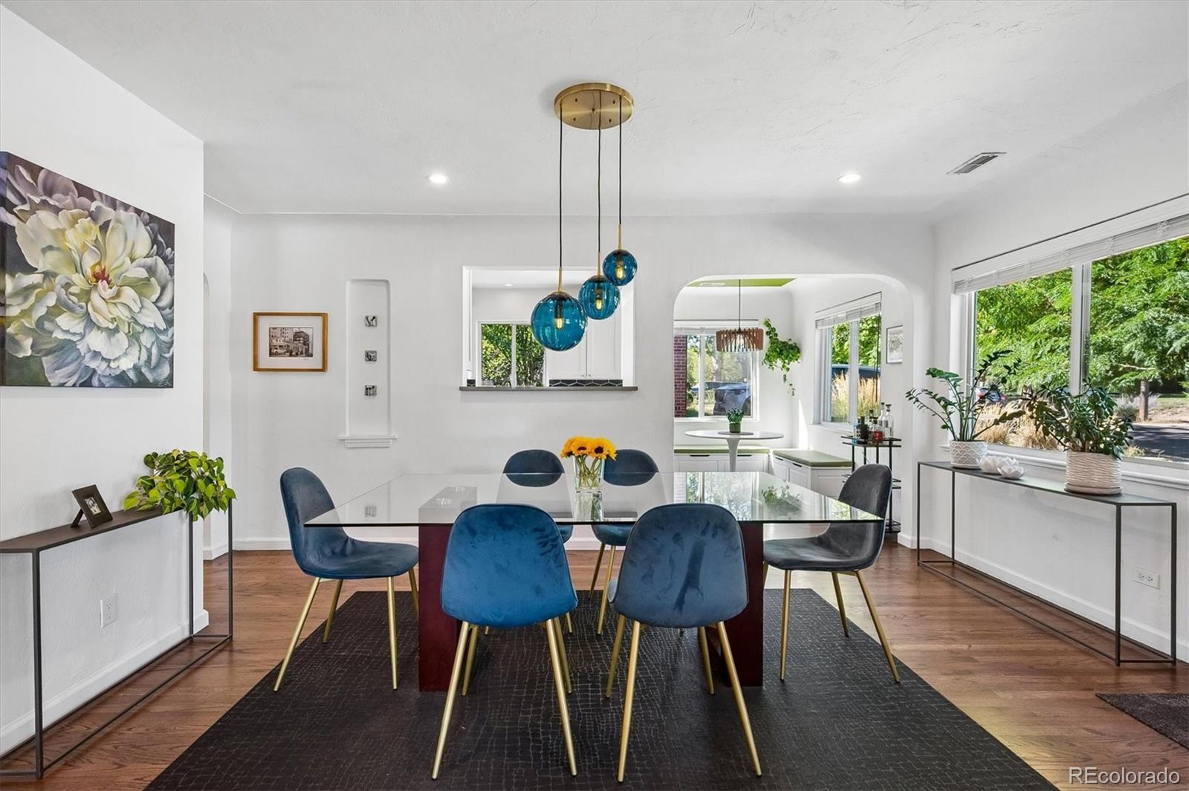
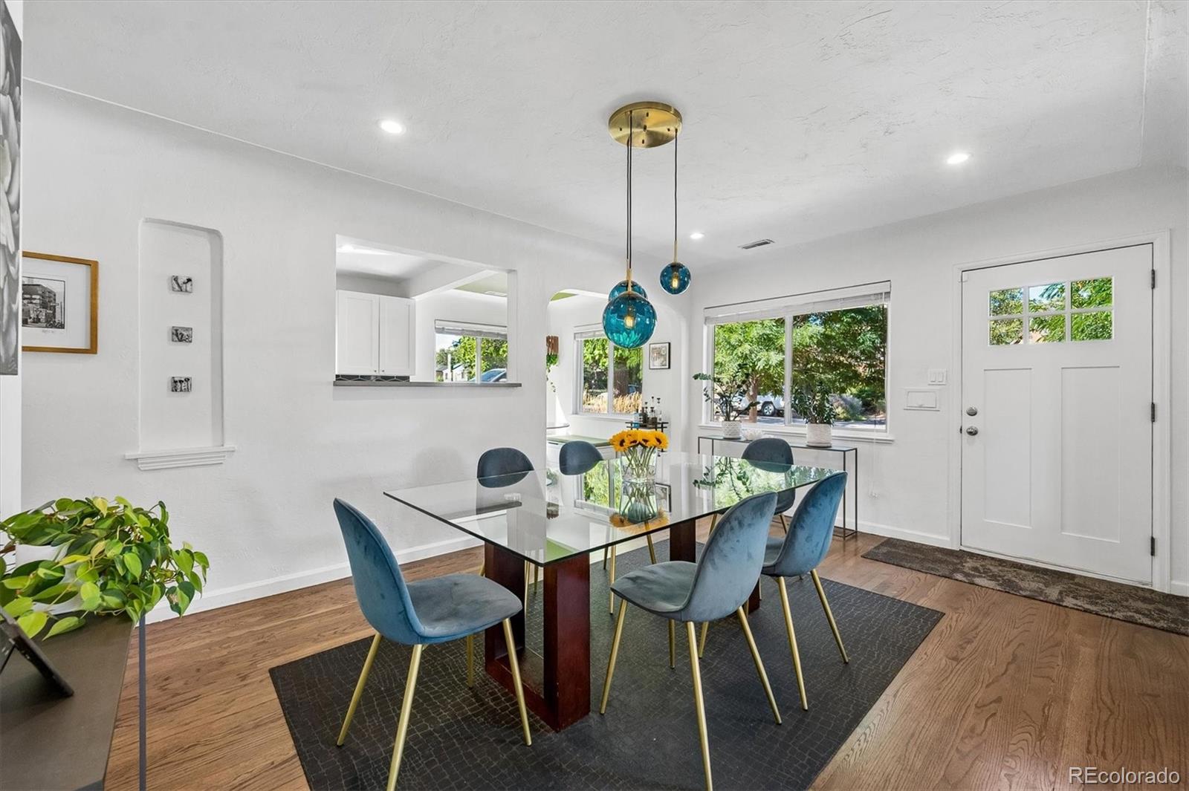
Welcome to this charming solid-brick ranch bungalow in Park Hill! This inviting home features an open floor plan, original archways, and classic built-in details that add character throughout. With two bedrooms and an updated bathroom, the home offers comfortable living. The updated kitchen features quartz countertops, white cabinetry, tile backsplash, stainless-steel appliances, new Cafe Refrigerator, and a cozy dining nook. Great, heated Office/Art Studio in garage. Large windows fill the space with natural light, while refinished solid wood floors flow throughout the home. New Roof 2026! Step outside to enjoy the large backyard, updated landscaping, charming flagstone patio, and detached oversized two-car garage with abundant storage and separate office for working from home. The xeriscape front yard provides easy maintenance and low water use. Located in the desirable Park Hill neighborhood, you’ll be close to public transportation, major highways, shopping, schools, museums, the Denver Zoo, and so much more. This centrally located gem is one you won’t want to miss!

Save
Ask
Tour
Hide
Share
Listing Snapshot
Price 
$545,000
Days On Site 
9 Days
Bedrooms 
2
Inside Area (SqFt) 
1,062 sqft
Total Baths 
1
Full Baths 
N/A
Partial Baths 
1
Lot Size 
0.14 Acres
Year Built 
1949
MLS® Number 
4812532
Status 
Active
Property Tax 
$3,055
HOA/Condo/Coop Fees 
N/A
Sq Ft Source 
Public Records
Friends & Family
Recent Activity
23 hours agoListing updated with changes from the MLS®
a week agoStatus changed to Active
a week agoListing first seen on site
General Features
Acres 
0.14
Direction Faces 
West
Garage 
Yes
Garage Spaces 
2
Levels 
One
Parking 
OversizedStorage
Parking Spaces 
2
Property Sub Type 
Single Family Residence
Sewer 
Public Sewer
SqFt Above 
1062
SqFt Total 
1062
Style 
BungalowTraditional
Water Source 
Public
Zoning 
U-SU-C
Interior Features
Appliances 
DishwasherDisposalDryerRangeRefrigeratorWasher
Basement 
Crawl Space
Cooling 
Ceiling Fan(s)Central Air
Flooring 
TileWood
Furnished 
Unfurnished
Heating 
Forced Air
Interior 
Breakfast BarBuilt-in FeaturesCeiling Fan(s)Granite CountersOpen Floorplan
Laundry Features 
Laundry Closet
Main Level Bedrooms 
2
Window Features 
Double Pane WindowsWindow Coverings
Bathroom Three Quarter 
Level - Main
Bedroom 
Level - Main
Dining Room 
Level - Main
Kitchen 
Level - Main
Living Room 
Level - Main
Save
Ask
Tour
Hide
Share
Exterior Features
Construction Details 
Brick
Exterior 
Private YardRain Gutters
Lot Features 
Level
Patio And Porch 
Front PorchPatio
Roof 
Composition
Windows/Doors 
Double Pane WindowsWindow Coverings
Community Features
School District 
Denver 1
Financing Terms Available 
1031 ExchangeCashConventionalFHA
Schools
School District
Denver 1
Elementary School
Stedman
Middle School
DSST: Conservatory Green
High School
East
Listing courtesy of Compass - Denver [email protected]


The content relating to real estate for sale in this Web site comes in part from the Internet Data eXchange ("IDX") program of METROLIST, INC., DBA RECOLORADO real estate listings held by brokers other than Compass - Denver are marked with the IDX Logo. This information is being provided for the consumers' personal, non-commercial use and may not be used for any other purpose. All information subject to change and should be independently verified.

Neighborhood & Commute
Source: Walkscore
Disclosure: Community information and market data powered by Constellation Data Labs. Information is deemed reliable but not guaranteed.
Save
Ask
Tour
Hide
Share