

1595 S Downing StreetDenver, CO 80210
Mortgage Calculator
Monthly Payment (Est.)
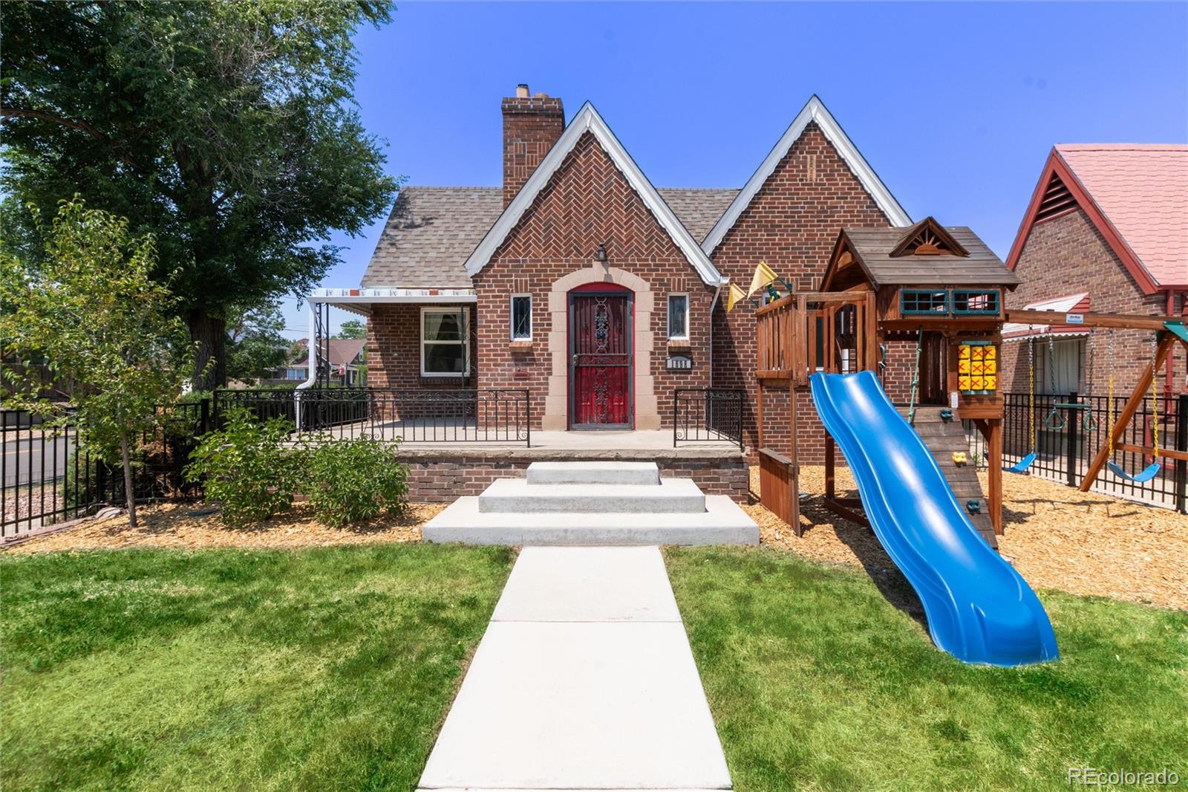
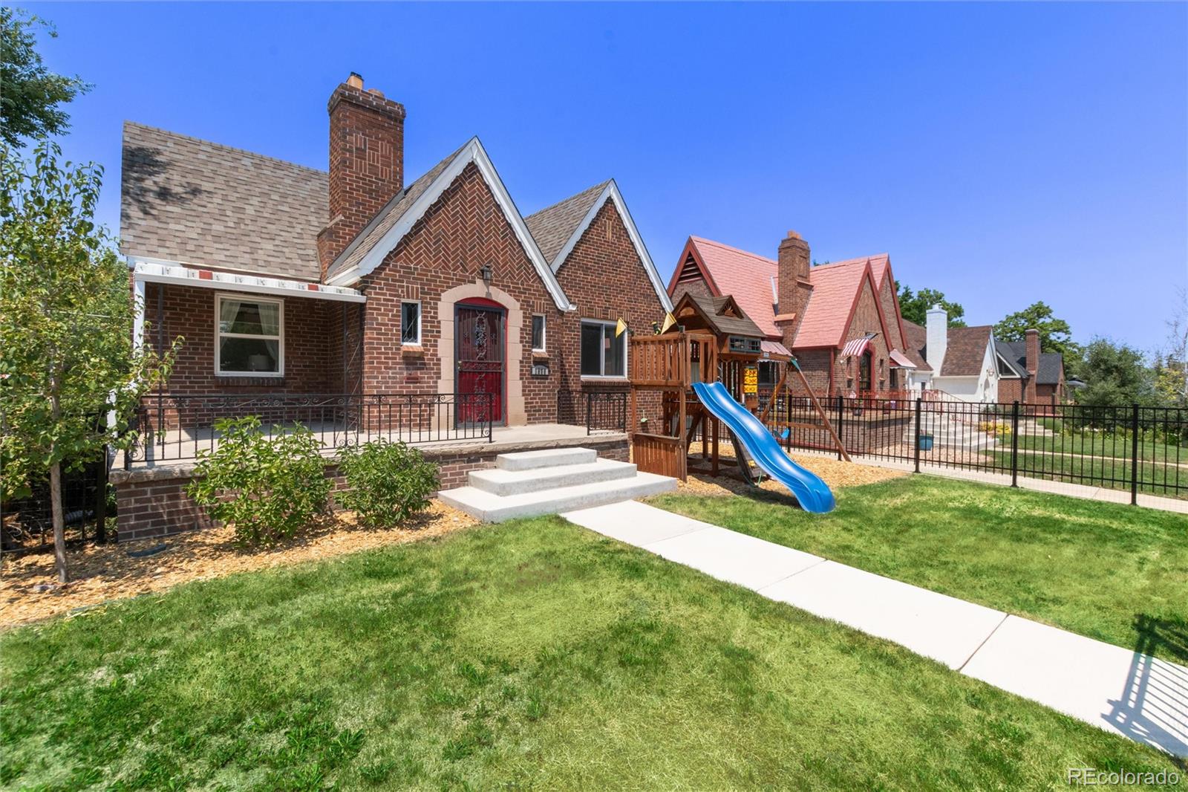
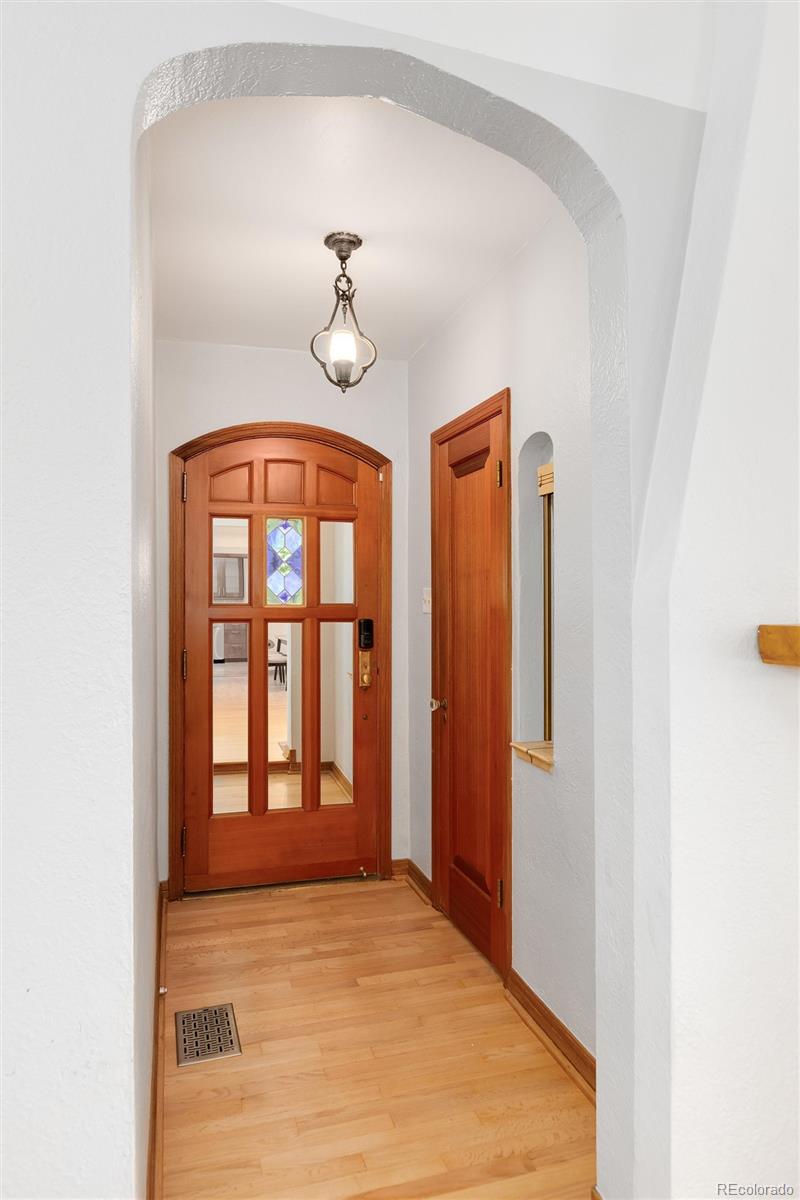
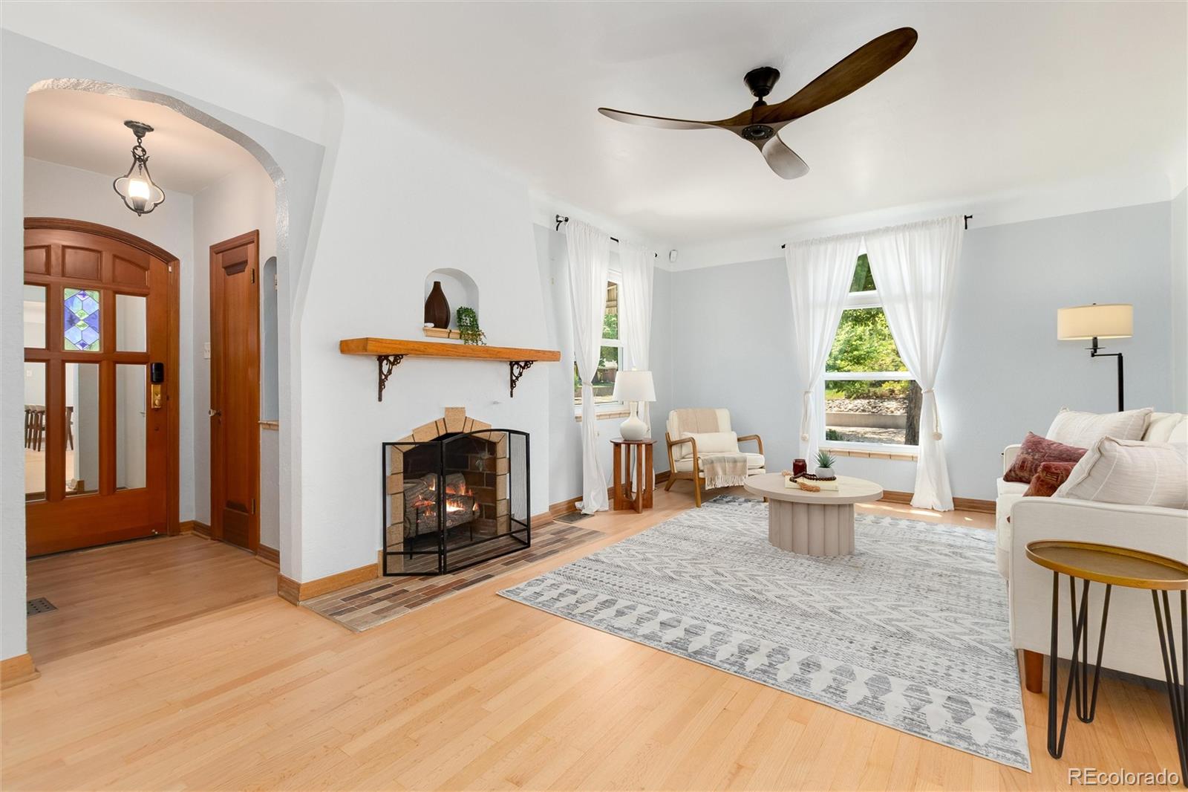
Enter an interest rate to see your estimated monthly payment.Perfectly positioned, this classic 1938 brick Tudor offers an exceptional Platt Park lifestyle just moments from the vibrant shops, acclaimed restaurants, cafés, and weekend farmers market along South Pearl Street. Enjoy easy, walkable access to both Platt Park and Washington Park, where miles of trails, tennis courts, lakes, and open green spaces make outdoor living part of your everyday routine. The Louisiana-Pearl light rail station and the University of Denver are also close by. This home maintains its historic character while offering timeless modern finishes. The main level showcases beautifully refinished original hardwood floors, rich woodwork, designer lighting, and abundant natural light streaming through expansive windows and skylights. The inviting living and dining areas center around a classic fireplace with original built-in arches for your well-traveled treasures. The living and dining rooms feature an open layout, so you can enjoy meals without missing conversations. The enclosed, recently renovated front yard offers a covered patio, grass area, and a playground. The versatile lower level provides exceptional flexibility with the rare amenity of three bedrooms on one floor. The quiet primary sanctuary is complete with a fireplace, walk-in closet, and secondary closet system. The master connects directly to another large bedroom with a walk-in closet. Two additional rooms can be used as extra bedrooms, offices, play areas, fitness rooms, and more. There is also a recently added, dedicated laundry area with Electrolux appliances, an extra refrigerator, and two ample storage areas. Renovated full bathrooms on both levels offer designer tile and sophisticated fixtures. A covered breezeway connects the home to the detached two-car garage. Combining timeless Tudor architecture with modern updates, award-winning local schools, and an unbeatable location in the heart of Platt Park, this home offers the very best of Denver living.
| 2 weeks ago | Listing updated with changes from the MLS® | |
| 3 weeks ago | Price changed to $750,000 | |
| 3 months ago | Status changed to Active | |
| 3 months ago | Listing first seen on site |

The content relating to real estate for sale in this Web site comes in part from the Internet Data eXchange ("IDX") program of METROLIST, INC., DBA RECOLORADO real estate listings held by brokers other than Cox Real Estate Group are marked with the IDX Logo. This information is being provided for the consumers' personal, non-commercial use and may not be used for any other purpose. All information subject to change and should be independently verified.