Save
Ask
Tour
Hide
Share
$550,000
9 Days On Site

2034 W 31st Avenue E
Denver, CO 80211

For Sale|Condominium|Active
1
Bed
2
Total Baths
1
Full Bath
1
Partial Bath
858
SqFt
$641
/SqFt
2000
Built
Subdivision:
Highland
County:
Denver
Call Now: 303-845-2362
Is this the listing for you? We can help make it yours.
303-845-2362
2034 W 31st Avenue E2034 W 31st Avenue E2034 W 31st Avenue E2034 W 31st Avenue E
Save
Ask
Tour
Hide
Share

Mortgage Calculator

Monthly Payment (Est.)

$2,509
Calculator powered by Showcase IDX, a Constellation1 Company. Copyright ©2026 Information is deemed reliable but not guaranteed.

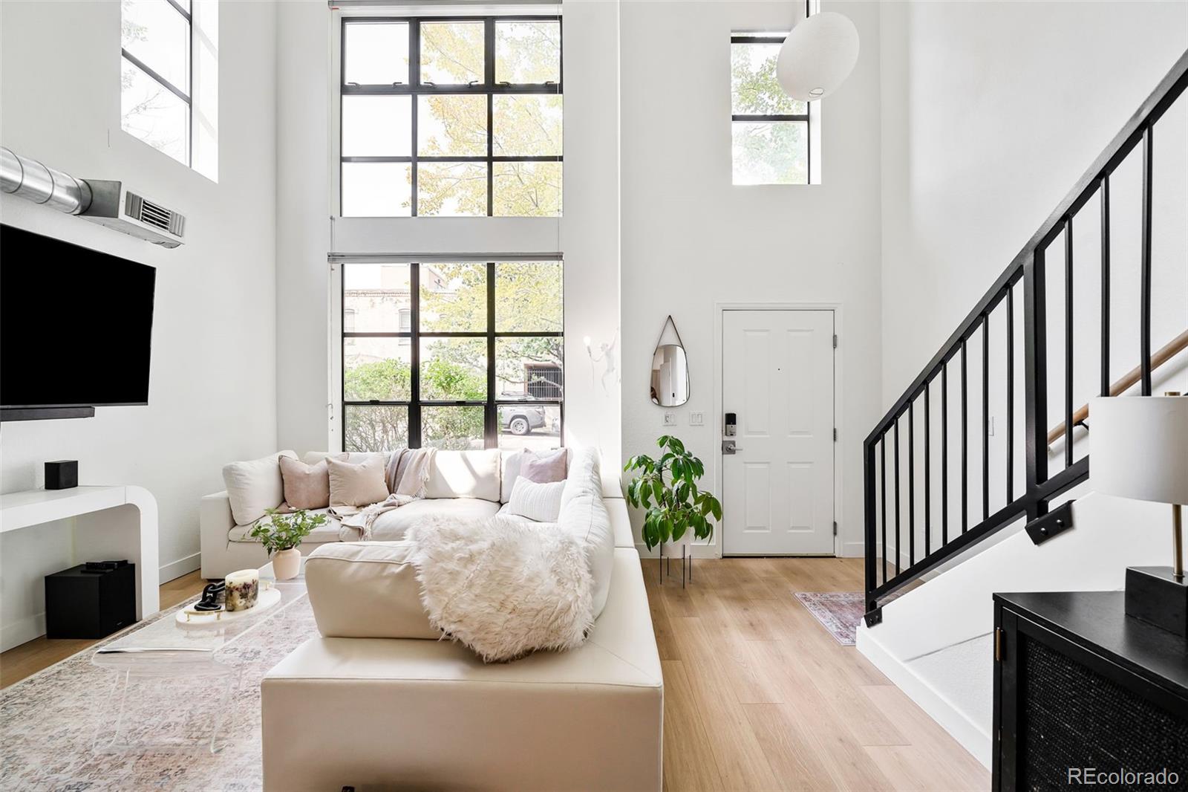
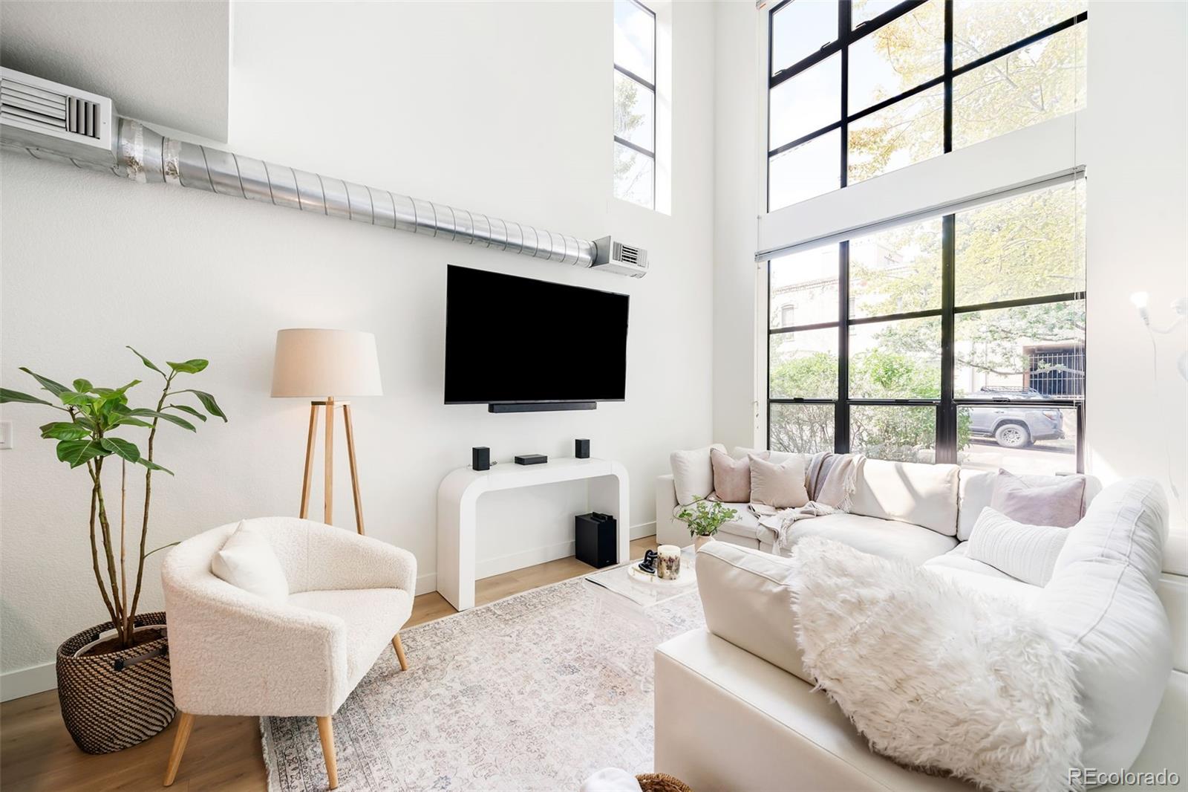
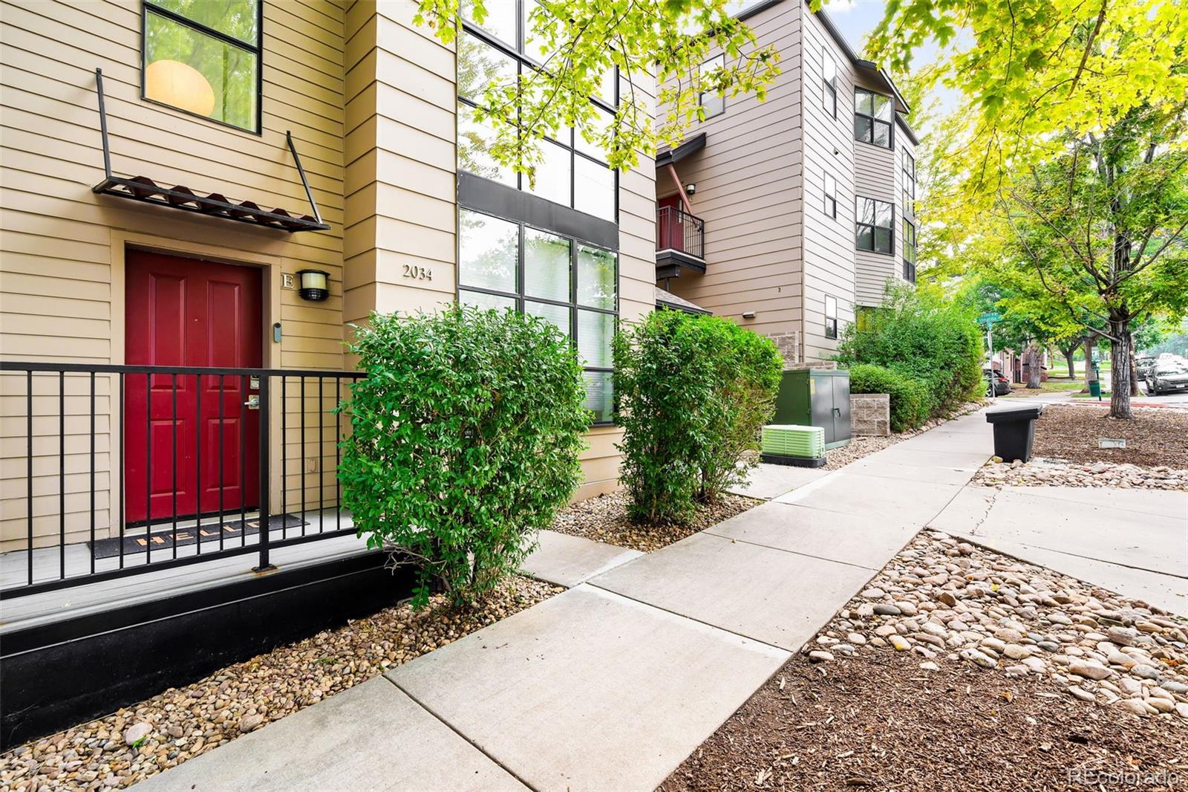
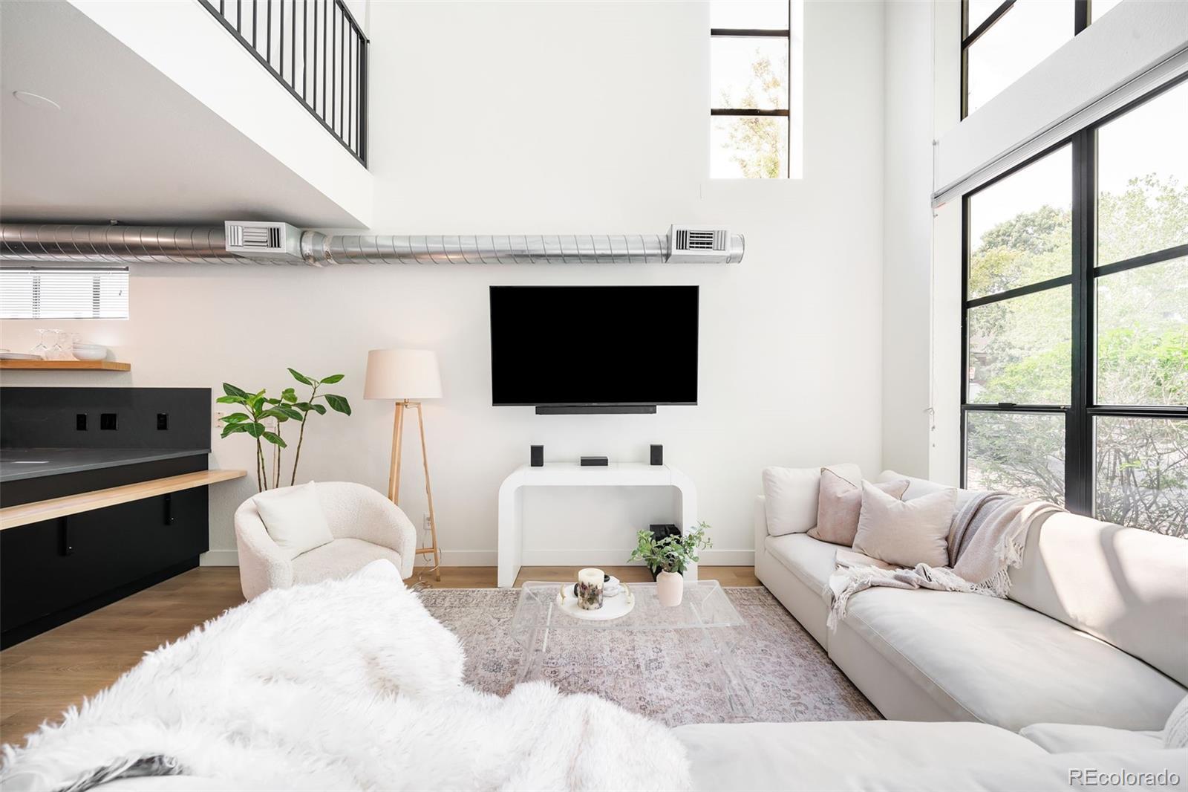
Beautifully reimagined in 2023, this standout LoHi residence pairs contemporary design with the rare convenience of street-level access. Soaring two-story ceilings and a dramatic wall of windows flood the living space with natural light while framing peaceful, leafy views. The thoughtfully renovated kitchen is equal parts stylish and functional, featuring sleek cabinetry, stainless steel appliances, soapstone suede countertops, a custom eat-in island, open shelving and all-new fixtures. Upstairs, the loft-inspired primary suite makes a statement with an Aku Woodpanel accent wall that cleverly conceals a custom walk-in closet with built-in organization. The updated bath continues the elevated aesthetic with fresh paint, & modern plumbing fixtures, while the powder bath adds a bold design moment with a distinctive Concretti sink, faucet and console. New flooring, an in-unit washer and dryer, bonus storage tucked beneath the staircase, one deeded garage space and an unbeatable Highland location complete this sophisticated, move-in-ready home with undeniable style.

Save
Ask
Tour
Hide
Share
Listing Snapshot
Price 
$550,000
Days On Site 
9 Days
Bedrooms 
1
Inside Area (SqFt) 
858 sqft
Total Baths 
2
Full Baths 
1
Partial Baths 
1
Lot Size 
N/A
Year Built 
2000
MLS® Number 
4874436
Status 
Active
Property Tax 
$2,596
HOA/Condo/Coop Fees 
$360 monthly
Sq Ft Source 
Public Records
Friends & Family
Recent Activity
5 hours agoListing updated with changes from the MLS®
a week agoListing first seen on site
General Features
Direction Faces 
North
Levels 
Two
Parking 
Storage
Parking Spaces 
1
Pets 
Cats OKDogs OK
Property Condition 
Updated/Remodeled
Property Sub Type 
Condominium
Security 
Secured Garage/Parking
Sewer 
Public Sewer
SqFt Above 
858
SqFt Total 
858
Style 
Urban Contemporary
Utilities 
Natural Gas AvailableCable AvailableElectricity ConnectedNatural Gas ConnectedPhone Available
Water Source 
Public
Zoning 
C-MX-5
Interior Features
Appliances 
DishwasherDisposalDryerMicrowaveOvenRefrigeratorWasher
Cooling 
Ceiling Fan(s)Central Air
Flooring 
CarpetTileVinyl
Furnished 
Negotiable
Heating 
Forced Air
Interior 
Built-in FeaturesCeiling Fan(s)Eat-in KitchenHigh CeilingsKitchen IslandSmart ThermostatVaulted Ceiling(s)Walk-In Closet(s)
Laundry Features 
In Unit
Window Features 
Window Coverings
Bathroom Full 
Level - Upper
Bathroom Half 
Level - Main
Bedroom 
Level - Upper
Dining Room 
Level - Main
Kitchen 
Level - Main
Laundry 
Level - Main
Living Room 
Level - Main
Save
Ask
Tour
Hide
Share
Exterior Features
Construction Details 
FrameWood Siding
Exterior 
LightingRain Gutters
Lot Features 
Landscaped
Patio And Porch 
Front Porch
Windows/Doors 
Window Coverings
Community Features
Association Dues 
360
Building Access 
Ground
Financing Terms Available 
CashConventional
HOA Fee Frequency 
Monthly
Roads 
Paved
School District 
Denver 1
Schools
School District
Denver 1
Elementary School
Edison
Middle School
Skinner
High School
North
Listing courtesy of Milehimodern [email protected]


The content relating to real estate for sale in this Web site comes in part from the Internet Data eXchange ("IDX") program of METROLIST, INC., DBA RECOLORADO real estate listings held by brokers other than Milehimodern are marked with the IDX Logo. This information is being provided for the consumers' personal, non-commercial use and may not be used for any other purpose. All information subject to change and should be independently verified.

Neighborhood & Commute
Source: Walkscore
Disclosure: Community information and market data powered by Constellation Data Labs. Information is deemed reliable but not guaranteed.
Save
Ask
Tour
Hide
Share