Save
Ask
Tour
Hide
Share
$750,000
New Listing

503 Winterthur Way
Highlands Ranch, CO 80129

Single Family Residence|Coming Soon
4
Beds
4
Total Baths
3
Full Baths
1
Partial Bath
3,612
SqFt
$208
/SqFt
2000
Built
Subdivision:
Highlands Ranch
County:
Douglas
Call Now: 303-845-2362
Is this the listing for you? We can help make it yours.
303-845-2362
503 Winterthur Way503 Winterthur Way503 Winterthur Way503 Winterthur Way
Save
Ask
Tour
Hide
Share

Mortgage Calculator

Monthly Payment (Est.)

Enter an interest rate to see your estimated monthly payment.
Calculator powered by Showcase IDX, a Constellation1 Company. Copyright ©2026 Information is deemed reliable but not guaranteed.

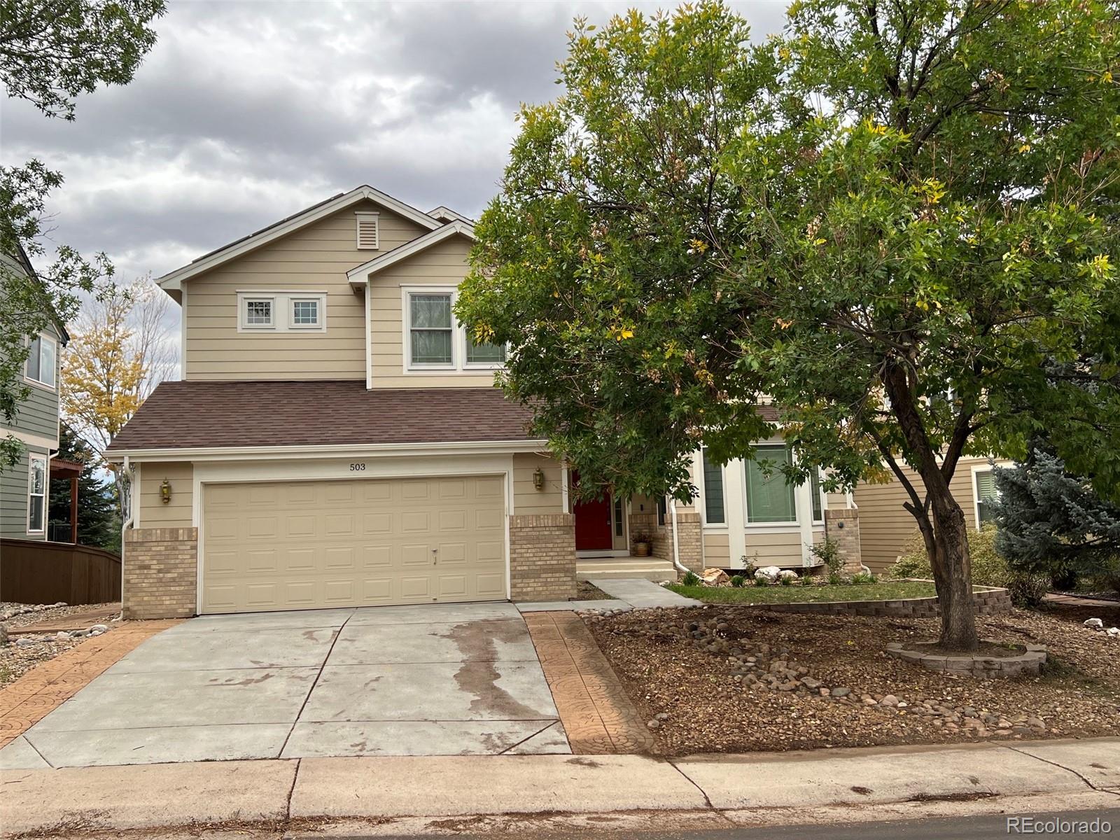
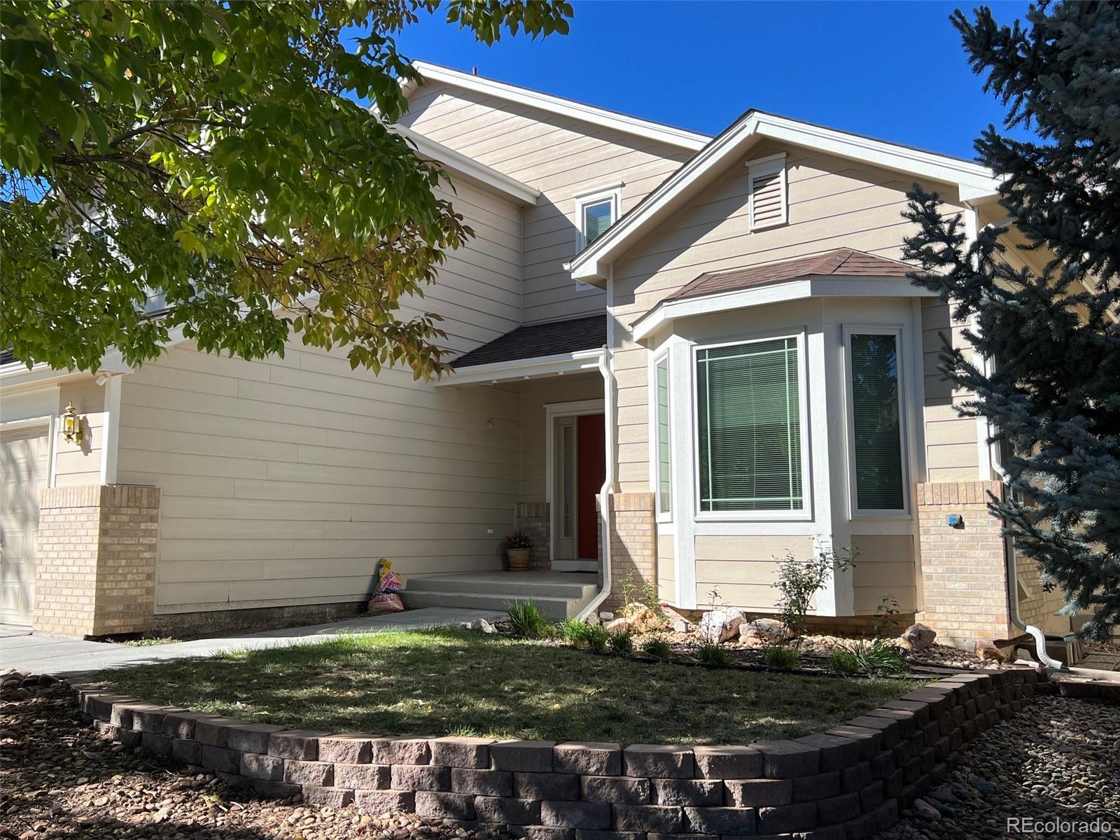
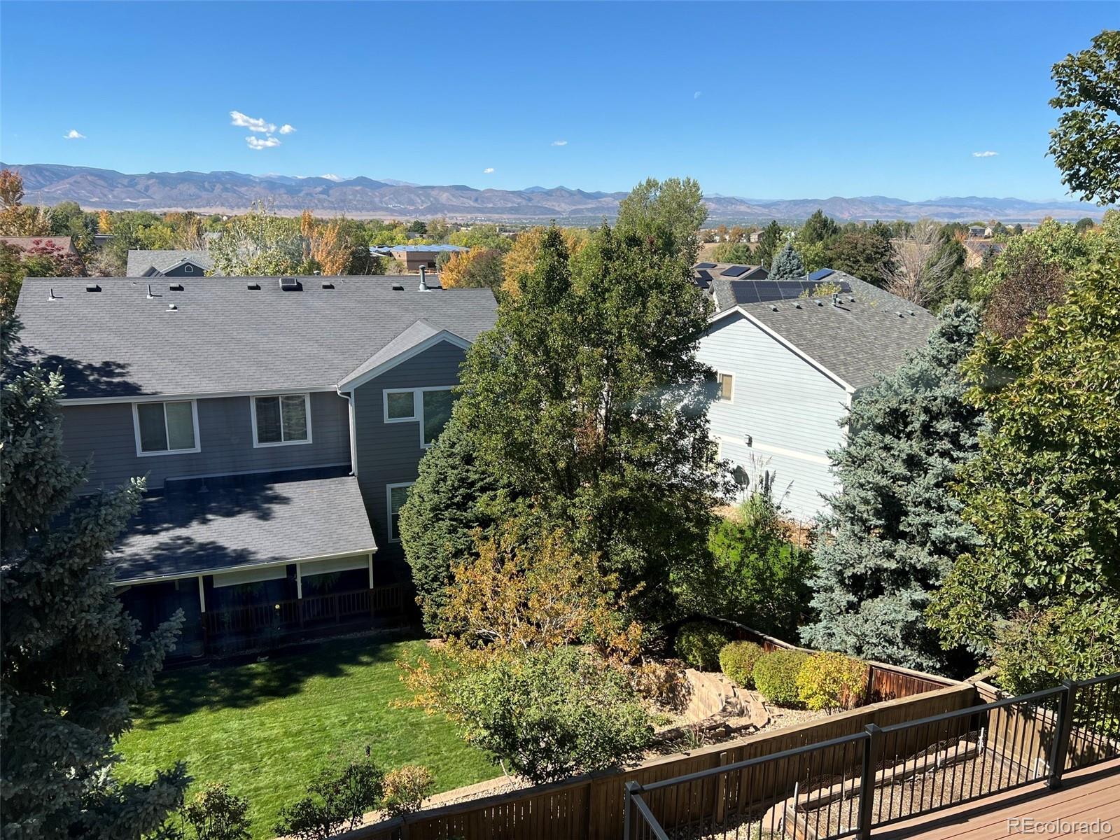
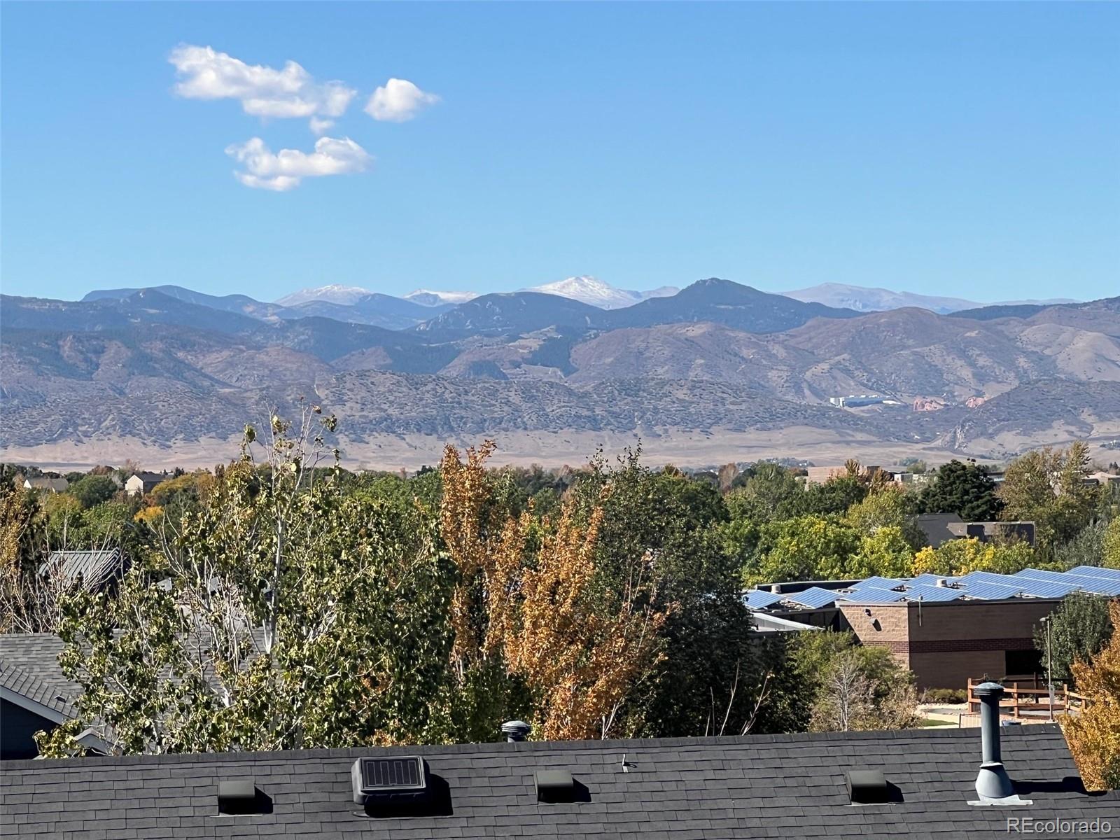
Set in the desirable Indigo Hills neighborhood of Highlands Ranch, this spacious 4/5 bed home offers more than 3,600 square feet of living space, a flexible floor plan & truly exceptional mountain views - especially from the primary suite. Step inside to a bright open living room with vaulted ceilings & abundant natural light. The main level flows comfortably from the living & dining areas into the kitchen & family room, creating an easy layout for everyday living and entertaining. The kitchen features stainless steel appliances, a center island, generous cabinet space & opens to the family room with a gas fireplace & built-in shelving. The main-floor office could be used as a 5th bedroom. Upstairs, the expansive primary suite is the standout feature of the home, showcasing sweeping mountain views that create a dramatic backdrop from the moment you wake up. The suite also includes a spacious en-suite bath with dual sinks, soaking tub, a walk in closet & separate shower. Two additional bedrooms & a full bath complete the upper level. The finished walkout basement adds even more versatility with an additional bedroom, full bathroom, second living area & bonus/rec room. Outside, a new deck creates another ideal vantage point for enjoying the mountain scenery, relaxing, or entertaining. While this property has some dated features it also has benefitted from many recent upgrades. These include new carpet throughout; new LVP flooring in the J & J bath & recently painted interior. Maintenance free deck, Hot Water Heater, most Windows and HVAC all installed in last few years. In addition the Solar system (owned) reduces utility bills. With generous room sizes, natural light, vaulted ceilings, and a comfortable flow throughout, the home offers an excellent opportunity to personalize and update over time. Located in Douglas County Schools, residents also enjoy Highlands Ranch parks, trails, recreation centers, fitness facilities & the Indigo Hills community pool.

Save
Ask
Tour
Hide
Share
Listing Snapshot
Price 
$750,000
Days On Site 
0 Days
Bedrooms 
4
Inside Area (SqFt) 
3,612 sqft
Total Baths 
4
Full Baths 
3
Partial Baths 
1
Lot Size 
0.14 Acres
Year Built 
2000
MLS® Number 
4880691
Status 
Coming Soon
Property Tax 
$5,145
HOA/Condo/Coop Fees 
$58 monthly
Sq Ft Source 
Public Records
Friends & Family
Recent Activity
8 hours agoListing updated with changes from the MLS®
17 hours agoListing first seen on site
General Features
Acres 
0.14
Attached Garage 
Yes
Direction Faces 
East
Garage 
Yes
Garage Spaces 
2
Levels 
Two
Parking 
ConcreteAttached
Parking Spaces 
2
Pets 
Yes
Property Sub Type 
Single Family Residence
Security 
Carbon Monoxide Detector(s)Smoke Detector(s)
Sewer 
Public Sewer
SqFt Above 
2521
SqFt Below 
1091
SqFt Total 
3670
Style 
Traditional
Utilities 
Natural Gas AvailableCable AvailableElectricity ConnectedNatural Gas ConnectedPhone Available
Water Source 
Public
Zoning 
PDU
Interior Features
Appliances 
CooktopDishwasherDisposalDryerGas Water HeaterMicrowaveOvenRefrigeratorWasher
Basement 
FinishedFullWalk-Out Access
Cooling 
Ceiling Fan(s)Central Air
Electric 
220 Volts
Fireplace 
Yes
Fireplace Features 
Family RoomGas
Fireplaces 
1
Flooring 
CarpetTileVinylWood
Furnished 
Unfurnished
Heating 
Forced AirNatural Gas
Interior 
Ceiling Fan(s)Eat-in KitchenEntrance FoyerHigh CeilingsKitchen IslandWalk-In Closet(s)
Laundry Features 
SinkIn Unit
Window Features 
Bay Window(s)Double Pane WindowsWindow Coverings
Bathroom Full 
Dimensions - 17 x 9Level - UpperDescription - 5-Piece Bath; Dual Vanity
Bathroom Half 
Dimensions - 5 x 5Level - Main
Bedroom 
Dimensions - 13.33 x 10.5Level - UpperDescription - New Carpet
Family Room 
Dimensions - 15.75 x 13.5Level - MainDescription - Gas Fireplace; New Carpet
Kitchen 
Dimensions - 11.75 x 8.75Level - BasementDescription - Kitchen Appliances Included
Laundry 
Dimensions - 11.5 x 6Level - MainDescription - Sink & Build-In Cabinetry
Living Room 
Dimensions - 23.75 x 12.75Level - MainDescription - Bay Window - Dining Area - New Carpet
Loft 
Dimensions - 13 x 10Level - UpperDescription - Open-to-Below
Media Room 
Dimensions - 15.25 x 12.25Level - Basement
Office 
Dimensions - 11 x 10Level - MainDescription - Optional 5th Bedroom
Save
Ask
Tour
Hide
Share
Exterior Features
Construction Details 
BrickFrameWood Siding
Exterior 
Private YardRain Gutters
Fencing 
FencedFull
Lot Features 
SlopedLandscapedSprinklers In FrontSprinklers In Rear
Patio And Porch 
DeckFront Porch
Roof 
Composition
Windows/Doors 
Bay Window(s)Double Pane WindowsWindow Coverings
Community Features
Association Amenities 
ClubhouseFitness CenterParkPlaygroundPoolSpa/Hot TubTennis Court(s)Trail(s)
Association Fee 
$174.0
Association Fee Frequency 
Quarterly
Additional Association Fee 
$215.66
Additional Association Fee Frequency 
Semi-Annually
School District 
Douglas RE-1
Financing Terms Available 
CashConventionalFHAVA Loan
Roads 
Paved
Schools
School District
Douglas RE-1
Elementary School
Saddle Ranch
Middle School
Ranch View
High School
Thunderridge
Listing courtesy of Madison & Company Properties [email protected]


The content relating to real estate for sale in this Web site comes in part from the Internet Data eXchange ("IDX") program of METROLIST, INC., DBA RECOLORADO real estate listings held by brokers other than Madison & Company Properties are marked with the IDX Logo. This information is being provided for the consumers' personal, non-commercial use and may not be used for any other purpose. All information subject to change and should be independently verified.

Neighborhood & Commute
Source: Walkscore
Disclosure: Community information and market data powered by Constellation Data Labs. Information is deemed reliable but not guaranteed.
Save
Ask
Tour
Hide
Share