Save
Ask
Tour
Hide
Share
$1,175,000
7 Days On Site

6540 Pike Court
Arvada, CO 80007

For Sale|Single Family Residence|Active
7
Beds
5
Total Baths
4
Full Baths
1
Partial Bath
4,831
SqFt
$243
/SqFt
1998
Built
Subdivision:
West Woods Ranch
County:
Jefferson
Call Now: 303-845-2362
Is this the listing for you? We can help make it yours.
303-845-2362
6540 Pike Court6540 Pike Court6540 Pike Court6540 Pike Court
Save
Ask
Tour
Hide
Share

Mortgage Calculator

Monthly Payment (Est.)

Enter an interest rate to see your estimated monthly payment.
Calculator powered by Showcase IDX, a Constellation1 Company. Copyright ©2026 Information is deemed reliable but not guaranteed.

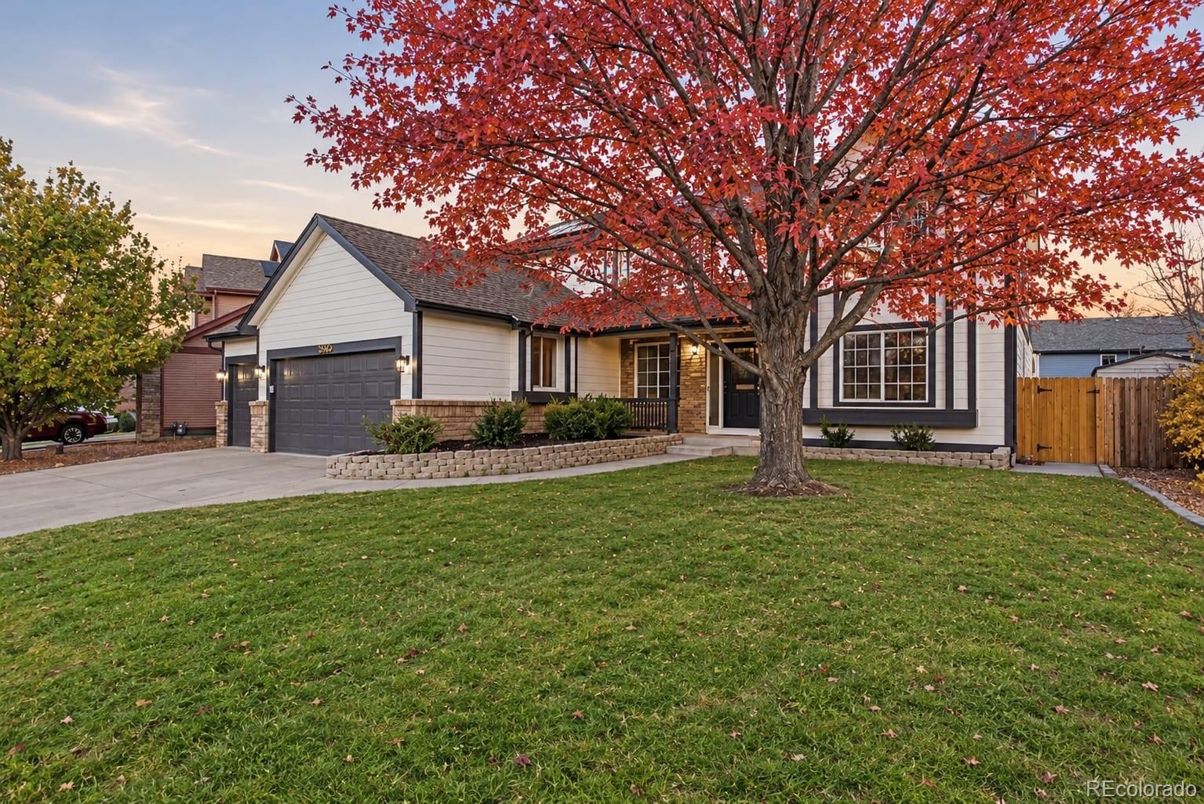
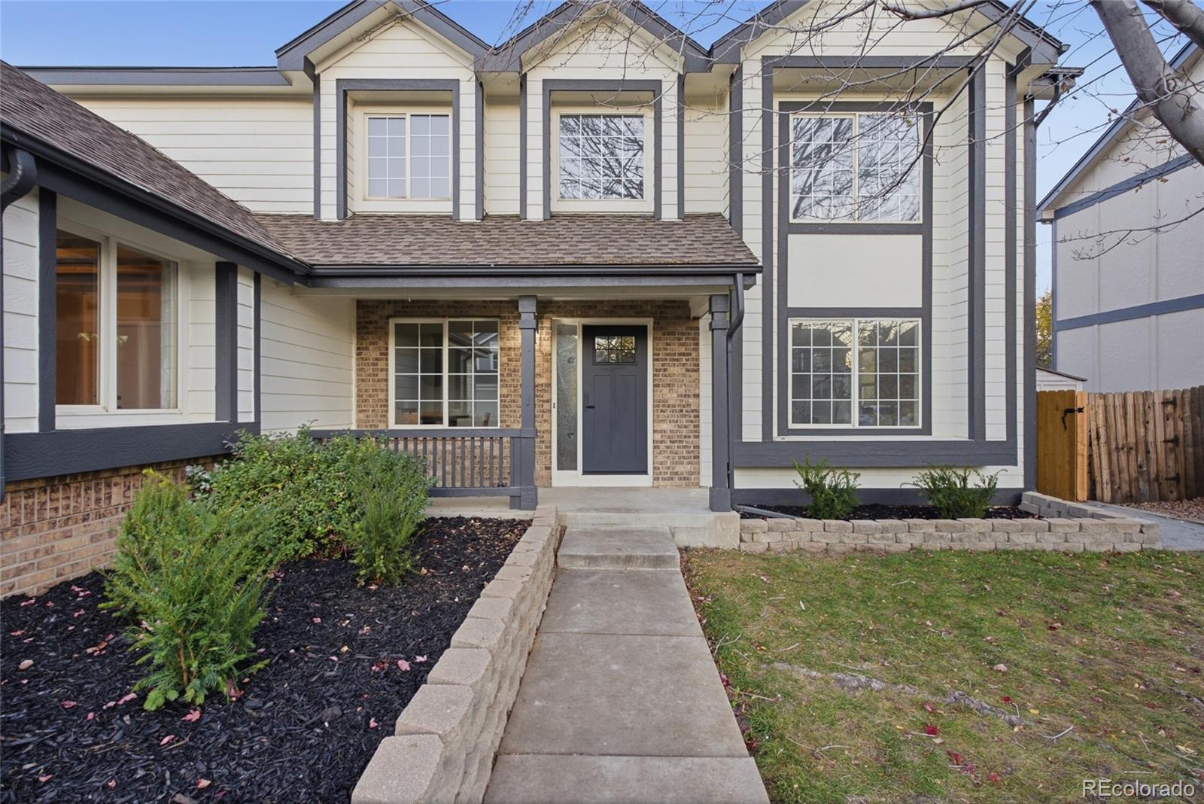
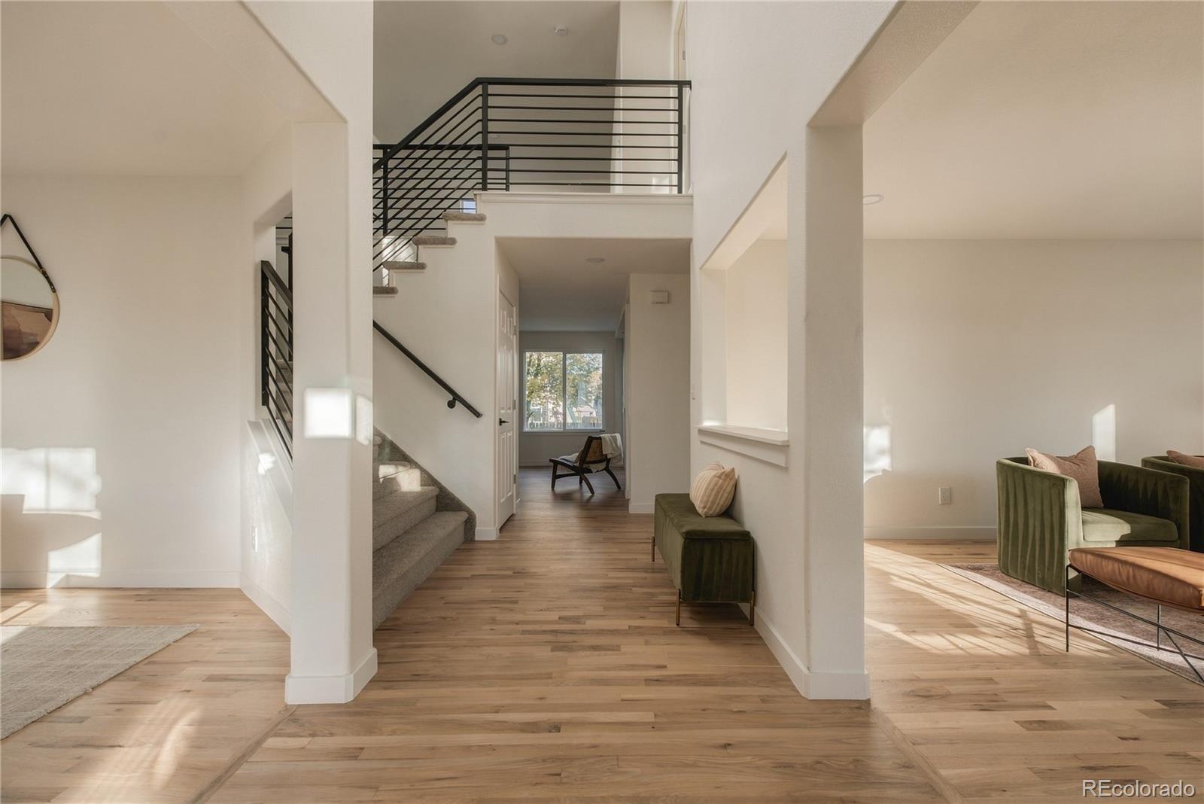
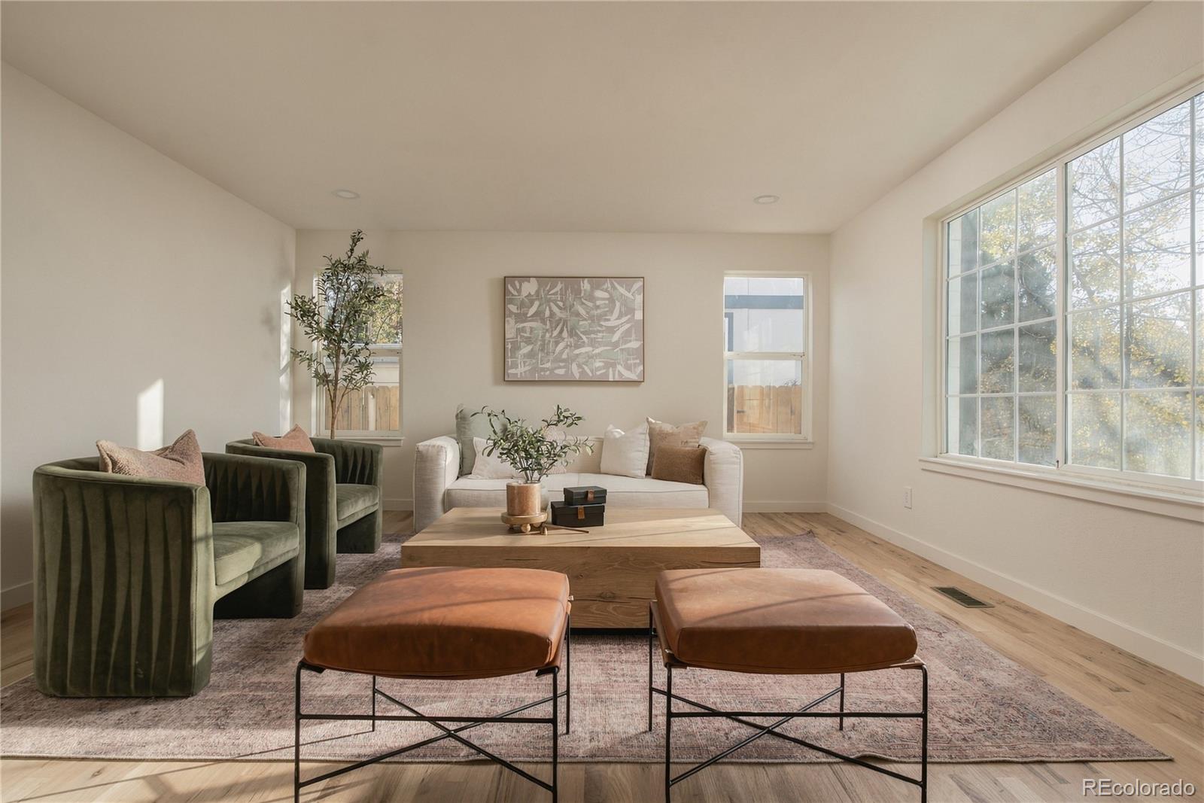
Beautifully renovated from top to bottom, this West Woods Ranch home offers a blend of timeless charm and modern design. Offering 4,957 sqft, 7 bedrooms, 5 bathrooms, and a 3-car garage, this home combines thoughtful details, elevated finishes, and generous living spaces. Inside, discover refinished original hardwood floors, two dining areas, a spacious family room, and an inviting living room with a modern fireplace. The main level also features a private office, perfect for working from home, along with a separate laundry and mudroom featuring custom built-ins for added organization and convenience. At the heart of the home is a stunning kitchen designed for everyday living and entertaining, featuring beautiful Taj Mahal quartz countertops, a large gathering island, brand-new stainless steel appliances, two ovens, abundant cabinetry, and a generous pantry. Upstairs, find four spacious bedrooms and an impressive primary retreat designed as your own private escape. The luxurious, spa-inspired bathroom features separate his-and-hers spaces and elegant finishes, complemented by a spacious closet. Brand-new carpeting adds a fresh touch throughout. An open bonus area at the top of the stairs offers the perfect space for a second living room, reading nook, or lounge. The fully permitted, newly finished basement offers two bedrooms, a full bathroom, and a spacious recreation area ideal for a game room, home theater, or fitness space. Outside, enjoy a beautifully landscaped yard with a large pergola, perfect for outdoor gatherings, and a mature maple tree with stunning fall colors. Fully paid-off solar adds value and helps reduce energy costs. Just a short walk to the first hole of West Woods Golf Club and minutes from Ralston Creek Trail, this home makes it easy to enjoy the Colorado lifestyle. With space for everyone and room to make it your own, this is a home worth experiencing. Schedule your private showing today!

Save
Ask
Tour
Hide
Share
Listing Snapshot
Price 
$1,175,000
Days On Site 
7 Days
Bedrooms 
7
Inside Area (SqFt) 
4,831 sqft
Total Baths 
5
Full Baths 
4
Partial Baths 
1
Lot Size 
0.19 Acres
Year Built 
1998
MLS Number 
4894059
Status 
Active
Property Tax 
$4,985
HOA/Condo/Coop Fees 
$90 monthly
Sq Ft Source 
Public Records
Friends & Family
Recent Activity
3 days agoListing updated with changes from the MLS
6 days agoStatus changed to Active
a week agoListing first seen on site
General Features
Acres 
0.19
Attached Garage 
Yes
Foundation 
Slab
Garage 
Yes
Garage Spaces 
3
Green Energy Efficient 
AppliancesInsulationThermostat
Levels 
Two
Parking 
Attached
Parking Spaces 
3
Property Condition 
Updated/Remodeled
Property Sub Type 
Single Family Residence
Security 
Carbon Monoxide Detector(s)Smoke Detector(s)
Sewer 
Public Sewer
SqFt Above 
3257
SqFt Below 
1574
SqFt Total 
4957
Style 
Contemporary
Water Source 
Public
Interior Features
Appliances 
DishwasherDouble OvenDryerOvenRangeRange HoodRefrigeratorWasher
Basement 
Finished
Cooling 
Ceiling Fan(s)Central Air
Fireplace 
Yes
Fireplace Features 
ElectricFamily Room
Fireplaces 
1
Flooring 
CarpetTileWood
Heating 
Forced Air
Interior 
Ceiling Fan(s)High CeilingsKitchen IslandPantrySmart ThermostatWalk-In Closet(s)
Main Level Bedrooms 
1
Window Features 
Double Pane WindowsSkylight(s)
Bathroom Full 
Dimensions - 12 x 5Level - UpperDescription - Updated full bathroom with stylish finishes and a functional layout, including double sink vanity.
Bathroom Half 
Dimensions - 6 x 5Level - MainDescription - Conveniently located powder room with updated finishes.
Bedroom 
Dimensions - 14 x 11Level - MainDescription - Dedicated main-level office with generous space, ideal for working from home.
Dining Room 
Dimensions - 15 x 11Level - MainDescription - Beautiful dining area with refinished original hardwood floors, ideal for hosting family dinners and entertaining.
Family Room 
Dimensions - 47 x 14Level - BasementDescription - Large recreation and entertainment area with endless possibilities for a game room, home theater, or additional living space.
Kitchen 
Dimensions - 14 x 13Level - MainDescription - Beautifully renovated kitchen featuring Taj Mahal quartz countertops, a large center island, two ovens, ample cabinetry, and spacious pantry. Designed for both everyday living and entertaining.
Laundry 
Dimensions - 12 x 6Level - MainDescription - Convenient main-level laundry area featuring a built-in mudroom bench and cubbies for added storage and everyday organization.
Living Room 
Dimensions - 20 x 13Level - MainDescription - Inviting living room featuring a modern fireplace and refinished original hardwood floors and plenty of natural light.
Utility Room 
Dimensions - 19 x 6Level - BasementDescription - Dedicated utility area with space for mechanical systems and additional storage.
Save
Ask
Tour
Hide
Share
Exterior Features
Construction Details 
Frame
Fencing 
FencedFull
Lot Features 
LandscapedSprinklers In FrontSprinklers In Rear
Patio And Porch 
Front PorchPatio
Roof 
Composition
Windows/Doors 
Double Pane WindowsSkylight(s)
Community Features
Association Amenities 
ParkPlayground
Association Fee 
$90.0
Association Fee Frequency 
Monthly
School District 
Jefferson County R-1
Financing Terms Available 
1031 ExchangeCashConventionalFHAVA Loan
Schools
School District
Jefferson County R-1
Elementary School
West Woods
Middle School
Drake
High School
Ralston Valley
Listing courtesy of Resident Realty South Metro [email protected]


The content relating to real estate for sale in this Web site comes in part from the Internet Data eXchange ("IDX") program of METROLIST, INC., DBA RECOLORADO real estate listings held by brokers other than Resident Realty South Metro are marked with the IDX Logo. This information is being provided for the consumers' personal, non-commercial use and may not be used for any other purpose. All information subject to change and should be independently verified.

Neighborhood & Commute
Source: Walkscore
Disclosure: Community information and market data powered by Constellation Data Labs. Information is deemed reliable but not guaranteed.
Save
Ask
Tour
Hide
Share