Save
Ask
Tour
Hide
Share
$540,000
1 Day On Site

12744 Crane River Drive
Firestone, CO 80504

For Sale|Single Family Residence|Active
4
Beds
4
Total Baths
1
Full Bath
3
Partial Baths
2,712
SqFt
$199
/SqFt
2018
Built
Subdivision:
Barefoot Lakes
County:
Weld
Call Now: 303-845-2362
Is this the listing for you? We can help make it yours.
303-845-2362
12744 Crane River Drive12744 Crane River Drive12744 Crane River Drive12744 Crane River Drive
Save
Ask
Tour
Hide
Share

Mortgage Calculator

Monthly Payment (Est.)

Enter an interest rate to see your estimated monthly payment.
Calculator powered by Showcase IDX, a Constellation1 Company. Copyright ©2026 Information is deemed reliable but not guaranteed.

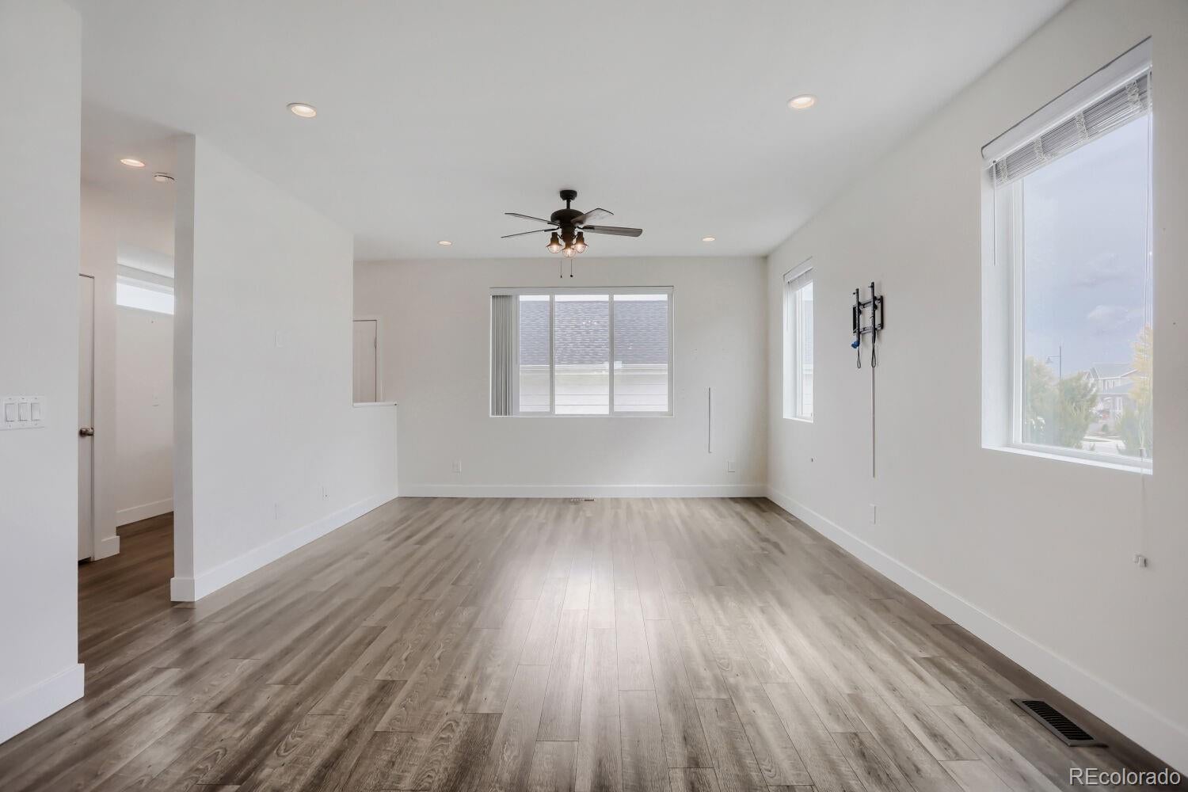
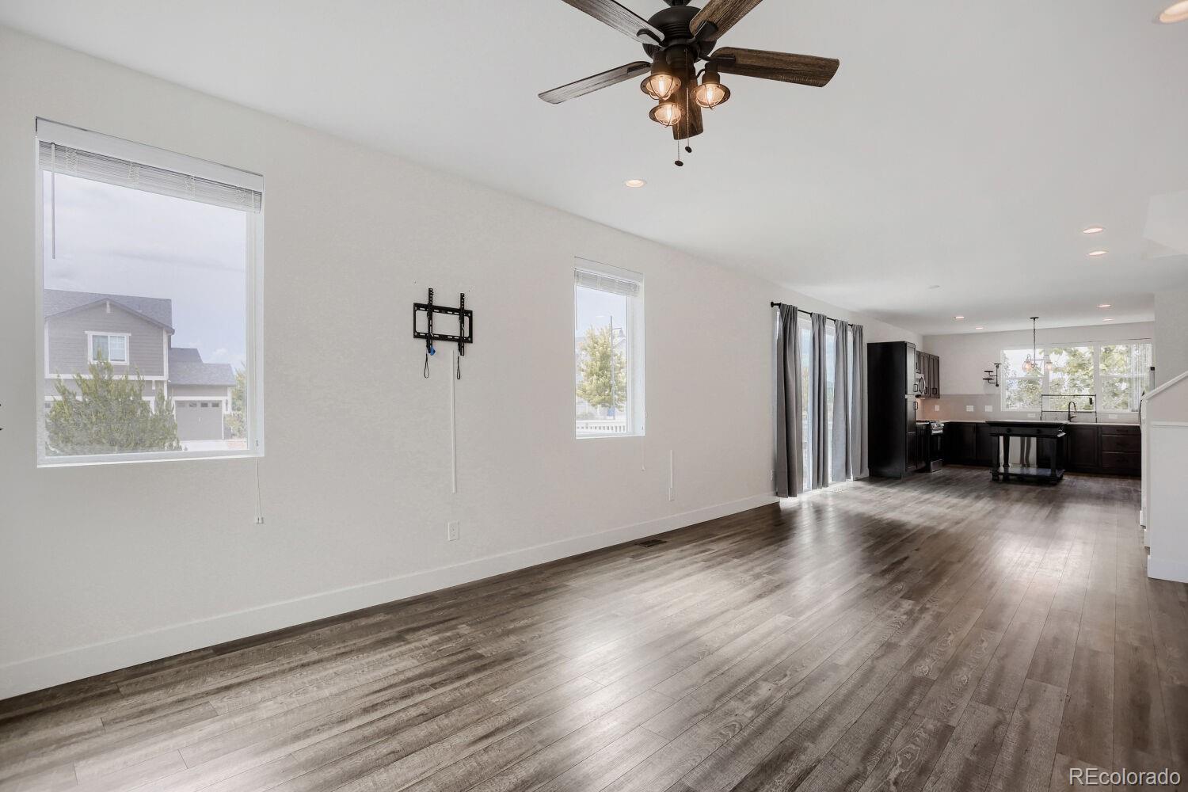
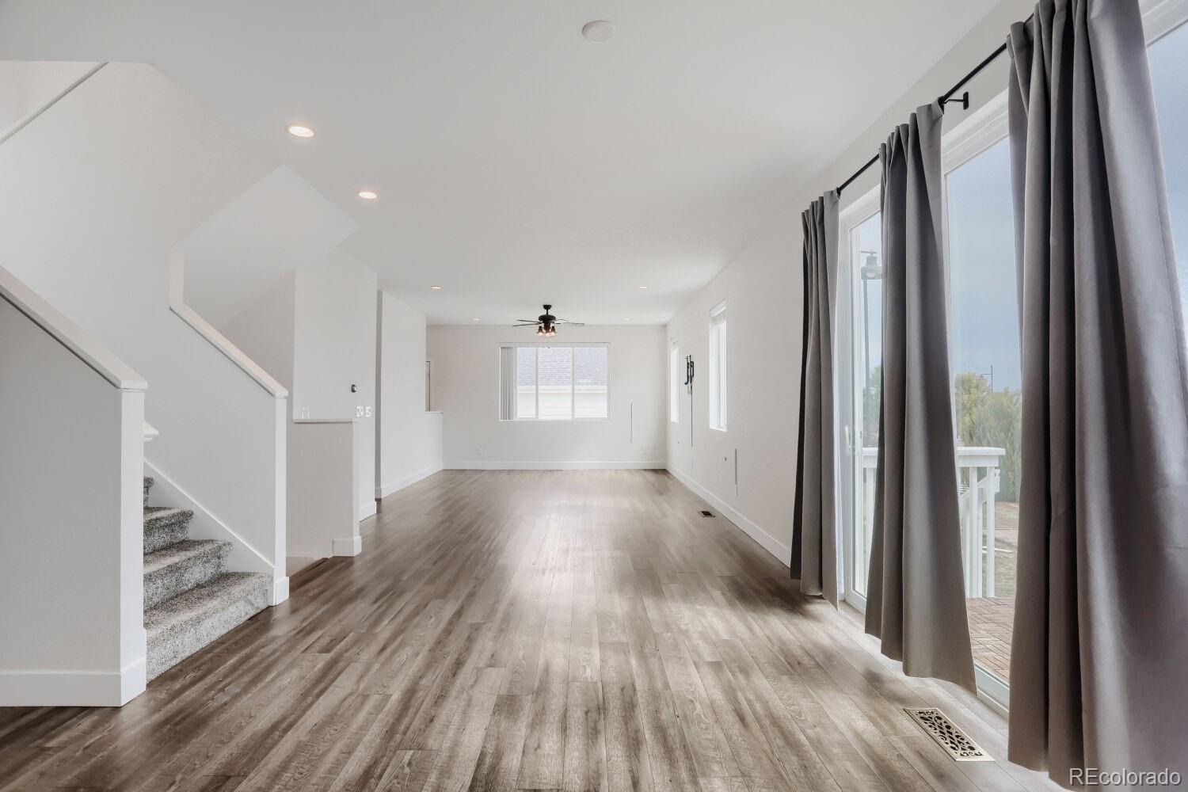
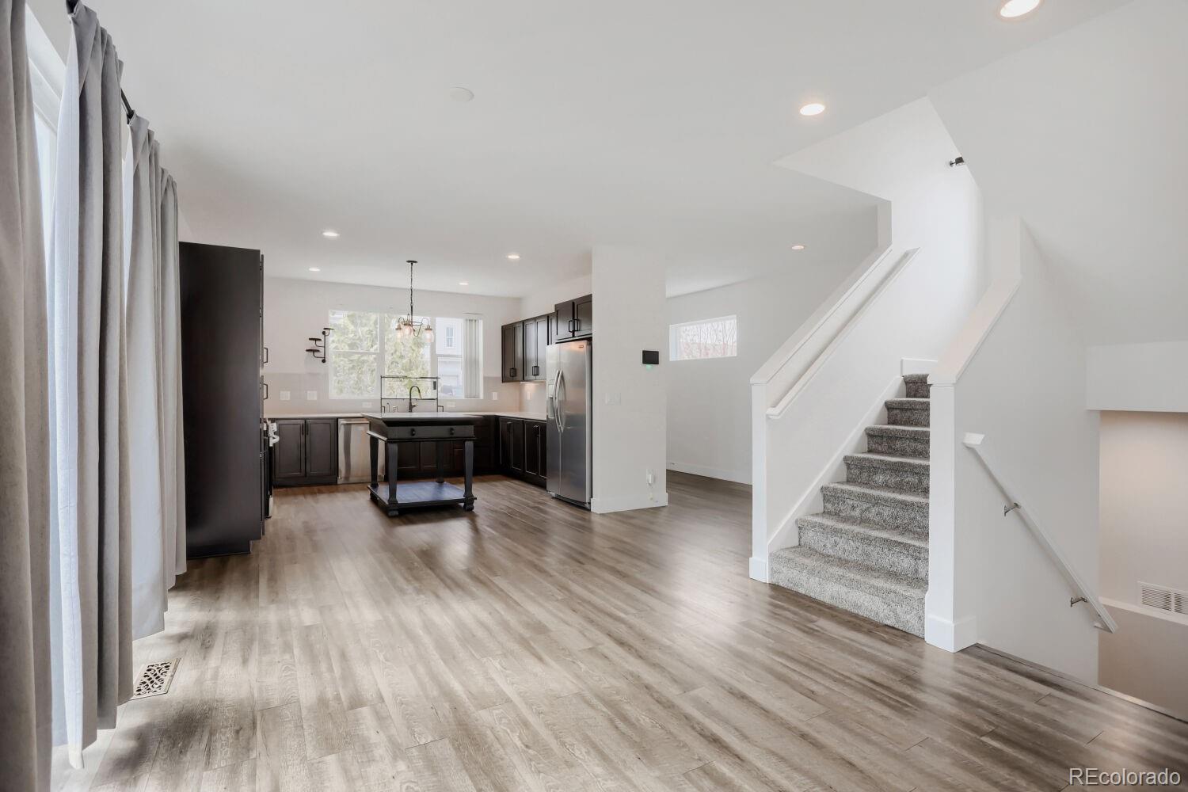
Welcome to 12744 Crane River Drive — a beautifully maintained 4-bedroom, 4-bathroom home built in 2018, offering 2,712 square feet of finished living space in the sought-after Barefoot Lakes community. Pull up to 12744 Crane River Drive and feel the difference. This is a home that still carries the crisp, modern appeal of a recent build, paired with the settled-in comfort of a property that has been loved. The corner lot delivers a larger yard than most, with stunning mountain views that remind you every single day why you chose Colorado. The detached three-car garage is a rare find — room for vehicles, outdoor gear, or a dedicated workshop, all with the kind of space that makes everyday life easier. Step through the front door and discover a layout designed for the way families actually live. The open floor plan and abundant windows fill the home with natural Colorado sunlight, creating a warm and inviting atmosphere from the moment you walk in. The kitchen is the heart of the home, equipped with granite countertops, stainless steel appliances, and a built-in reverse osmosis system for clean drinking water. A full home water softening system is already in place, and fresh interior paint means you can simply unpack and start living. Step outside to the back porch — the perfect spot to enjoy your morning coffee or unwind in the evenings. The large yard is ready for outdoor living and entertaining, with plenty of room for kids, dogs, or simply soaking in the mountain views. This is the rare property that doesn't just check boxes — it changes the way you live. A finished basement that adds real living space. A three-car garage that fits your life. A corner lot that gives you room to breathe. Homes like this don't linger in Barefoot Lakes. They get noticed, they get loved, and they get claimed by buyers who recognize value when they see it.

Save
Ask
Tour
Hide
Share
Listing Snapshot
Price 
$540,000
Days On Site 
1 Day
Bedrooms 
4
Inside Area (SqFt) 
2,712 sqft
Total Baths 
4
Full Baths 
1
Partial Baths 
3
Lot Size 
0.17 Acres
Year Built 
2018
MLS® Number 
4907295
Status 
Active
Property Tax 
$6,817
HOA/Condo/Coop Fees 
$90 monthly
Sq Ft Source 
Public Records
Friends & Family
Recent Activity
23 hours agoListing updated with changes from the MLS®
yesterdayListing first seen on site
General Features
Acres 
0.17
Garage 
Yes
Garage Spaces 
3
Levels 
Two
Parking 
Oversized
Parking Spaces 
3
Property Sub Type 
Single Family Residence
Security 
Carbon Monoxide Detector(s)Smoke Detector(s)Security System
SqFt Above 
2119
SqFt Below 
593
SqFt Total 
2721
Utilities 
Natural Gas AvailableCable AvailableElectricity ConnectedNatural Gas ConnectedPhone Available
Water Source 
Public
Interior Features
Appliances 
DishwasherOvenRangeRefrigeratorWater Softener
Basement 
Bath/StubbedFinished
Cooling 
Ceiling Fan(s)Central Air
Heating 
Forced Air
Interior 
Ceiling Fan(s)Granite CountersHigh Speed InternetKitchen IslandOpen FloorplanWalk-In Closet(s)
Bathroom Full 
Dimensions - 10 x 5Level - UpperDescription - Full Bath on Upper Level
Bathroom Half 
Dimensions - 5 x 6Level - MainDescription - 1/2 Bath on Main Level
Bathroom Three Quarter 
Dimensions - 7 x 10Level - UpperDescription - 3/4 Bath on Upper Level
Bedroom 
Dimensions - 10 x 14Level - UpperDescription - Bedroom 3
Save
Ask
Tour
Hide
Share
Exterior Features
Construction Details 
Wood Siding
Exterior 
PlaygroundRain GuttersTennis Court(s)
Fencing 
FencedFull
Lot Features 
Corner LotSprinklers In FrontSprinklers In Rear
Patio And Porch 
Deck
Roof 
Composition
Community Features
Association Fee 
$270.0
Association Fee Frequency 
Quarterly
School District 
St. Vrain Valley RE-1J
Financing Terms Available 
CashConventionalVA Loan
Schools
School District
St. Vrain Valley RE-1J
Elementary School
Mead
Middle School
Mead
High School
Mead
Listing courtesy of Keller Williams DTC [email protected]


The content relating to real estate for sale in this Web site comes in part from the Internet Data eXchange ("IDX") program of METROLIST, INC., DBA RECOLORADO real estate listings held by brokers other than Keller Williams DTC are marked with the IDX Logo. This information is being provided for the consumers' personal, non-commercial use and may not be used for any other purpose. All information subject to change and should be independently verified.

Neighborhood & Commute
Source: Walkscore
Disclosure: Community information and market data powered by Constellation Data Labs. Information is deemed reliable but not guaranteed.
Save
Ask
Tour
Hide
Share