Save
Ask
Tour
Hide
Share
$770,000
8 Days On Site

40 Madison
40 Madison Street 104
Denver, CO 80206

For Sale|Condominium|Active
2
Beds
2
Total Baths
1
Full Bath
1
Partial Bath
1,312
SqFt
$587
/SqFt
2001
Built
Subdivision:
Cherry Creek
County:
Denver
Call Now: 303-845-2362
Is this the listing for you? We can help make it yours.
303-845-2362
40 Madison Street 10440 Madison Street 10440 Madison Street 10440 Madison Street 104
Save
Ask
Tour
Hide
Share

Mortgage Calculator

Monthly Payment (Est.)

Enter an interest rate to see your estimated monthly payment.
Calculator powered by Showcase IDX, a Constellation1 Company. Copyright ©2026 Information is deemed reliable but not guaranteed.

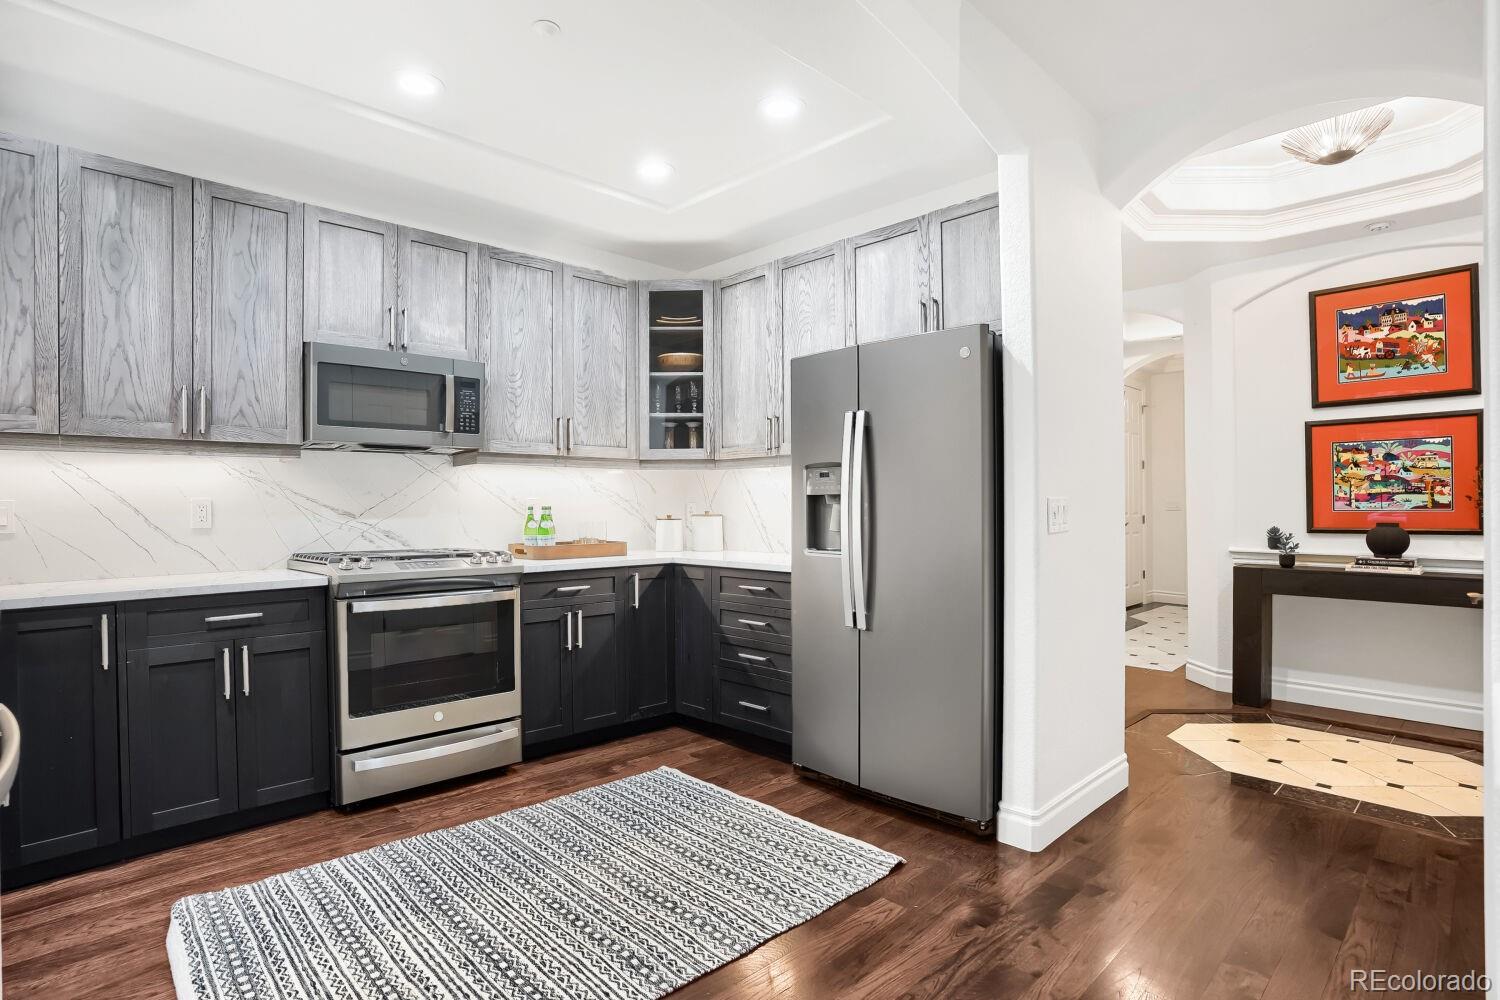
Nestled in the sought-after Cherry Creek Neighborhood, this unique, one-of-a-kind condominium feels more like a townhome. Rarely in a condominium will you have your own private entrance along with the formal community entrance. But this one does! It’s not often you find a condominium with its own outdoor space, perfect for a pet owner or soaking up a little Colorado sunshine, but this one does! Not all condominium units are end units, located on the southwest corner drenched in sunlight and good vibes, making it unmistakably inviting. But this one is! This designer-remodelled condo offers 1312 square feet of refined living space along with the coveted Cherry Creek lifestyle. An abundance of windows, designer lighting, hardwoods, and stone tile throughout, high ceilings, and open concept rooms make this desirable condo a winner. This is a two-bedroom, two-bathroom condo. The spacious primary bedroom includes an en suite bath with double sinks, a tub, and a separate walk-in shower, along with a large walk-in closet. The primary also features French Doors that open to your coveted side yard. The secondary bedroom, with its own lovely French Doors, provides excellent flexibility; guest accommodations, home office, or additional living space. The living room is anchored with a cozy gas fireplace and is flanked by the lovely dining room and kitchen with access to a second patio. The remodeled kitchen boasts quartz countertops and backsplash, stainless steel appliances, an instant hot water faucet, and a sizeable pantry. Other conveniences include secure dedicated 2+ underground parking spaces, dedicated storage, and an in-unit full-sized washer and dryer. Live in one of Colorado’s most desirable neighborhoods where you can walk to the best restaurants and coffee shops, shop at world-renowned stores and specialty boutiques, and simply enjoy everything the Cherry Creek Neighborhood has to offer!

Save
Ask
Tour
Hide
Share
Listing Snapshot
Price 
$770,000
Days On Site 
8 Days
Bedrooms 
2
Inside Area (SqFt) 
1,312 sqft
Total Baths 
2
Full Baths 
1
Partial Baths 
1
Lot Size 
N/A
Year Built 
2001
MLS Number 
4935943
Status 
Active
Property Tax 
$3,857
HOA/Condo/Coop Fees 
$670 monthly
Sq Ft Source 
Public Records
Friends & Family
Recent Activity
6 days agoListing updated with changes from the MLS
a week agoListing first seen on site
General Features
Direction Faces 
Southwest
Lease Term 
12 Months
Levels 
One
Parking 
Underground
Parking Spaces 
3
Pets 
Cats OKDogs OKSize Limit
Property Condition 
Updated/Remodeled
Property Sub Type 
Condominium
Security 
24 Hour SecuritySecured Garage/ParkingSecurity System
Sewer 
Public Sewer
SqFt Above 
1312
SqFt Total 
1312
Style 
Contemporary
Utilities 
Natural Gas AvailableCable AvailableElectricity AvailableElectricity ConnectedNatural Gas Connected
Water Source 
Public
Zoning 
PUD
Interior Features
Appliances 
OvenDishwasherDisposalDryerFreezerMicrowaveRangeRefrigeratorSelf Cleaning OvenWasher
Cooling 
Ceiling Fan(s)Central Air
Fireplace 
Yes
Fireplace Features 
Living Room
Fireplaces 
1
Flooring 
StoneWood
Heating 
Forced AirHot WaterNatural Gas
Interior 
Ceiling Fan(s)ElevatorEntrance FoyerGranite CountersHigh CeilingsPantryWalk-In Closet(s)
Laundry Features 
Laundry Closet
Main Level Bedrooms 
2
Window Features 
Double Pane WindowsWindow Coverings
Bathroom Full 
Level - MainDescription - Updated primary en suite with double vanities, separate tub & shower, large walk in closet
Bathroom Three Quarter 
Level - MainDescription - Updated bath with designer wallpaper
Bedroom 
Level - MainDescription - Secondary bedroom or office with designer fan and French Doors,
Dining Room 
Level - MainDescription - Open to living room & kitchen, designer chandelier
Kitchen 
Level - MainDescription - Remodeled with stainless steel appliances & quartz counter tops and backsplash
Laundry 
Level - MainDescription - Closest laundry accommodates full sized washer & dryer
Living Room 
Level - MainDescription - Open concept living room with gas fireplace, designer fan and French Doors to patio and private entrance
Save
Ask
Tour
Hide
Share
Exterior Features
Construction Details 
Stucco
Exterior 
GardenLightingPrivate Yard
Fencing 
Partial
Lot Features 
Corner LotLandscapedNear Public TransitSprinklers In FrontSprinklers In Rear
Patio And Porch 
CoveredFront PorchPatio
Roof 
Composition
Windows/Doors 
Double Pane WindowsWindow Coverings
Community Features
Accessibility Features 
Accessible EntranceAccessible Approach with Ramp
Association Amenities 
Elevator(s)ParkingSecurityStorage
Association Fee 
$670.0
Association Fee Frequency 
Monthly
School District 
Denver 1
Financing Terms Available 
1031 ExchangeCashConventionalFHAVA Loan
Building Access 
Corridor Access
Roads 
Alley PavedPaved
Schools
School District
Denver 1
Elementary School
Steck
Middle School
Hill
High School
George Washington
Listing courtesy of Jami Terlingen, Independent Broker [email protected]


The content relating to real estate for sale in this Web site comes in part from the Internet Data eXchange ("IDX") program of METROLIST, INC., DBA RECOLORADO real estate listings held by brokers other than Jami Terlingen, Independent Broker are marked with the IDX Logo. This information is being provided for the consumers' personal, non-commercial use and may not be used for any other purpose. All information subject to change and should be independently verified.

Neighborhood & Commute
Source: Walkscore
Disclosure: Community information and market data powered by Constellation Data Labs. Information is deemed reliable but not guaranteed.
Save
Ask
Tour
Hide
Share