Save
Ask
Tour
Hide
Share
$1,048,000
22 Days On Site

2223 S Gilpin Street
Denver, CO 80210

For Sale|Single Family Residence|Active
5
Beds
3
Total Baths
1
Full Bath
2
Partial Baths
2,068
SqFt
$507
/SqFt
1927
Built
Subdivision:
University
County:
Denver
Call Now: 303-845-2362
Is this the listing for you? We can help make it yours.
303-845-2362
Upcoming Open Houses
Sat, Oct 3, 11:00 AM - 2:00 PM
2223 S Gilpin Street2223 S Gilpin Street2223 S Gilpin Street2223 S Gilpin Street
Save
Ask
Tour
Hide
Share

Mortgage Calculator

Monthly Payment (Est.)

Enter an interest rate to see your estimated monthly payment.
Calculator powered by Showcase IDX, a Constellation1 Company. Copyright ©2026 Information is deemed reliable but not guaranteed.

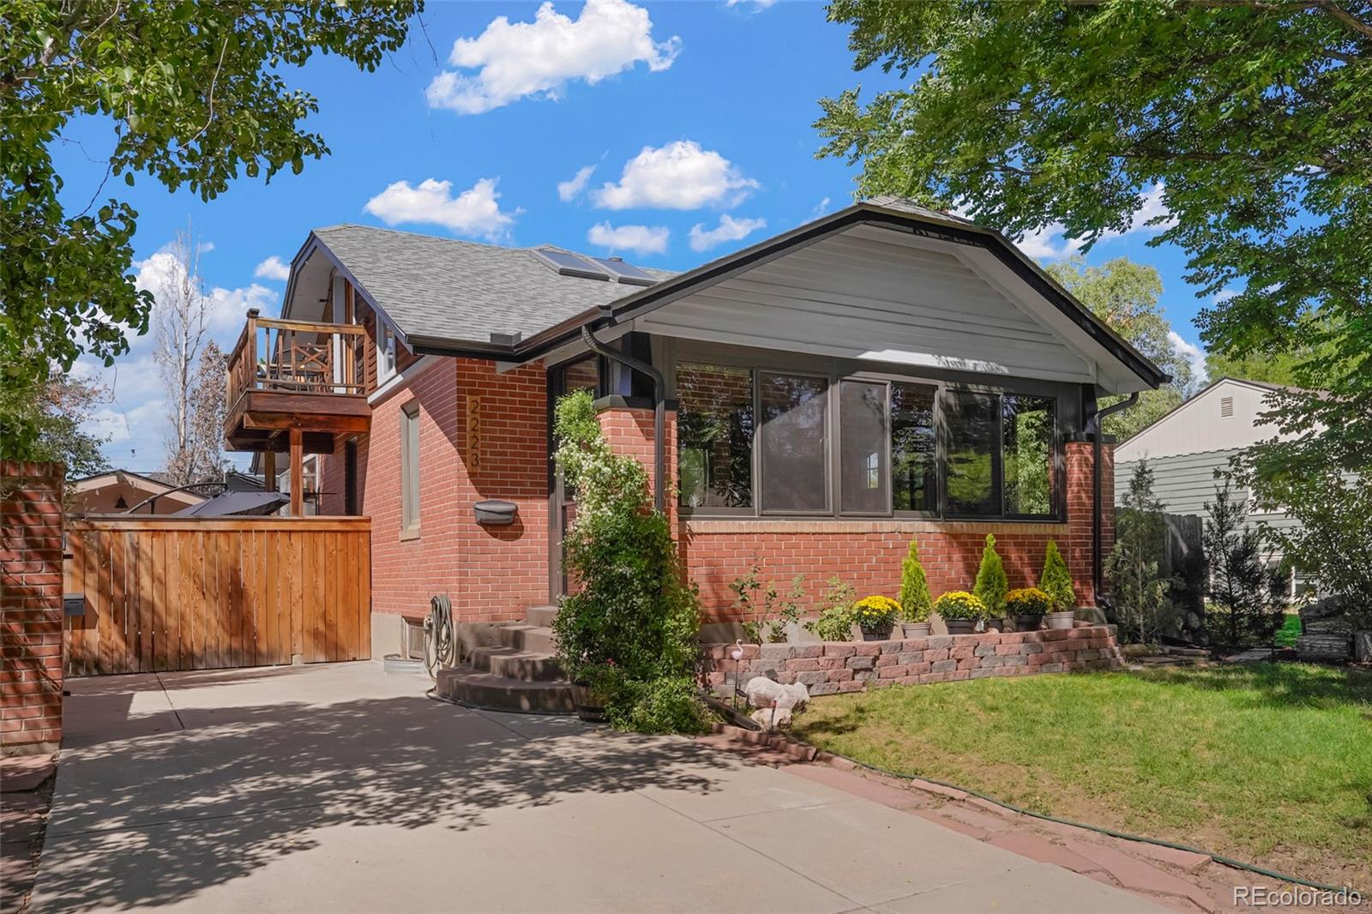
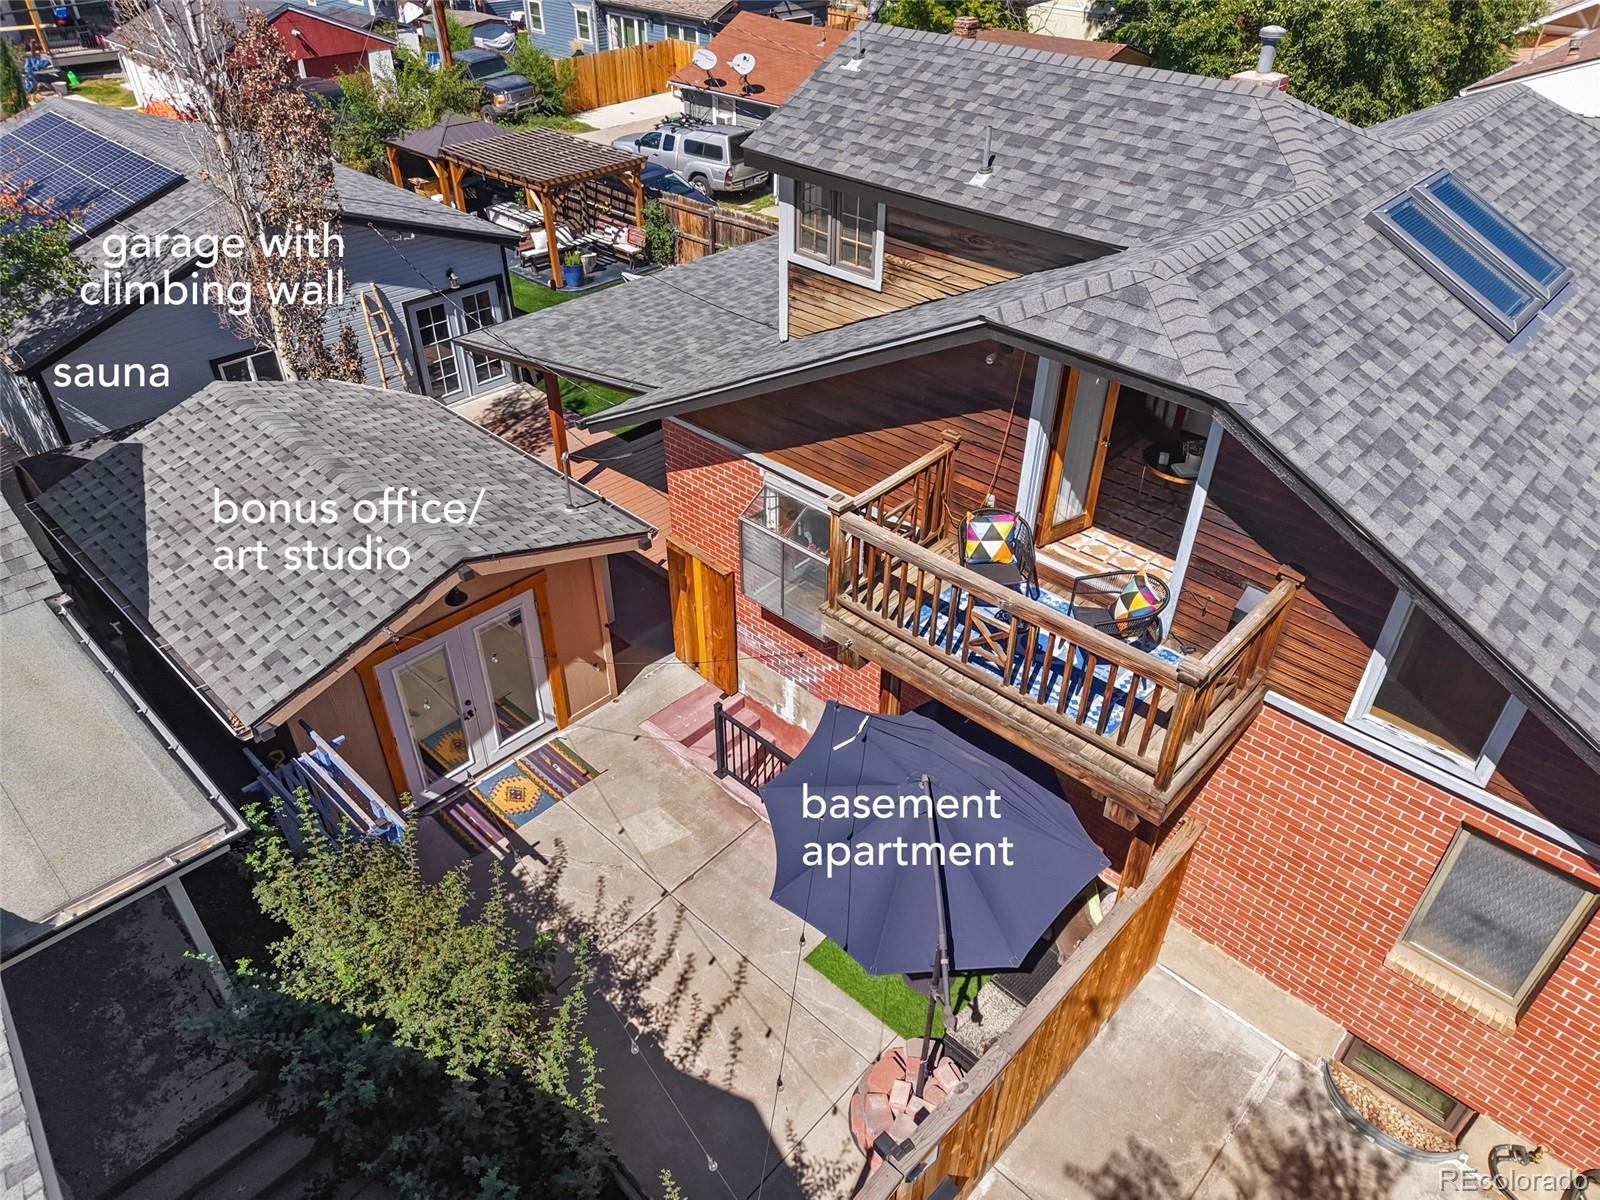
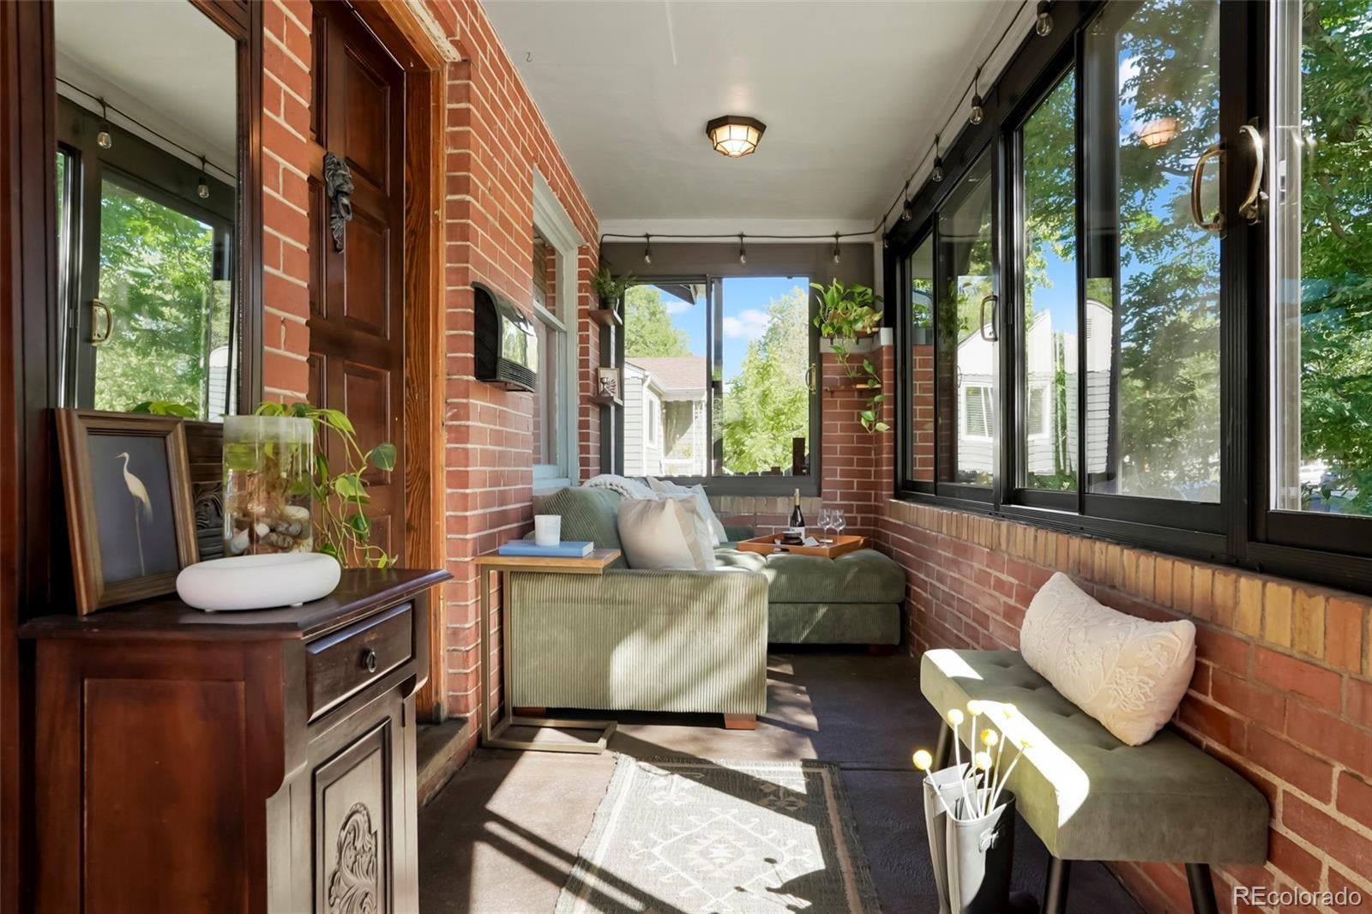
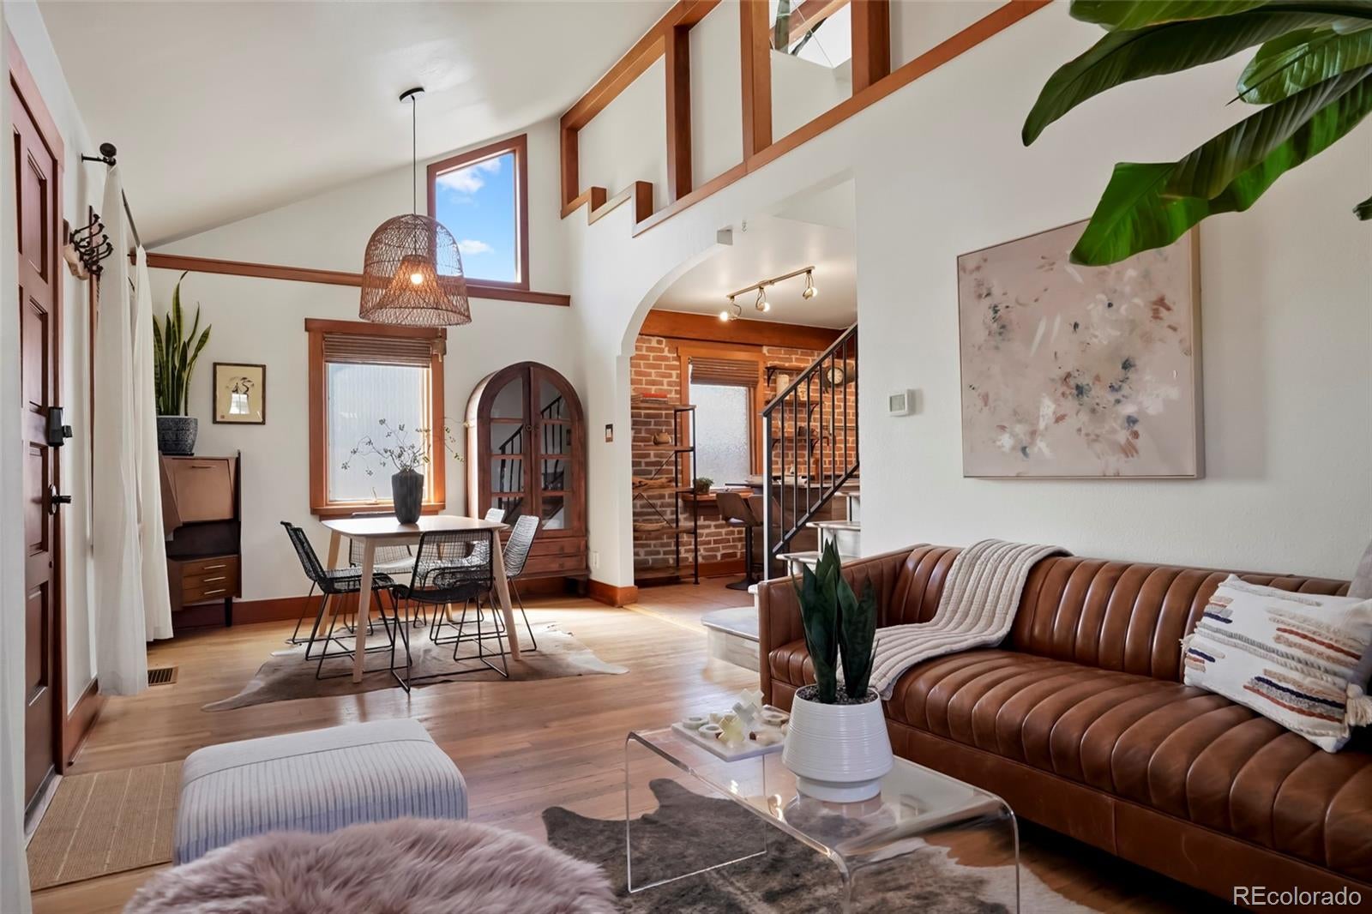
OPEN SAT Oct 3rd from 11a to 2p. Attn: Investment-Minded Buyers: Main House + Income Apartment + Detached Studio! Main House Airbnb Track Record (117k in very part time STR income) ** Follow your heart to this very special Denver bungalow. Step inside and the surprise is immediate: a soaring, open great room filled with natural light, warm hardwood floors and wonderfully unexpected architecture. High windows and open sightlines create an airy, zen-like atmosphere. The main level features a charming exposed brick kitchen, two bedrooms and new designer wallpaper in the 3/4 bath. Upstairs, you'll find a spacious primary retreat, open office (or petite 4th bedroom), private balcony and a dreamy soaking space. Operable skylights above the primary suite bring Colorado fresh air and sunshine into your day. Roof, Gutters, Skylights = All NEW in 2017 *** Here's where things get interesting: The basement apartment has its own entrance, kitchenette, washer & dryer, beautiful shower with artisan tile and frameless glass, plus a fenced patio area. Previously a successful STR/Airbnb, this home offers intriguing potential for visiting guests, roommates or rental income. *** Outside, the fun continues: BONUS OFFICE/STUDIO, tranquil sauna, magical oversized GARAGE with gym + rock-climbing wall, SunRun solar lease for electric offset, and a newly covered deck with natural wood beam ceiling. Follow the turf to the backyard BBQ station, complete with pergola, dining area, hammock and twinkling lights. *** 2 blocks to DU, close to Platt Park / Wash Park / Harvard Gulch. Leave your car at home. Bike/walk to Old South Pearl, South Downing and South Broadway eateries. Evans and University light rail stations make RTD airport transit a snap. Porter, Swedish & Craig hospitals are all within 10 min for ideal healthcare renters. Historic charm, architectural soul, income potential—and a backyard that knows how to have a good time. Airbnb Numbers Upon Request.

Save
Ask
Tour
Hide
Share
Listing Snapshot
Price 
$1,048,000
Days On Site 
22 Days
Bedrooms 
5
Inside Area (SqFt) 
2,068 sqft
Total Baths 
3
Full Baths 
1
Partial Baths 
2
Lot Size 
0.14 Acres
Year Built 
1927
MLS® Number 
4947288
Status 
Active
Property Tax 
$4,297
HOA/Condo/Coop Fees 
N/A
Sq Ft Source 
Appraiser
Friends & Family
Recent Activity
4 days agoListing updated with changes from the MLS®
3 weeks agoListing first seen on site
General Features
Acres 
0.14
Direction Faces 
East
Foundation 
Concrete Perimeter
Garage 
Yes
Garage Spaces 
2
Green Energy Efficient 
AppliancesHVACThermostatWater Heater
Levels 
Two
Parking 
ConcreteLightedOversized
Parking Spaces 
2
Property Condition 
Updated/Remodeled
Property Sub Type 
Single Family Residence
Security 
Carbon Monoxide Detector(s)Smoke Detector(s)
Sewer 
Public Sewer
SqFt Above 
1158
SqFt Below 
910
SqFt Total 
2237
Style 
Bungalow
Utilities 
Natural Gas AvailableCable AvailableElectricity AvailableElectricity ConnectedNatural Gas Connected
Water Source 
Public
Zoning 
U-SU-C
Interior Features
Appliances 
DishwasherDisposalDryerRangeRefrigeratorWasher
Basement 
FinishedFullWalk-Out Access
Cooling 
Central Air
Electric 
220 Volts
Fireplace 
Yes
Fireplace Features 
Living Room
Fireplaces 
1
Flooring 
LaminateTileWood
Furnished 
Negotiable
Heating 
Forced AirNatural Gas
Interior 
Built-in FeaturesEat-in KitchenHigh CeilingsHigh Speed InternetKitchen IslandOpen FloorplanSaunaSmart ThermostatVaulted Ceiling(s)
Main Level Bedrooms 
3
Window Features 
Double Pane WindowsSkylight(s)Window CoveringsWindow Treatments
Bathroom Full 
Level - UpperDescription - Soaking Tub + Many Casement Windows
Bathroom Three Quarter 
Level - BasementDescription - New Frameless Glass + Portuguese Artisan Tile
Bedroom 
Level - MainDescription - Bonus "ADU" with Power and AC (non conforming)
Bonus Room 
Level - UpperDescription - Office with Balcony, Open to Primary Suite
Dining Room 
Level - MainDescription - Artisan Detailing
Family Room 
Level - BasementDescription - No Egress Window
Kitchen 
Level - MainDescription - Exposed Brick Walls
Laundry 
Level - BasementDescription - Second Included W/D Set
Living Room 
Level - MainDescription - Soaring Ceilings
Sun Room 
Level - MainDescription - Enclosed Front Porch with New Windows/Screens
Save
Ask
Tour
Hide
Share
Exterior Features
Construction Details 
BrickConcreteFrameStucco
Exterior 
BalconyFire PitGardenLightingPrivate Yard
Fencing 
FencedFull
Lot Features 
LandscapedLevelNear Public TransitSprinklers In Front
Patio And Porch 
CoveredDeckFront PorchPatio
Roof 
Shingle
Windows/Doors 
Double Pane WindowsSkylight(s)Window CoveringsWindow Treatments
Community Features
School District 
Denver 1
Financing Terms Available 
1031 ExchangeCashConventional
Roads 
Alley Paved
Schools
School District
Denver 1
Elementary School
Asbury
Middle School
Grant
High School
South
Listing courtesy of Art of Home [email protected]


The content relating to real estate for sale in this Web site comes in part from the Internet Data eXchange ("IDX") program of METROLIST, INC., DBA RECOLORADO real estate listings held by brokers other than Art of Home are marked with the IDX Logo. This information is being provided for the consumers' personal, non-commercial use and may not be used for any other purpose. All information subject to change and should be independently verified.

Neighborhood & Commute
Source: Walkscore
Disclosure: Community information and market data powered by Constellation Data Labs. Information is deemed reliable but not guaranteed.
Save
Ask
Tour
Hide
Share