Save
Ask
Tour
Hide
Share
$1,200,000
8 Days On Site

14060 Turnberry Court
Broomfield, CO 80023

For Sale|Single Family Residence|Active
3
Beds
4
Total Baths
2
Full Baths
2
Partial Baths
2,926
SqFt
$410
/SqFt
1999
Built
Subdivision:
The Broadlands
County:
Broomfield
Call Now: 303-845-2362
Is this the listing for you? We can help make it yours.
303-845-2362
14060 Turnberry Court14060 Turnberry Court14060 Turnberry Court14060 Turnberry Court
Save
Ask
Tour
Hide
Share

Mortgage Calculator

Monthly Payment (Est.)

$5,475
Calculator powered by Showcase IDX, a Constellation1 Company. Copyright ©2026 Information is deemed reliable but not guaranteed.

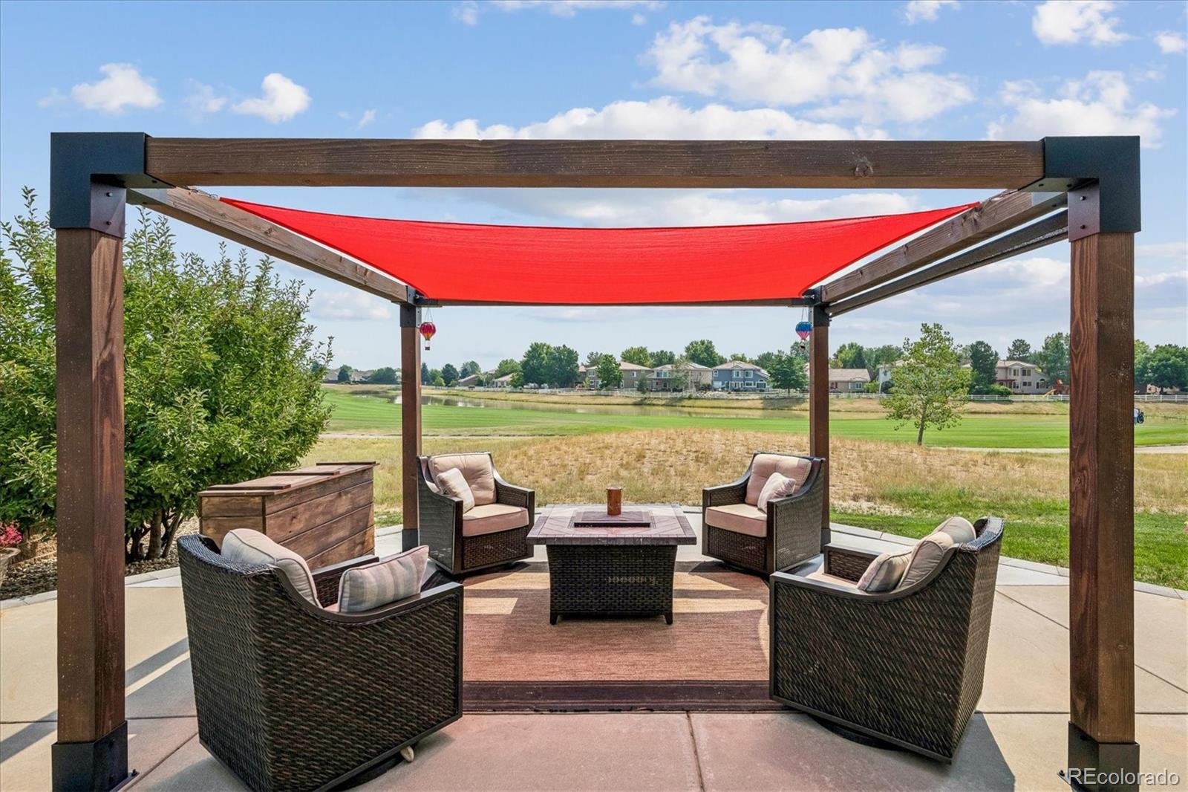
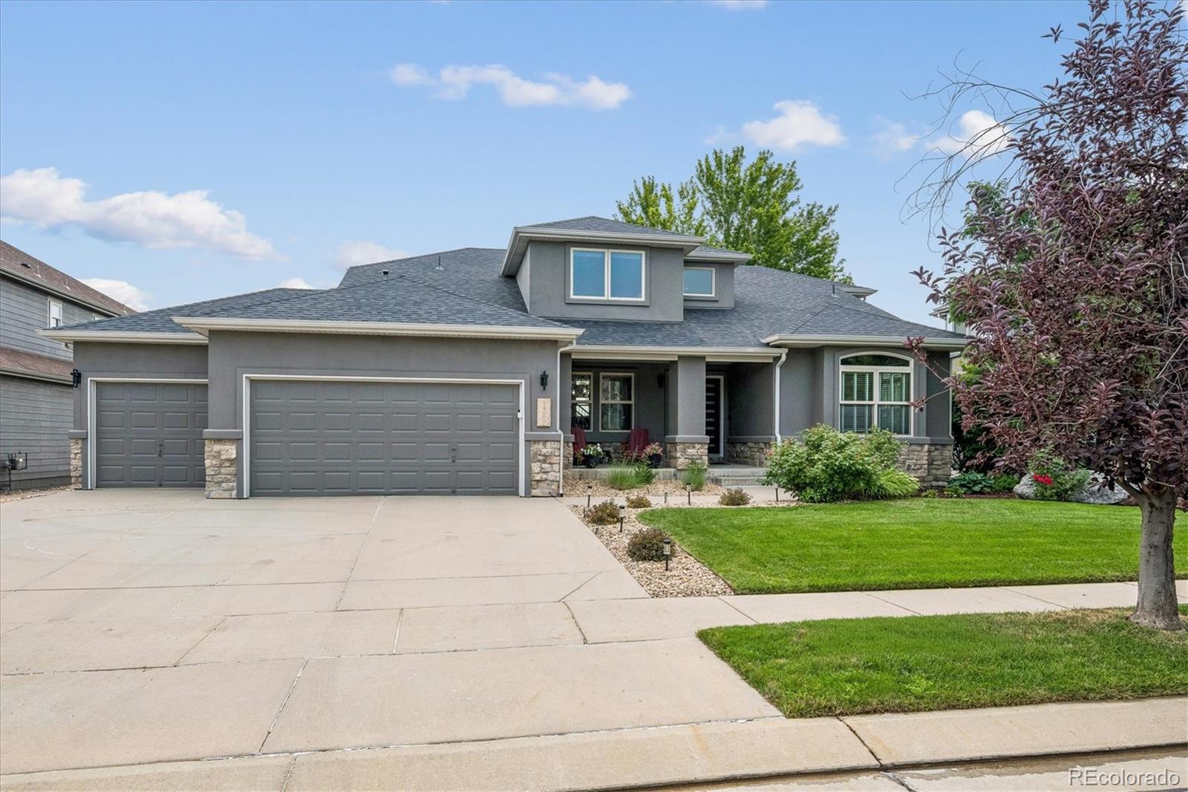
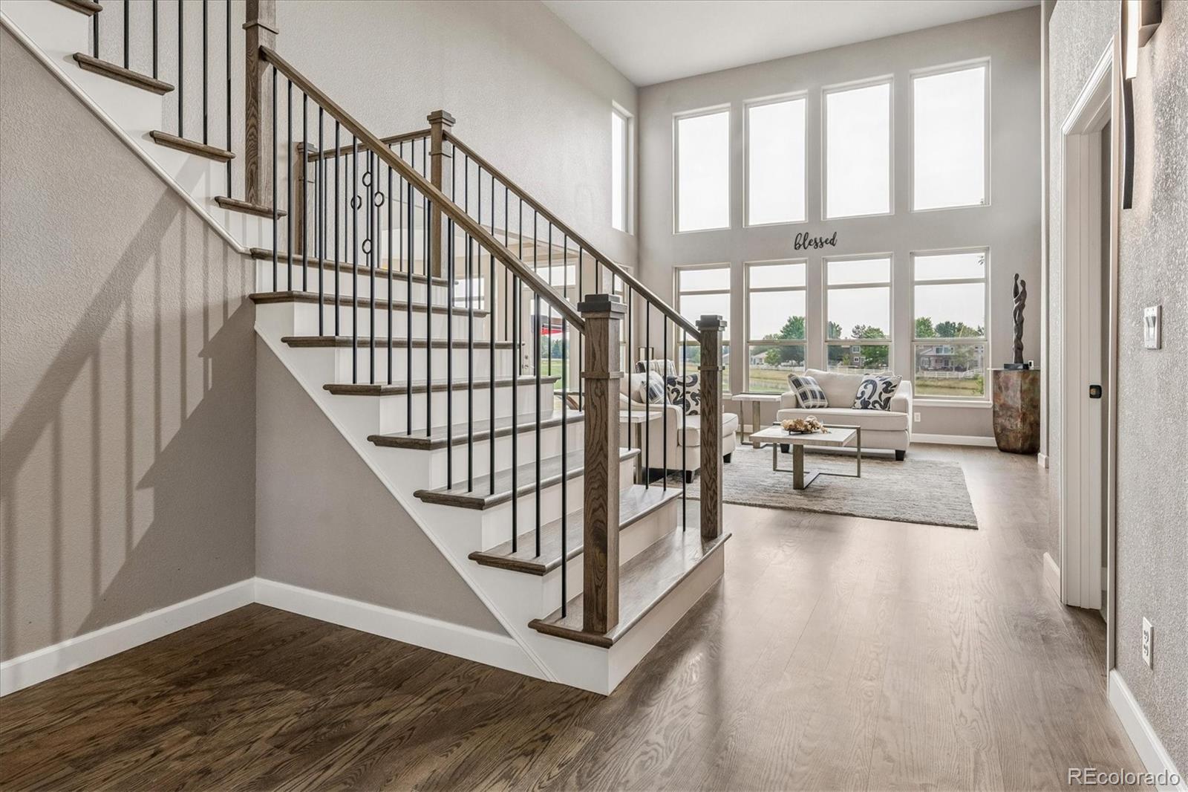
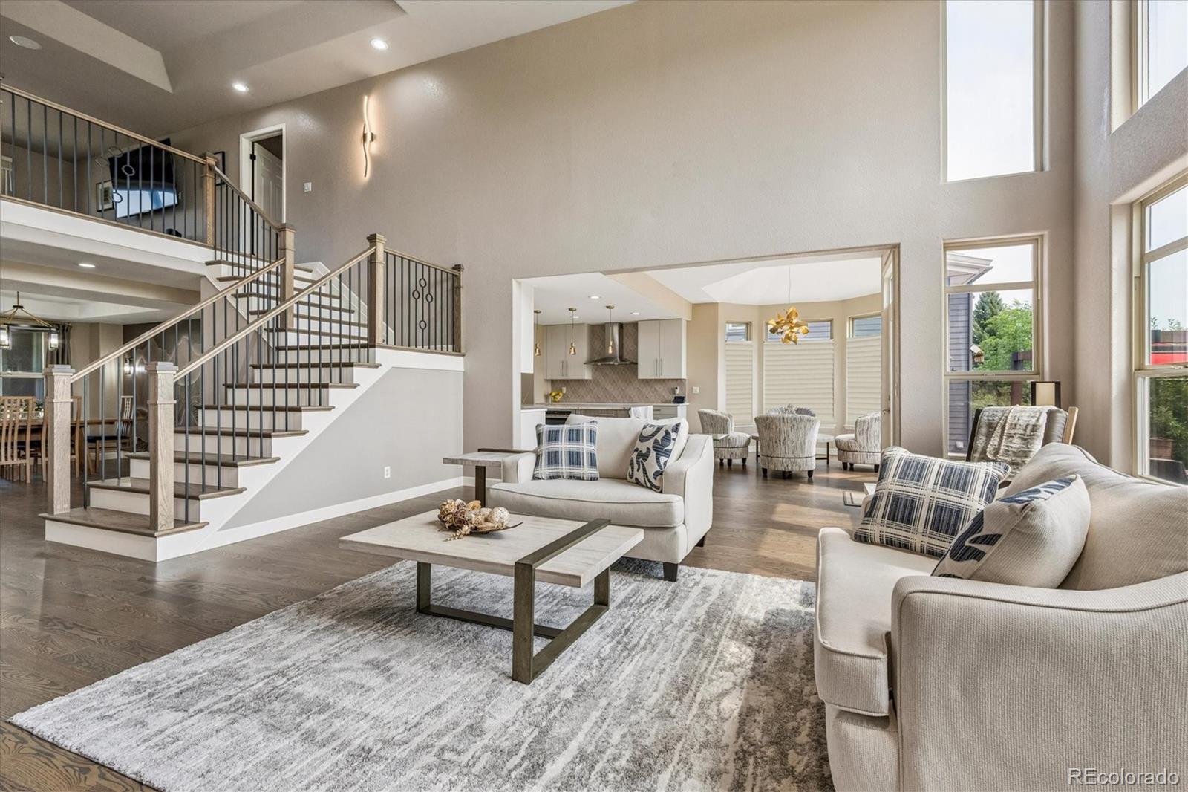
Stunning fully remodeled luxury home backing to the golf course with pond views & a highly sought-after main-floor primary suite. Extensively updated in 2023 with a new roof, variable-width solid oak hardwood floors, widened staircase with custom wood treads & wrought iron railings, remodeled chef's kitchen, designer linear gas fireplace, luxurious primary bath, new interior paint & baseboards, designer lighting, added recessed lighting, extended patio, pergola, & private putting green. The grand entry opens to an impressive great room with cathedral ceilings, a wall of windows showcasing breathtaking golf course views, abundant natural light, Siberian Elm built-ins, & a striking linear fireplace. The open floor plan is ideal for entertaining & everyday living. The gourmet kitchen features premium matte-finish Cambria quartz countertops, an oversized island, two-tone cabinetry, designer tile backsplash, newer stainless appliances, 5-burner induction cooktop, Insta-Hot water dispenser, & a breakfast nook overlooking the backyard. The main-floor primary retreat offers beautiful golf course views, a designer barn door, & a spa-inspired ensuite with walk-in shower, dual quartz vanities, designer tile, & walk-in closet. Also on the main level are an office, formal dining room with designer accent wall, updated powder bath, & laundry room with sink & built-ins. Upstairs you'll find a versatile loft, 2 spacious bedrooms, & 2 full baths, including one bedroom with a private ensuite—ideal for guests or multigenerational living. The full unfinished basement features 9-foot ceilings & is pre-plumbed for a future bath, offering endless expansion possibilities. Enjoy Colorado outdoor living on the extended patio beneath the pergola with shade canopy & retractable side screen while taking in golf course & pond views, or practice your short game on your private putting green. This exceptional home combines designer finishes, quality craftsmanship, & an unbeatable location.

Save
Ask
Tour
Hide
Share
Listing Snapshot
Price 
$1,200,000
Days On Site 
8 Days
Bedrooms 
3
Inside Area (SqFt) 
2,926 sqft
Total Baths 
4
Full Baths 
2
Partial Baths 
2
Lot Size 
0.2 Acres
Year Built 
1999
MLS® Number 
4984157
Status 
Active
Property Tax 
$8,861
HOA/Condo/Coop Fees 
$46.67 monthly
Sq Ft Source 
Public Records
Friends & Family
Recent Activity
6 hours agoListing updated with changes from the MLS®
a week agoListing first seen on site
General Features
Acres 
0.2
Attached Garage 
Yes
Garage 
Yes
Garage Spaces 
3
Levels 
Two
Parking 
ConcreteAttached
Parking Spaces 
3
Property Condition 
Updated/Remodeled
Property Sub Type 
Single Family Residence
Sewer 
Public Sewer
SqFt Above 
2926
SqFt Total 
4398
Style 
Contemporary
Water Source 
Public
Zoning 
PUD
Interior Features
Appliances 
CooktopDishwasherDisposalMicrowaveOvenRange HoodRefrigerator
Basement 
Bath/StubbedCrawl SpaceSump PumpUnfinished
Cooling 
Ceiling Fan(s)Central Air
Fireplace 
Yes
Fireplace Features 
GasGreat Room
Fireplaces 
1
Flooring 
CarpetTileWood
Heating 
Forced Air
Interior 
Breakfast BarBuilt-in FeaturesCeiling Fan(s)Eat-in KitchenEntrance FoyerHigh CeilingsKitchen IslandOpen FloorplanSmart ThermostatVaulted Ceiling(s)Walk-In Closet(s)
Laundry Features 
Sink
Main Level Bedrooms 
1
Window Features 
Double Pane Windows
Bathroom Full 
Dimensions - 13.25 x 9Level - MainDescription - Gorgeous updates and upgrades throughout, walk in euro style shower, quartz counters, designer tile, dual vanities, huge walk in closet 13' x 8'
Bathroom Half 
Dimensions - 5 x 6Level - MainDescription - Chic designer light fixture, updated pedestal sink
Bathroom Three Quarter 
Dimensions - 6 x 12Level - UpperDescription - quartz counters, tile floors
Bedroom 
Dimensions - 13.5 x 13.25Level - UpperDescription - Dual closets, coffered ceiling
Dining Room 
Dimensions - 11 x 11Level - MainDescription - designer accent wall, Coffered ceiling, updated lighting
Great Room 
Dimensions - 17 x 16.5Level - MainDescription - New gas fireplace, cathedral ceilings, wall of windows overlooking golf course and providing abundant natural light, Siberian Elm built in shelving, slid oak wood floors
Kitchen 
Dimensions - 24.5 x 14Level - MainDescription - Remodeled chef's kitchen with breakfast nook overlooking golf course and pond, huge center island with high end designer matte finish Cambria quartz, 2 tone cabinets, designer tile backsplash, newer appliances including 5 burner induction cooktop, designer light fixtures, insta hot water spout at sink
Laundry 
Dimensions - 7.25 x 6.2Level - MainDescription - laundry sink, built in cabinetry
Loft 
Dimensions - 19.5 x 11.75Level - UpperDescription - New designer railings and wood steps leading to loft and railings overlooking great room and foyer
Office 
Dimensions - 13 x 13Level - MainDescription - French doors, solid oak wood floors
Save
Ask
Tour
Hide
Share
Exterior Features
Construction Details 
FrameStucco
Lot Features 
Cul-De-SacLevelOn Golf CourseSprinklers In FrontSprinklers In Rear
Patio And Porch 
CoveredFront PorchPatio
Roof 
Composition
View 
Golf CourseWater
Waterfront Features 
Pond
Waterview 
Golf CourseWater
Windows/Doors 
Double Pane Windows
Community Features
Association Amenities 
ClubhousePool
Association Dues 
140
Financing Terms Available 
CashConventionalFHAVA Loan
HOA Fee Frequency 
Quarterly
Roads 
Paved
School District 
Adams 12 5 Star Schl
Schools
School District
Adams 12 5 Star Schl
Elementary School
Coyote Ridge
Middle School
Westlake
High School
Legacy
Listing courtesy of Dream Climbers Inc [email protected]


The content relating to real estate for sale in this Web site comes in part from the Internet Data eXchange ("IDX") program of METROLIST, INC., DBA RECOLORADO real estate listings held by brokers other than Dream Climbers Inc are marked with the IDX Logo. This information is being provided for the consumers' personal, non-commercial use and may not be used for any other purpose. All information subject to change and should be independently verified.

Neighborhood & Commute
Source: Walkscore
Disclosure: Community information and market data powered by Constellation Data Labs. Information is deemed reliable but not guaranteed.
Save
Ask
Tour
Hide
Share