Save
Ask
Tour
Hide
Share
$995,000
13 Days On Site

2259 S Orchard Street
Lakewood, CO 80228

For Sale|Single Family Residence|Active
5
Beds
4
Total Baths
2
Full Baths
2
Partial Baths
3,333
SqFt
$299
/SqFt
2018
Built
Subdivision:
Solterra
County:
Jefferson
Call Now: 303-845-2362
Is this the listing for you? We can help make it yours.
303-845-2362
2259 S Orchard Street2259 S Orchard Street2259 S Orchard Street2259 S Orchard Street
Save
Ask
Tour
Hide
Share

Mortgage Calculator

Monthly Payment (Est.)

Enter an interest rate to see your estimated monthly payment.
Calculator powered by Showcase IDX, a Constellation1 Company. Copyright ©2026 Information is deemed reliable but not guaranteed.

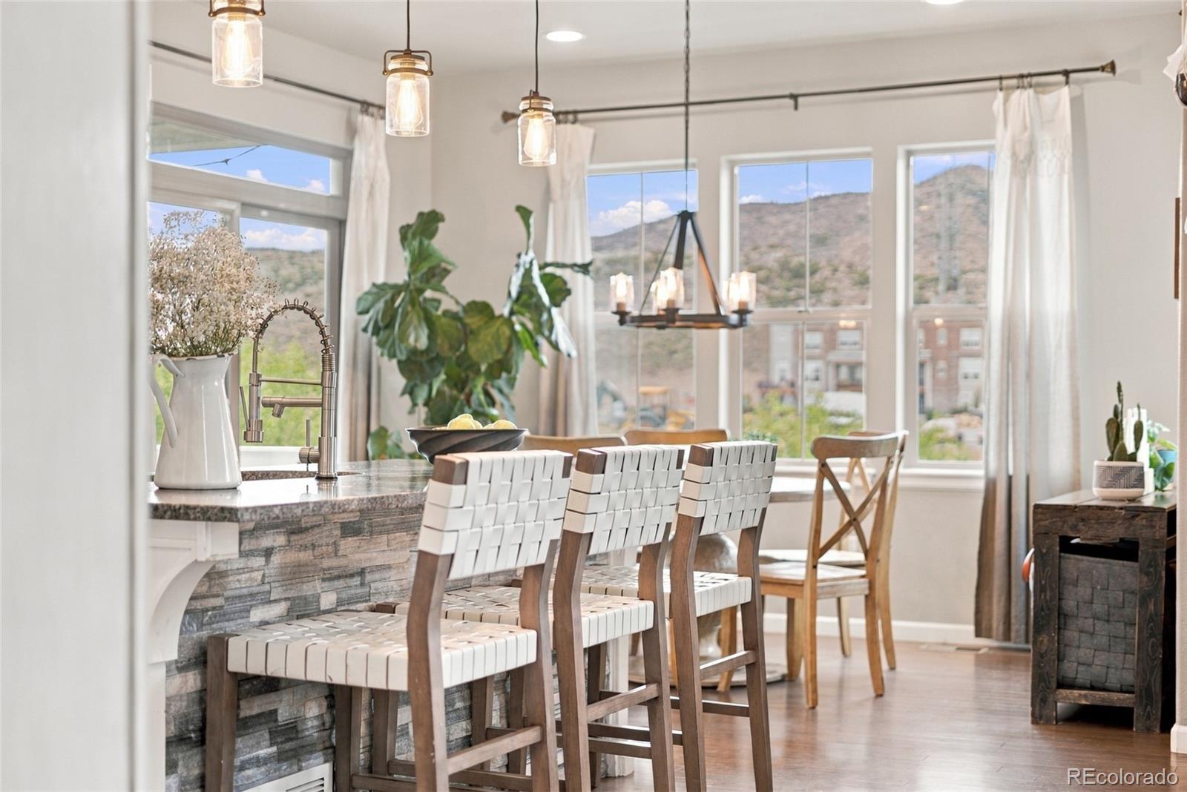
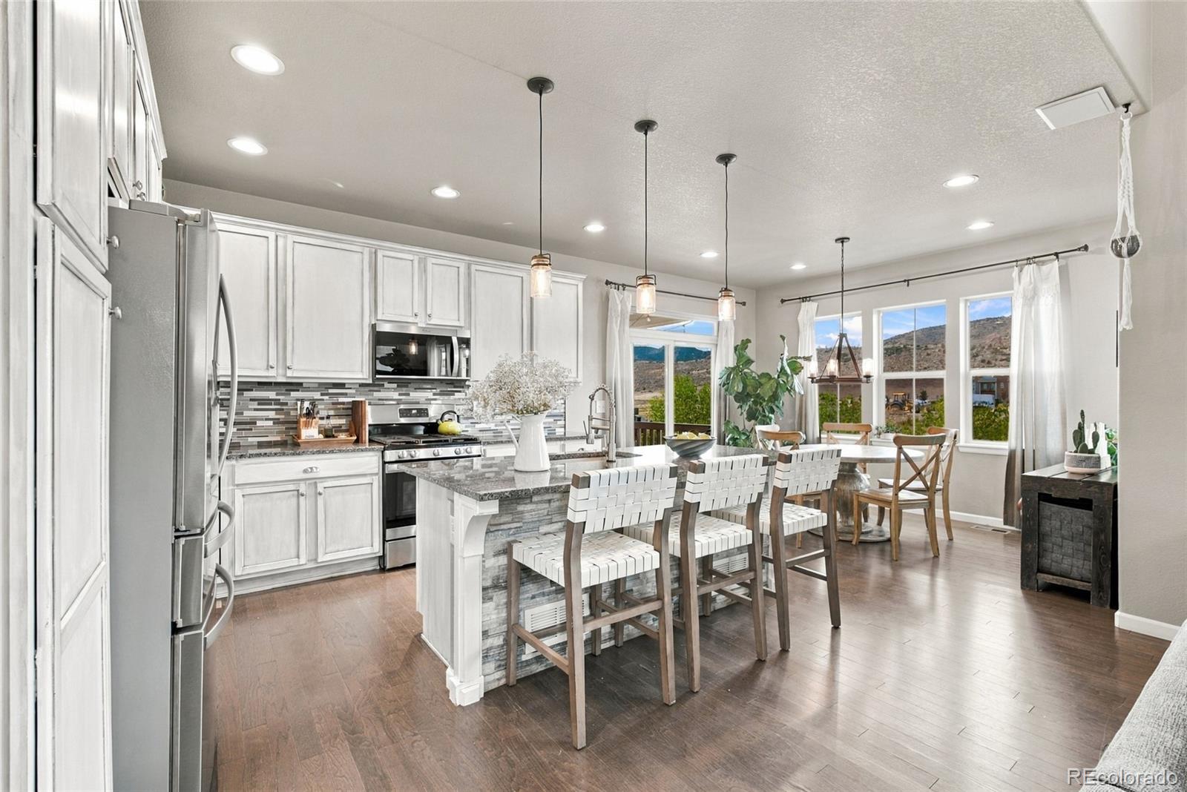
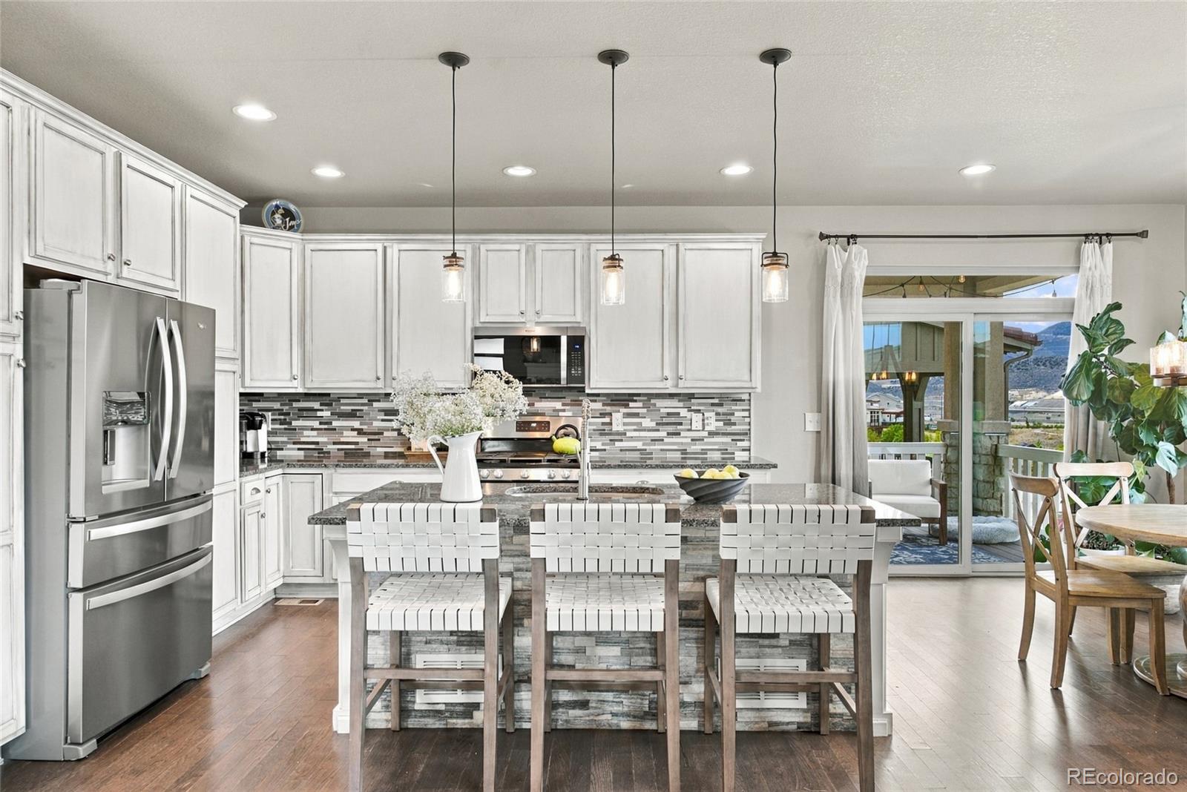
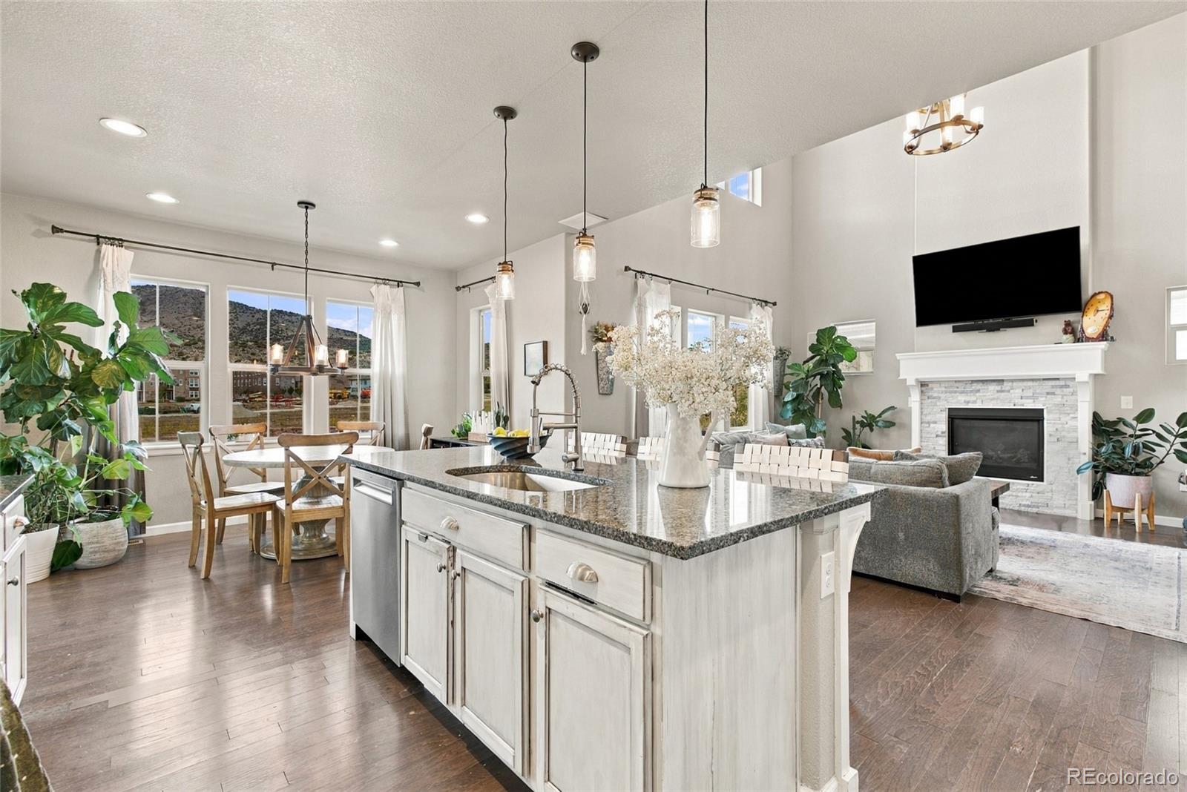
Some have the views. Some have the location. Some have the wow factor. This house brought it all to the party! Set in desirable Solterra backing up to open space, this 5-bedroom, 4-bath beauty greets you with a dramatic two-story family room, vaulted ceilings, a cozy fireplace & those mountain views you’ll never tire of! The eat in kitchen is fresh & bright, like a crisp bouquet of white flowers-with granite countertops, upgraded finishes including statement lighting & an island perfect for morning coffee or swanky cocktail hour. The covered deck adds another layer of living space, giving you the perfect spot to let the sunsets do their thing. A formal living room, main floor bedroom or office, & half bath round out the main floor. Upstairs is a pretty sweet place to land as well! The primary suite wakes up to mountain views, with an updated full bath & walk-in closet for a little everyday luxury. 3 additional bedrooms & a 3/4 bath give everyone room for bedrooms, guests, hobbies or a little bit of all of it. Then comes the walk-out basement, your new favorite entertaining zone! A gorgeous tiled wet bar & ample room for movie nights, game days, lounging or whatever the occasion calls for. Upgrades include thoughtful architectural details, custom tilework in bathrooms & wood paneling in the laundry room,basement & bathrooms. The backyard may just steal the show! A covered patio sets the stage with a pizza oven, bar seating & mountain views. The fire pit brings the cozy, the patio brings the vibes, & the private yard brings that feeling of, "Yessss...I found it." Solterra is the final puzzle piece, bringing together the best of elevated living & Colorado style. Trails, playgrounds, open spaces & the Solterra Retreat with its infinity-edge pool complete the picture. Then there’s the location: I-70, U.S. 285, Morrison & Red Rocks are close by, while Sixth Avenue & downtown Denver are an easy hop away. Foothills in one direction, city lights in the other. Pretty perfect!

Save
Ask
Tour
Hide
Share
Listing Snapshot
Price 
$995,000
Days On Site 
13 Days
Bedrooms 
5
Inside Area (SqFt) 
3,333 sqft
Total Baths 
4
Full Baths 
2
Partial Baths 
2
Lot Size 
0.14 Acres
Year Built 
2018
MLS® Number 
5015153
Status 
Active
Property Tax 
$9,441
HOA/Condo/Coop Fees 
$210.04 monthly
Sq Ft Source 
Appraiser
Friends & Family
Recent Activity
23 hours agoListing updated with changes from the MLS®
2 weeks agoStatus changed to Active
2 weeks agoListing first seen on site
General Features
Acres 
0.14
Attached Garage 
Yes
Garage 
Yes
Garage Spaces 
2
Levels 
Two
Parking 
ConcreteAttached
Parking Spaces 
4
Property Condition 
Updated/Remodeled
Property Sub Type 
Single Family Residence
Sewer 
Public Sewer
SqFt Above 
2361
SqFt Below 
972
SqFt Total 
3376
Water Source 
Public
Interior Features
Appliances 
Bar FridgeDishwasherDisposalMicrowaveOvenRefrigerator
Basement 
FinishedFullWalk-Out Access
Cooling 
Central Air
Fireplace 
Yes
Fireplace Features 
Family RoomGas LogOutside
Fireplaces 
2
Flooring 
CarpetTileWood
Heating 
Forced Air
Interior 
Eat-in KitchenGranite CountersHigh CeilingsKitchen IslandPantryVaulted Ceiling(s)Walk-In Closet(s)Wet Bar
Laundry Features 
SinkIn Unit
Main Level Bedrooms 
1
Window Features 
Double Pane Windows
Bathroom Full 
Level - BasementDescription - Layered with architectural details & beautiful wood paneling!
Bathroom Half 
Level - MainDescription - Featuring architectural details & custom wood paneling.
Bathroom Three Quarter 
Level - UpperDescription - Beautiful tile, double sinks & shower with a bench!
Bedroom 
Level - MainDescription - A main floor bedroom or office!
Bonus Room 
Level - BasementDescription - Walk-out basement with a wet bar & ample room for movie nights, game days, lounging or whatever the occasion calls for!
Dining Room 
Level - MainDescription - A cozy dining nook with a front-row seat to those mountain views.
Family Room 
Level - MainDescription - A dramatic two-story family room, vaulted ceilings, a cozy fireplace & those mountain views you’ll never get tired of.
Kitchen 
Level - MainDescription - The eat in kitchen is fresh & bright, like a crisp bouquet of white flowers, with granite countertops, upgraded finishes including statement lighting.
Laundry 
Level - UpperDescription - With chic wood paneling & sink!
Living Room 
Level - MainDescription - A formal living room!
Save
Ask
Tour
Hide
Share
Exterior Features
Construction Details 
StoneStucco
Exterior 
BalconyFire PitPrivate YardRain Gutters
Lot Features 
GreenbeltLandscapedSprinklers In FrontSprinklers In Rear
Patio And Porch 
CoveredDeck
Pool Features 
Outdoor Pool
Roof 
Shake
View 
Mountain(s)
Waterview 
Mountain(s)
Windows/Doors 
Double Pane Windows
Community Features
Association Amenities 
ClubhouseParkPlaygroundPoolTennis Court(s)Trail(s)
Association Fee 
$250.0
Association Fee Frequency 
Annually
Additional Association Fee 
$567.62
Additional Association Fee Frequency 
Quarterly
School District 
Jefferson County R-1
Financing Terms Available 
CashConventionalFHAVA Loan
Schools
School District
Jefferson County R-1
Elementary School
Rooney Ranch
Middle School
Dunstan
High School
Green Mountain
Listing courtesy of Coldwell Banker Realty 24 [email protected]


The content relating to real estate for sale in this Web site comes in part from the Internet Data eXchange ("IDX") program of METROLIST, INC., DBA RECOLORADO real estate listings held by brokers other than Coldwell Banker Realty 24 are marked with the IDX Logo. This information is being provided for the consumers' personal, non-commercial use and may not be used for any other purpose. All information subject to change and should be independently verified.

Neighborhood & Commute
Source: Walkscore
Disclosure: Community information and market data powered by Constellation Data Labs. Information is deemed reliable but not guaranteed.
Save
Ask
Tour
Hide
Share