

1726 Virginia DriveFort Lupton, CO 80621
Mortgage Calculator
Monthly Payment (Est.)
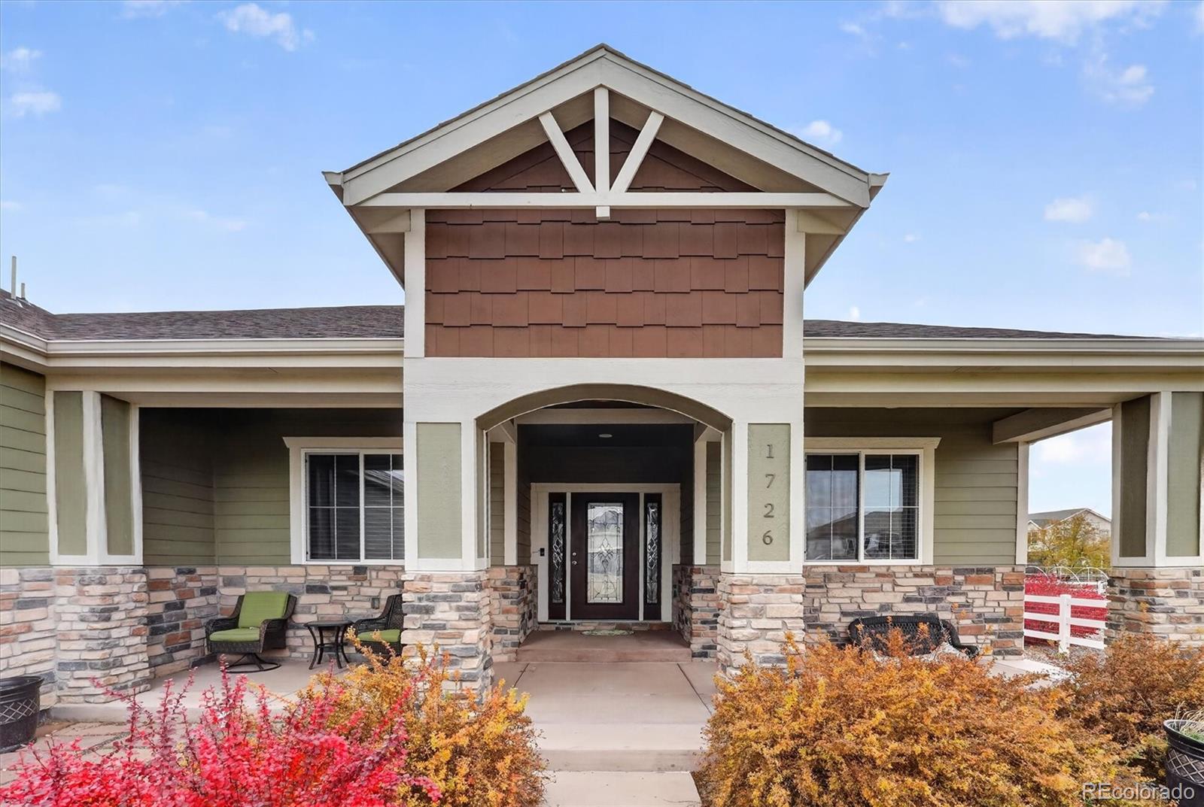
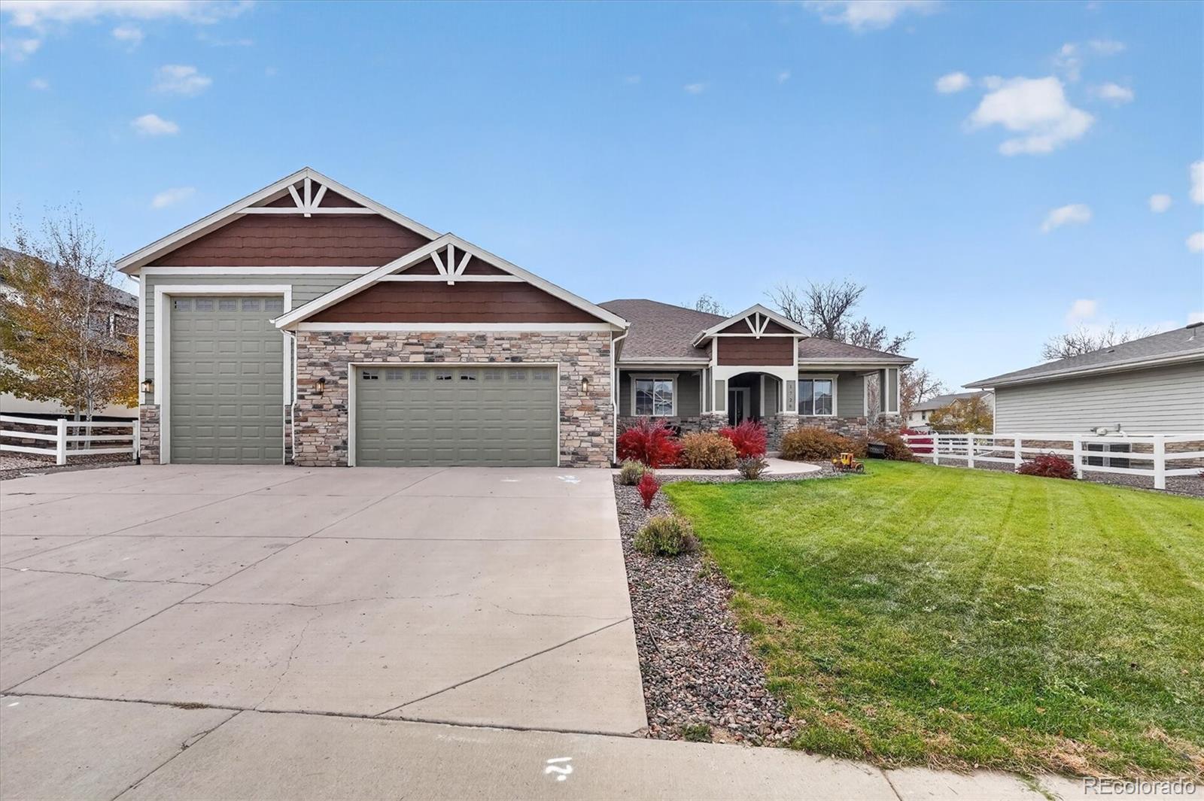
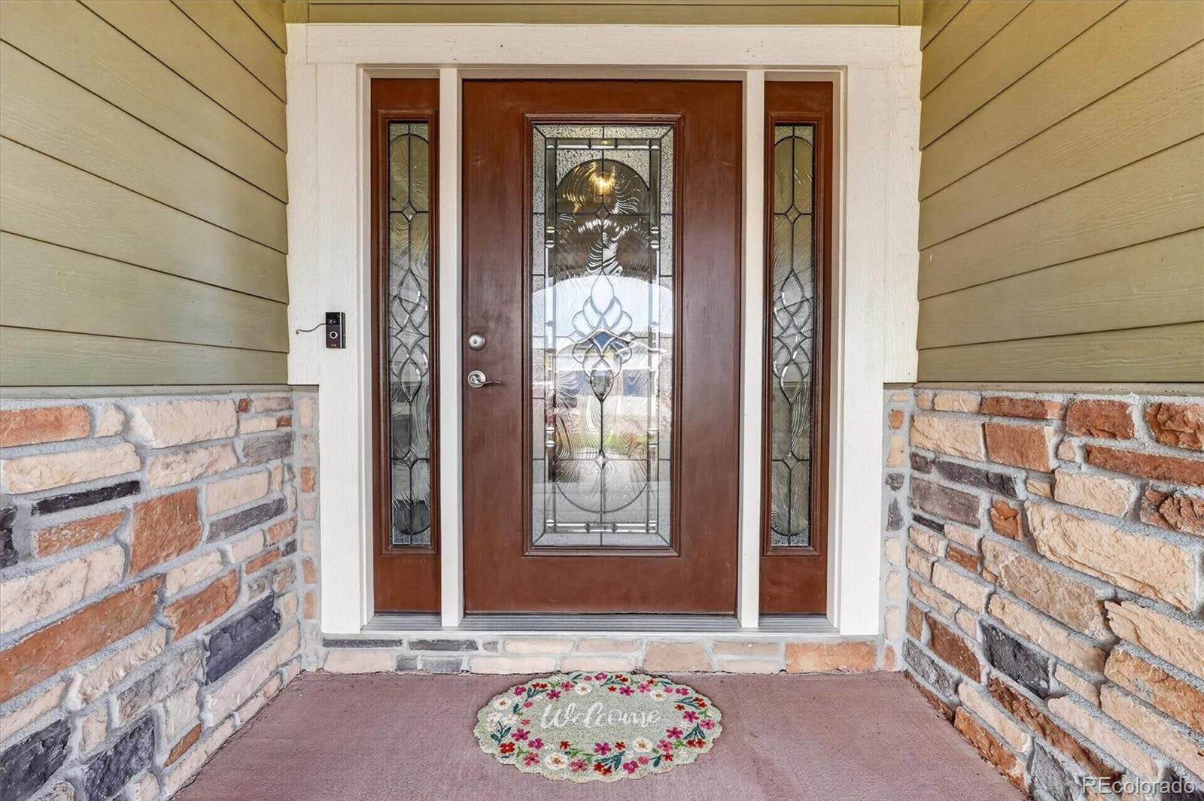
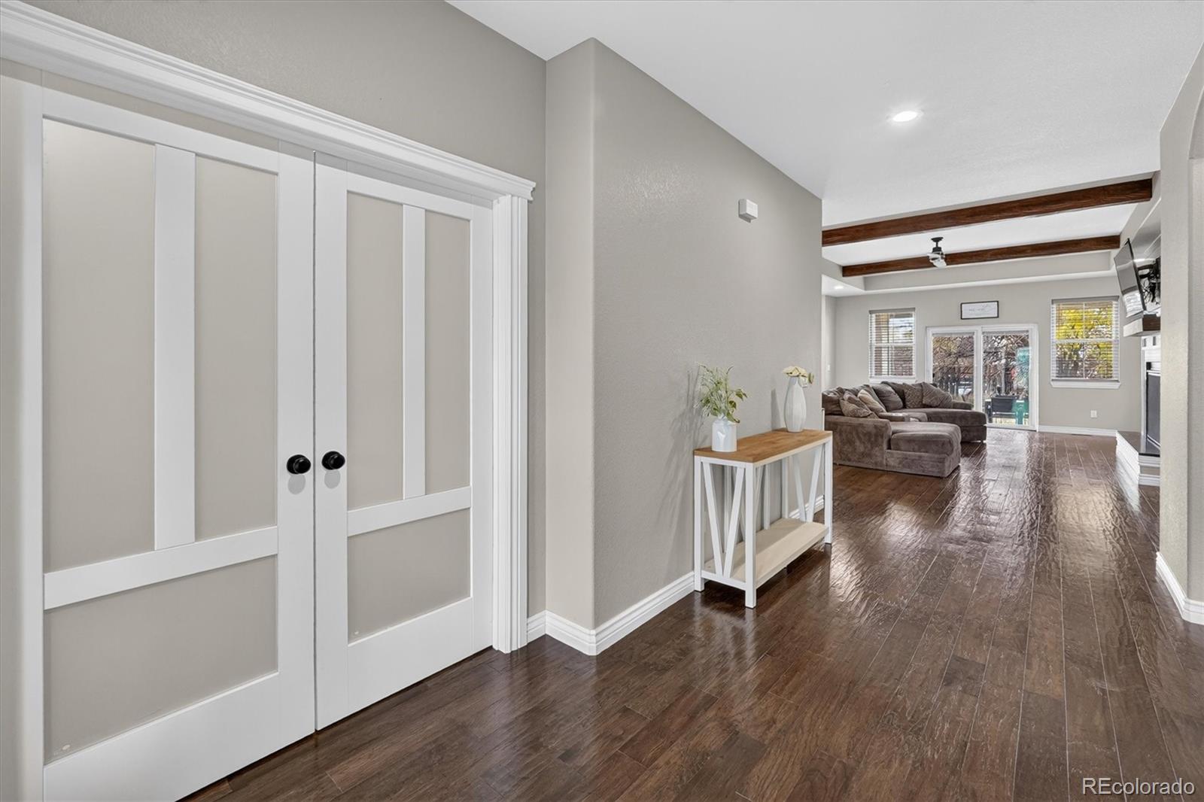
Enter an interest rate to see your estimated monthly payment.Welcome to this inviting 5 bedroom, 5 bathroom ranch home in Appel Farm Estates, offering 5,016 finished square feet of thoughtfully designed living space. You'll appreciate the welcoming atmosphere, spacious layout and architectural details that give this home its distinctive character. Engineered hardwood flooring flows through the main living areas, where exposed wood beams and a striking shiplap fireplace create a warm setting for everyday living. The open floor plan connects the kitchen and great room, making it easy to entertain family and friends. The kitchen features granite countertops, stainless steel appliances, a generous island with farmhouse sink and a walk-in pantry. Whether enjoying morning coffee, preparing meals or gathering with guests, this space is truly the heart of the home. A formal dining room provides an elegant setting for holiday celebrations and special occasions, while the main floor office with French doors offers a peaceful workspace. The primary suite is a relaxing retreat with a spacious five piece bathroom featuring a soaking tub, separate shower, dual vanities and a walk-in closet. Two additional main floor bedrooms share a convenient Jack and Jill bathroom. The finished basement offers an impressive extension of the living space with two additional bedrooms, a generous recreation room and a separate bonus room ideal for a home gym, hobby room, playroom or flex space. Imagine creating a cozy movie night retreat or hosting game nights. Outside, the covered patio offers a wonderful place to unwind, enjoy outdoor dining or spend a quiet evening overlooking the backyard. Completing the home is an attached garage with two standard parking bays and a dedicated oversized RV bay, providing exceptional space for vehicles, recreational equipment and storage. With its generous living areas, flexible spaces and inviting atmosphere, this home offers a wonderful opportunity to enjoy everyday comfort and memorable gatherings.
| 11 hours ago | Listing updated with changes from the MLS | |
| 11 hours ago | Status changed to Active | |
| 21 hours ago | Listing first seen on site |

The content relating to real estate for sale in this Web site comes in part from the Internet Data eXchange ("IDX") program of METROLIST, INC., DBA RECOLORADO real estate listings held by brokers other than RE/MAX Momentum are marked with the IDX Logo. This information is being provided for the consumers' personal, non-commercial use and may not be used for any other purpose. All information subject to change and should be independently verified.
Did you know? You can invite friends and family to your search. They can join your search, rate and discuss listings with you.