

Lido790 N Washington Street 1010Denver, CO 80203
Mortgage Calculator
Monthly Payment (Est.)
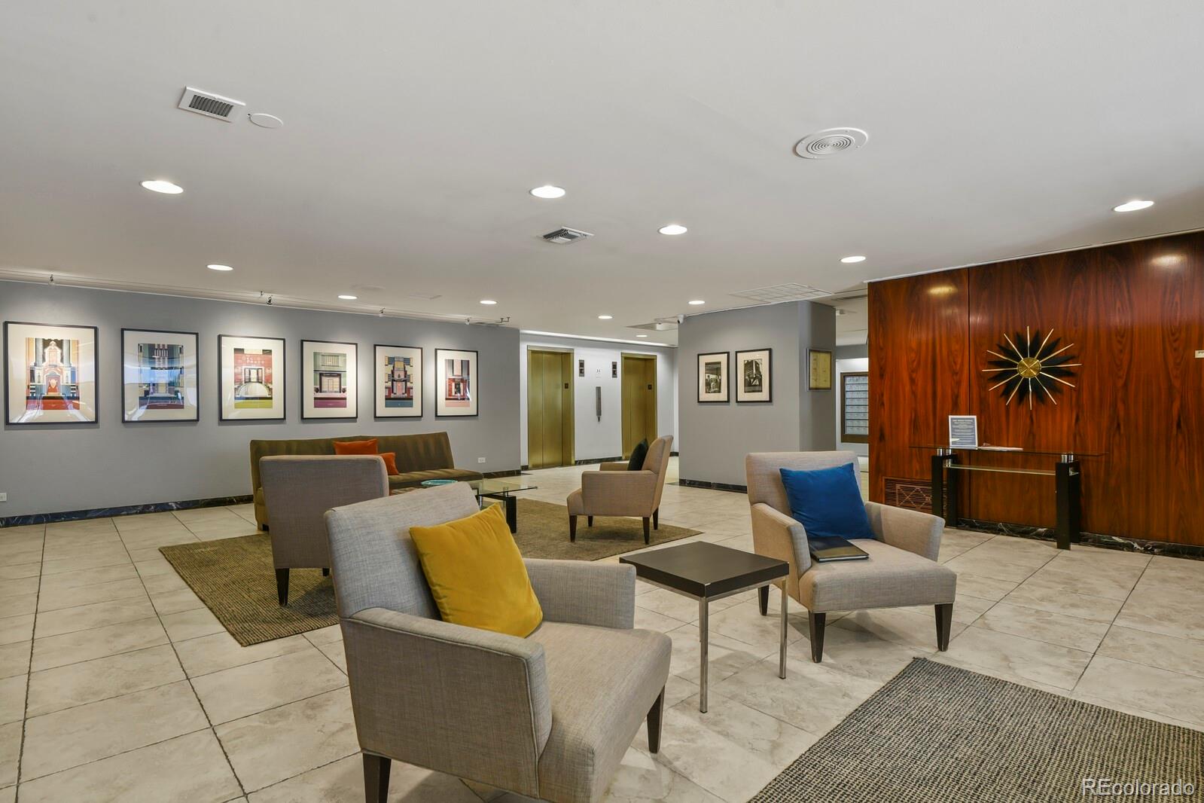
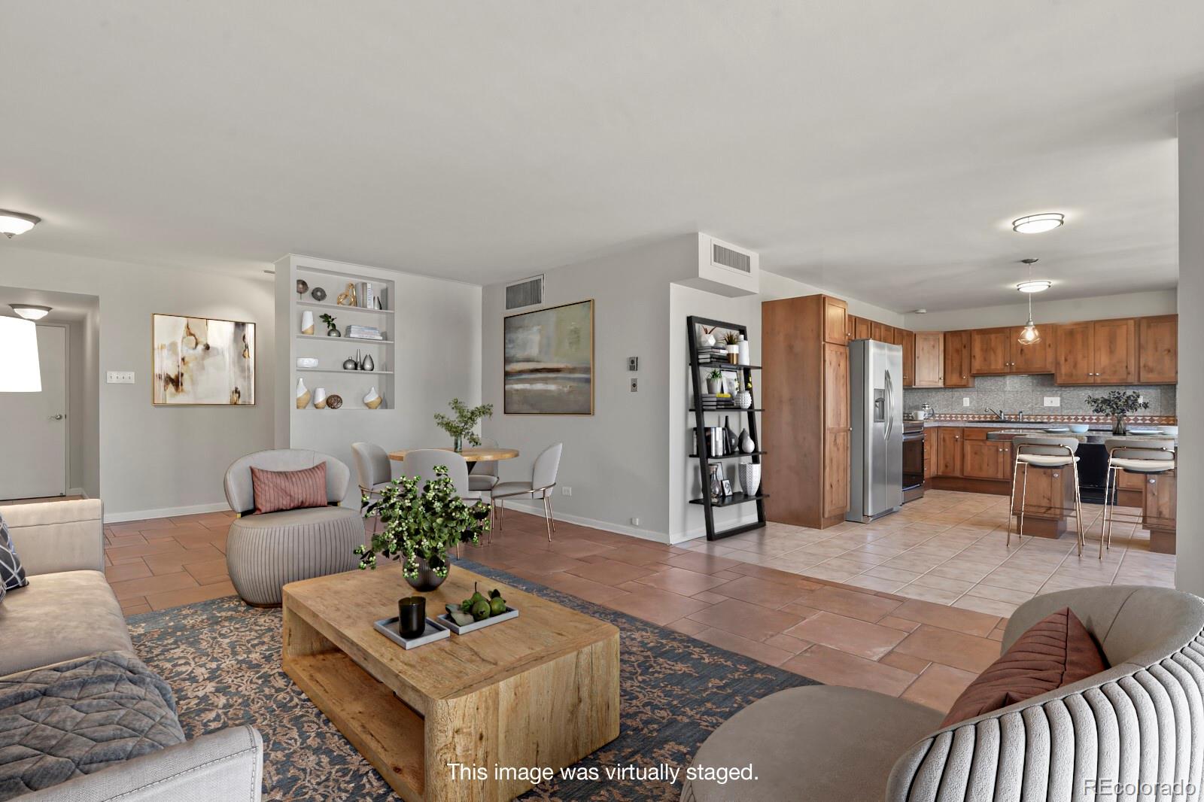
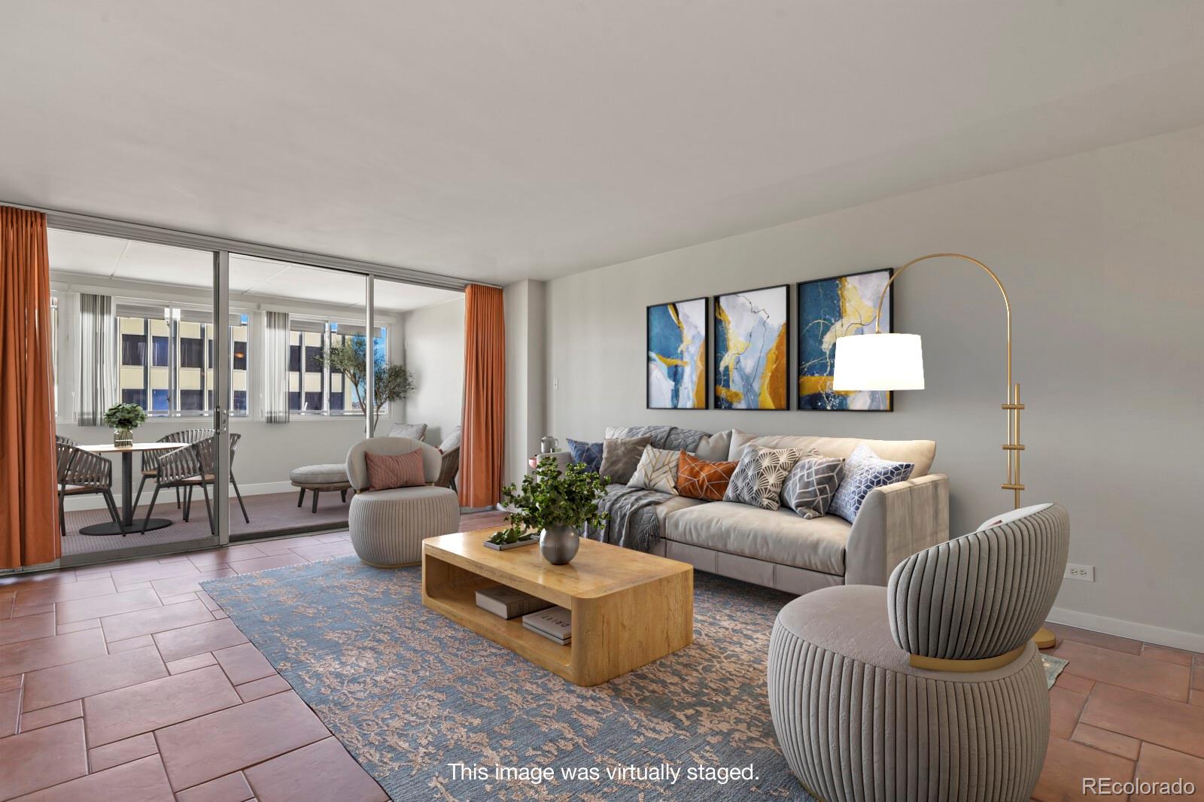
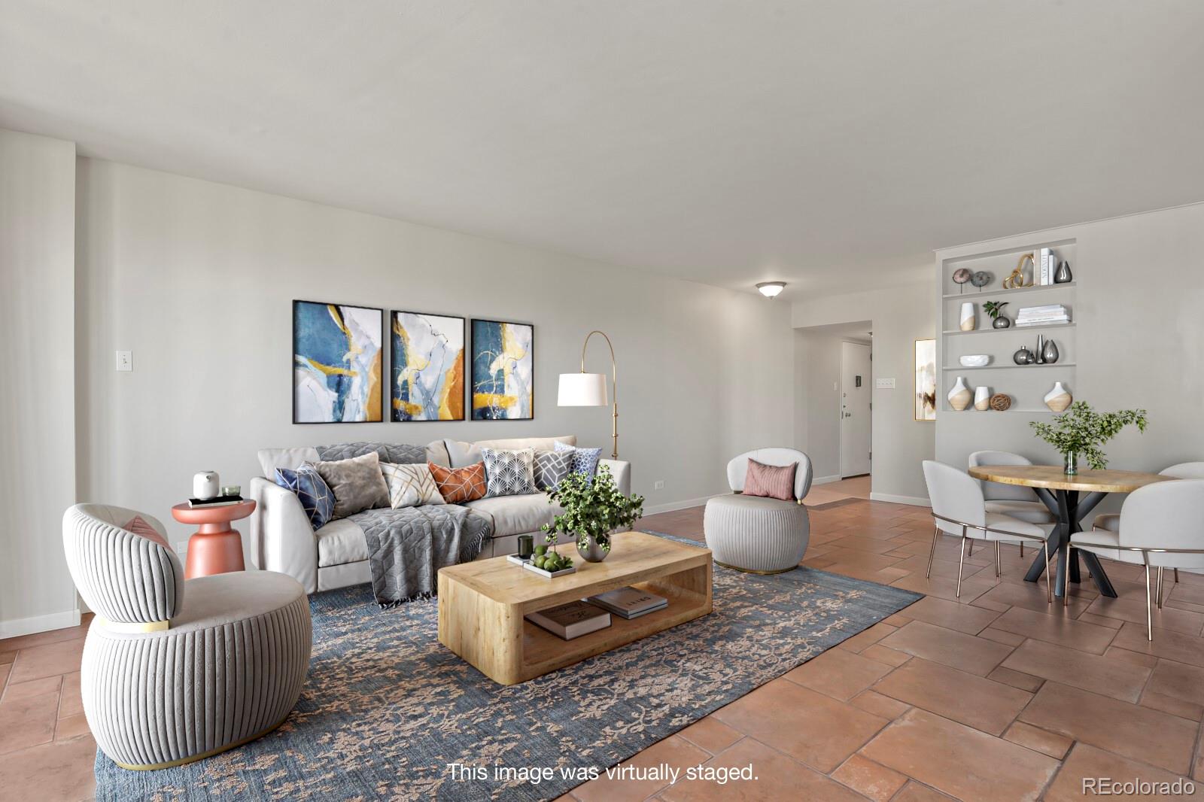
Enter an interest rate to see your estimated monthly payment.The Lido! Great neighborhood for this elevated spacious 2-bedroom, 2-bathroom condo with in unit laundry! An impressive 1,589 square feet of total space, with the two enclosed balconies on opposite corners for privacy and endless options. These versatile bonus spaces are perfect for a home office, dining area, lounge, and additional entertaining spaces—a highly desirable feature. The bright open layout features abundant light and relaxing expansive views above the tree tops. Unique tile floors and new carpet throughout. Built in shelves, and cabinets are interesting and likeable original details. Primary bedroom has ensuite bathroom and a walk-in closet. The first and second bedroom both have direct access to one of the bonus areas. The 2nd bathroom has the sought after, rare in-unit washer and dryer with new plumbing updates to comply with current guidelines. So nice to have. Included with the unit is a deeded secure community garage parking space #32 (number is under cabinet #100) and storage closet #42 also in the garage area. The Lido offers an impressive collection of amenities, including a 16th-floor rooftop pool with breathtaking mountain and downtown views, fitness center, and sauna. The 15th-floor clubhouse has indoor lounge area, kitchen, and huge outdoor wraparound patio with the same stunning view of the Rocky Mountains all the way to Pike's Peak. Additional conveniences include secure entry, on site management, elevator access, community laundry, bike storage, package room, and a reservable guest suite. Unbeatable Capitol Hill/Governor's Park Location! You're within walking distance to the Governor's mansion, grocery stores, coffee shops, restaurants, and nightlife. Easy access to Cheesman Park, Cherry Creek, Wash Park, downtown Denver, and quick access to main highways. Experience the perfect combination of space, character, convenience, and resort-style amenities in one of Denver's most walkable neighborhoods.
| 23 hours ago | Listing updated with changes from the MLS | |
| 3 days ago | Listing first seen on site |

The content relating to real estate for sale in this Web site comes in part from the Internet Data eXchange ("IDX") program of METROLIST, INC., DBA RECOLORADO real estate listings held by brokers other than HomeSmart are marked with the IDX Logo. This information is being provided for the consumers' personal, non-commercial use and may not be used for any other purpose. All information subject to change and should be independently verified.