

2795 W 39th AvenueDenver, CO 80211
Mortgage Calculator
Monthly Payment (Est.)
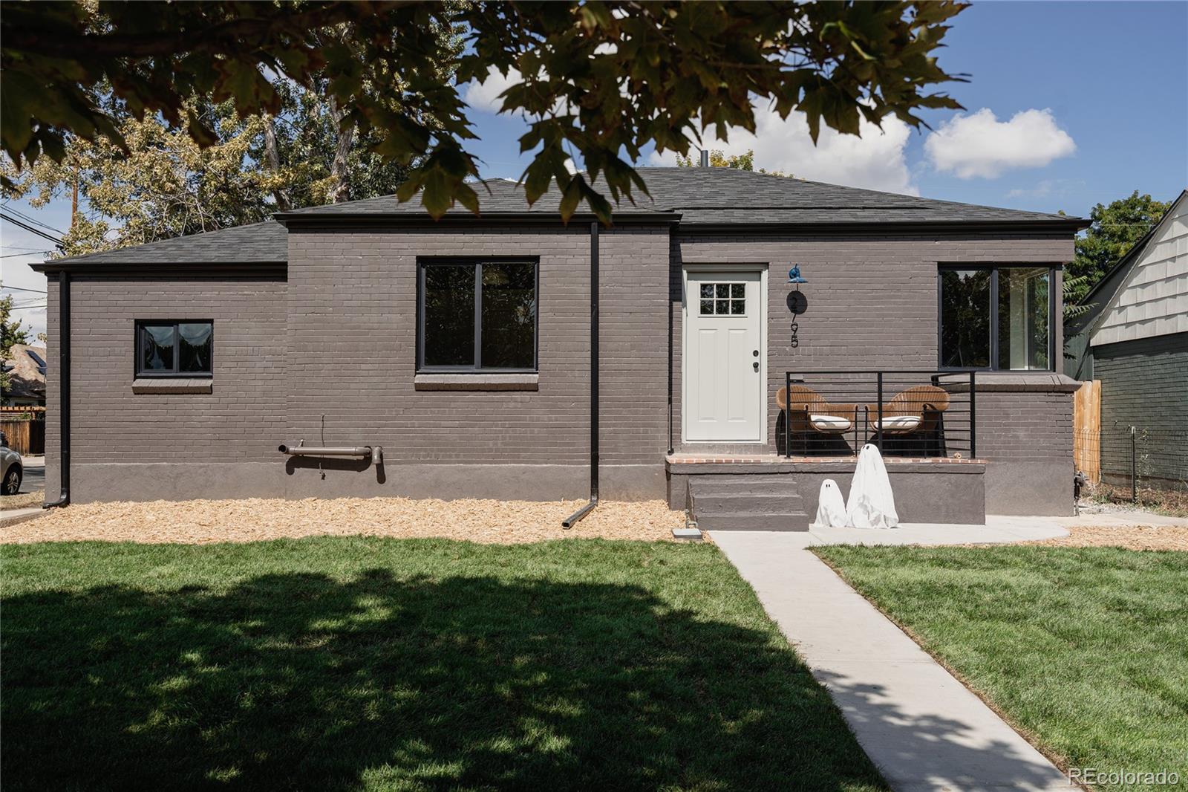
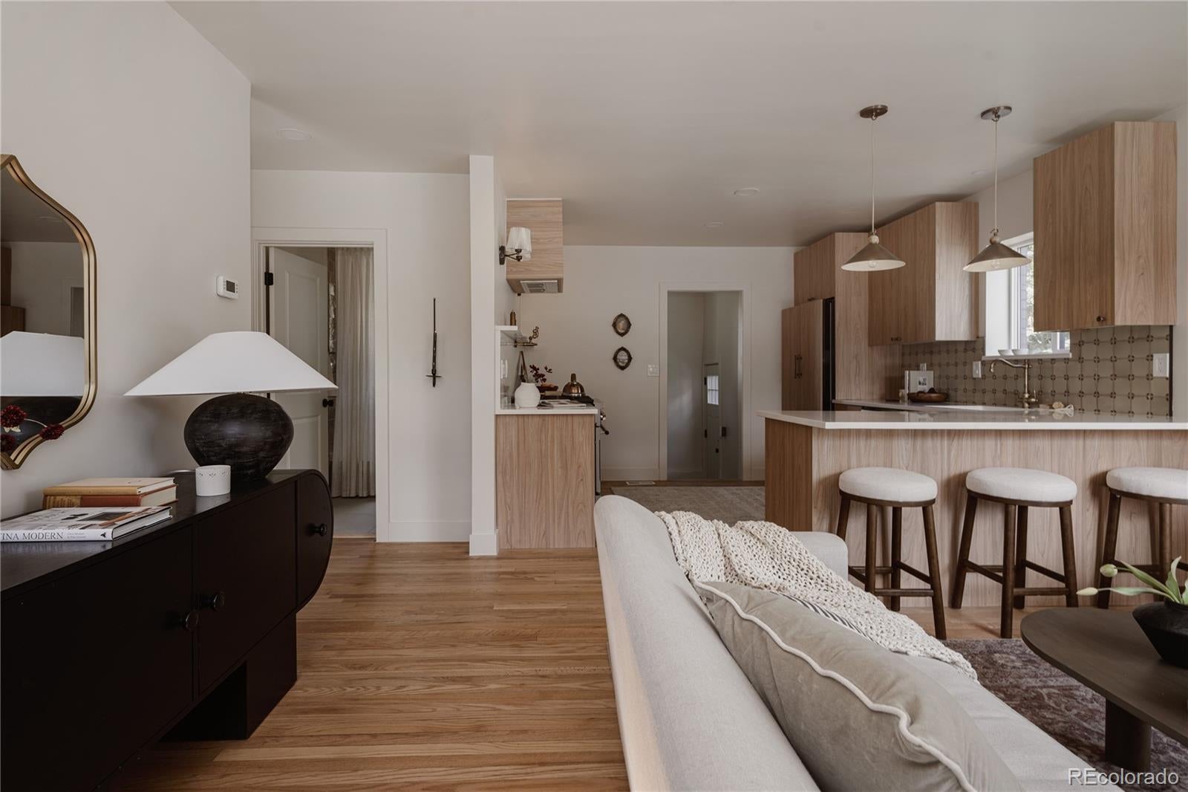
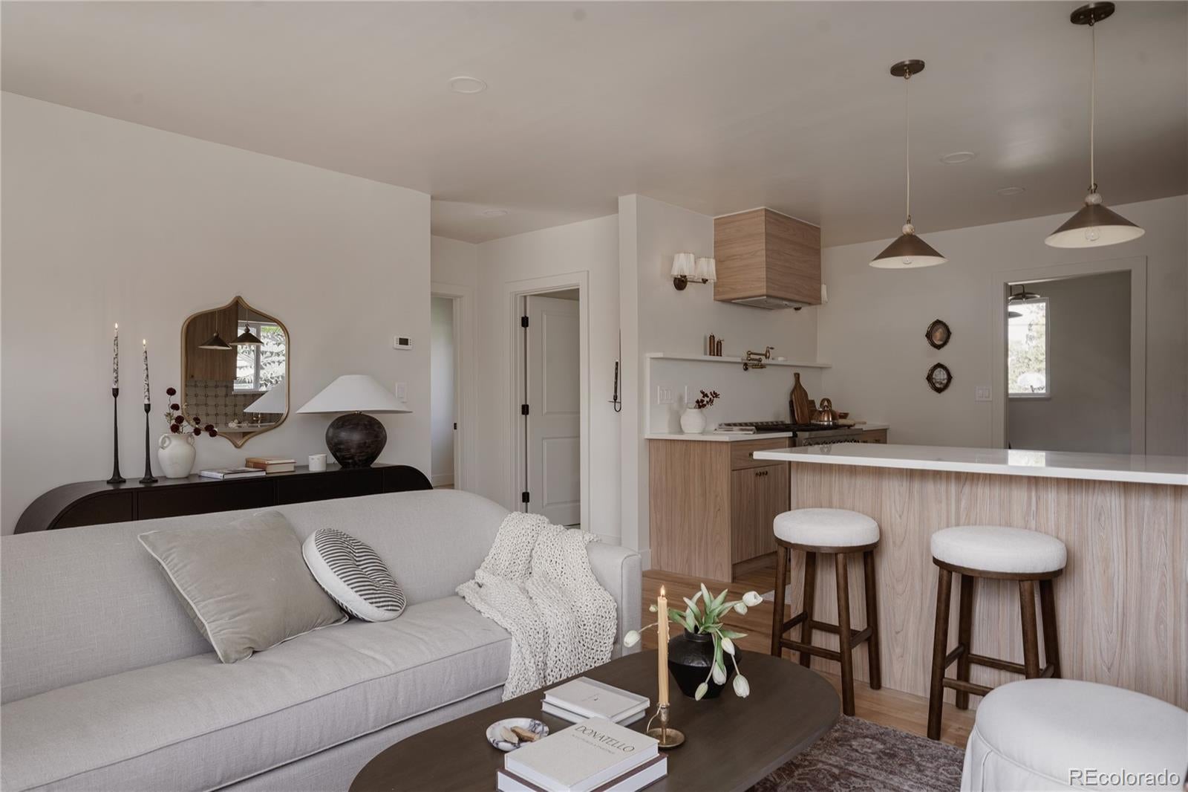
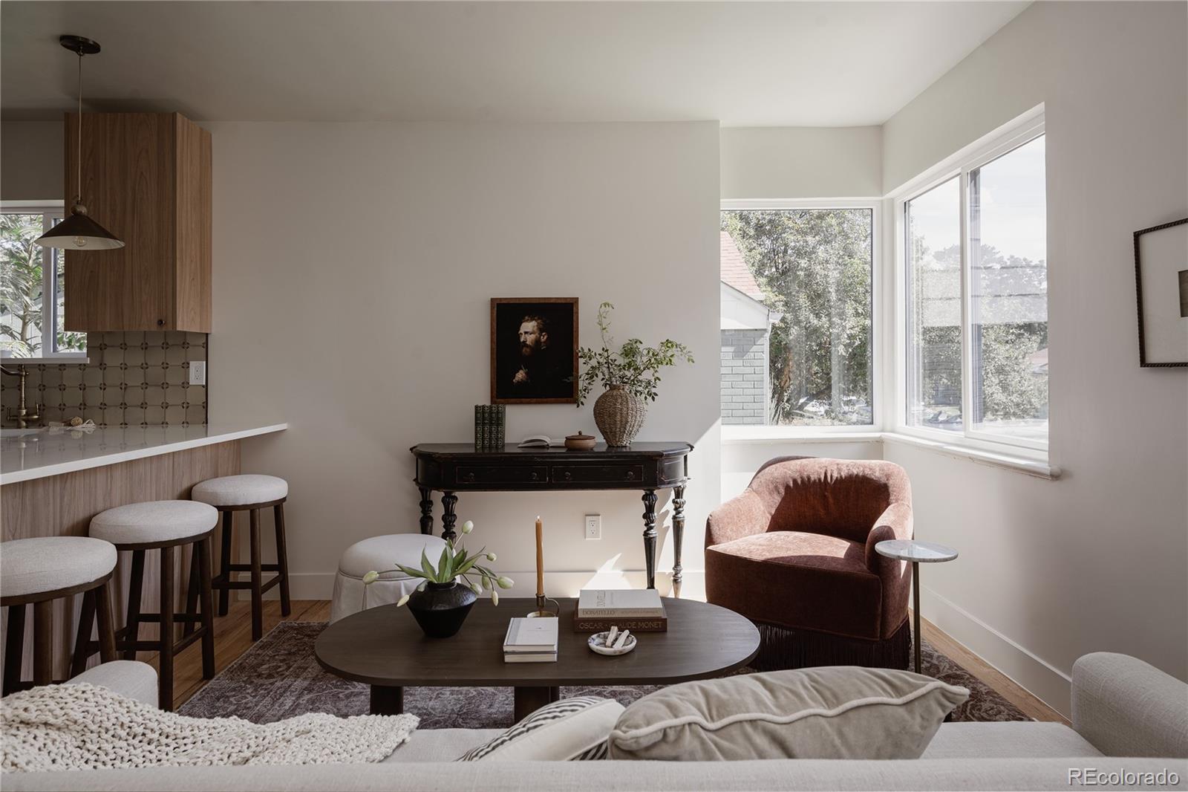
Enter an interest rate to see your estimated monthly payment.Spooky good house. Fully renovated in highly desirable Sunnyside (with permits!), this is the kind of home buyers have been waiting for. Thoughtfully redesigned with major system upgrades including a new roof, new furnace, new water heater, new windows, sod, appliances, and distinctive, elevated finishes. This home strikes the perfect balance between modern luxury and everyday functionality. Situated on an oversized corner lot, the home immediately impresses with its inviting curb appeal and beautifully updated interior. Step inside to find stunning hardwood floors, an open concept layout, and a seamless flow between the living room and a beautifully remodeled kitchen. Designed to be both functional and a showstopper, the kitchen features a spacious island with seating, a six burner 36" range, premium appliances, and even a pot filler. The main level offers two bedrooms along with a full bathroom. Downstairs, an expansive secondary living and entertainment space provides endless flexibility, complete with an additional bedroom and bathroom, making it ideal for guests, a home office, or movie nights. Outside, enjoy a brand new concrete patio and a spacious, fully fenced backyard ready to make your own. Whether you're hosting summer gatherings, enjoying a quiet morning outside, or creating your own outdoor oasis, the possibilities are endless. A one car attached garage and additional parking on the extensive driveway in the backyard. All of this in the heart of Sunnyside, one of Denver's most sought after neighborhoods, where neighborhood charm meets incredible walkability.. just steps to Universal for dining. Enjoy easy access to local restaurants, coffee shops, breweries, parks, and everything that makes this vibrant community so special. Beautifully renovated, thoughtfully designed, and ideally located, this is Sunnyside living at its finest. Buyer and Buyer agent to verify all information they find important
| yesterday | Listing updated with changes from the MLS® | |
| 2 days ago | Listing first seen on site |

The content relating to real estate for sale in this Web site comes in part from the Internet Data eXchange ("IDX") program of METROLIST, INC., DBA RECOLORADO real estate listings held by brokers other than Serhant Colorado LLC are marked with the IDX Logo. This information is being provided for the consumers' personal, non-commercial use and may not be used for any other purpose. All information subject to change and should be independently verified.