Save
Ask
Tour
Hide
Share
$1,699,000
36 Days On Site

2322 Hudson Street
Denver, CO 80207

For Sale|Single Family Residence|Active
5
Beds
4
Total Baths
3
Full Baths
1
Partial Bath
3,530
SqFt
$481
/SqFt
1925
Built
Subdivision:
Park Hill
County:
Denver
Call Now: 303-845-2362
Is this the listing for you? We can help make it yours.
303-845-2362
2322 Hudson Street2322 Hudson Street2322 Hudson Street2322 Hudson Street
Save
Ask
Tour
Hide
Share

Mortgage Calculator

Monthly Payment (Est.)

$7,752
Calculator powered by Showcase IDX, a Constellation1 Company. Copyright ©2026 Information is deemed reliable but not guaranteed.

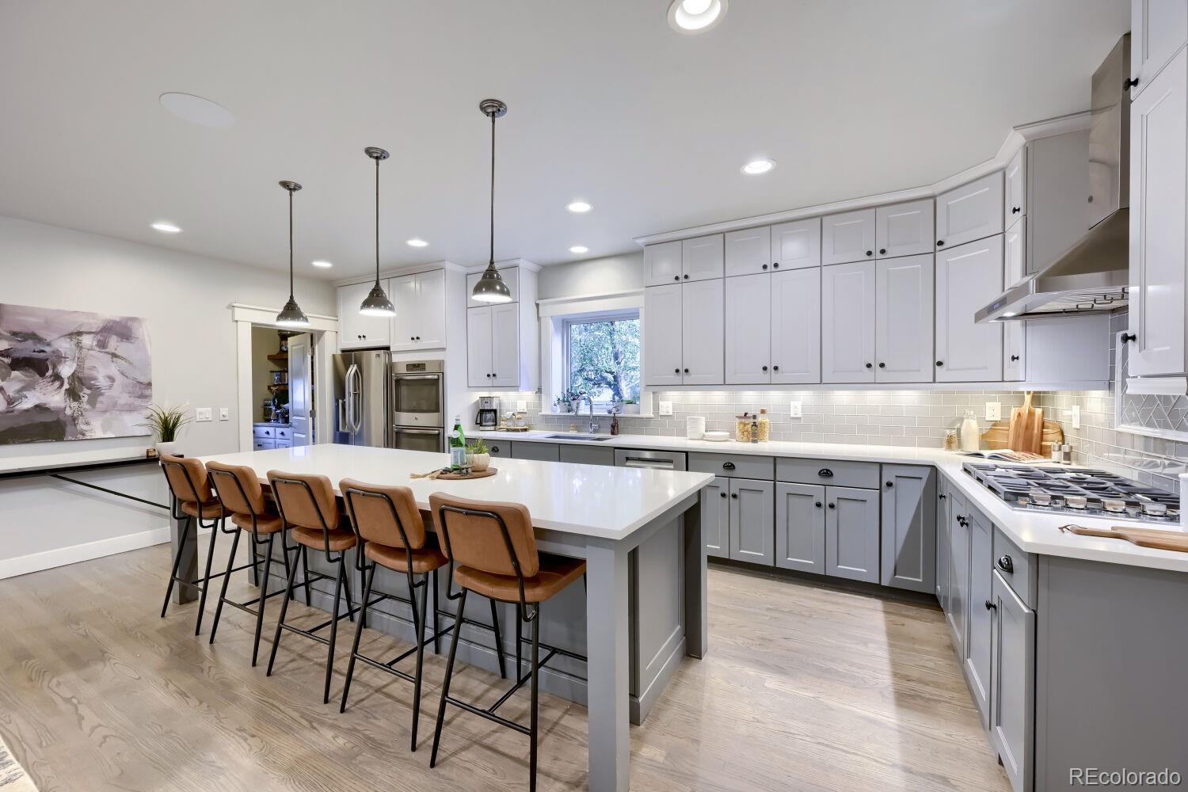
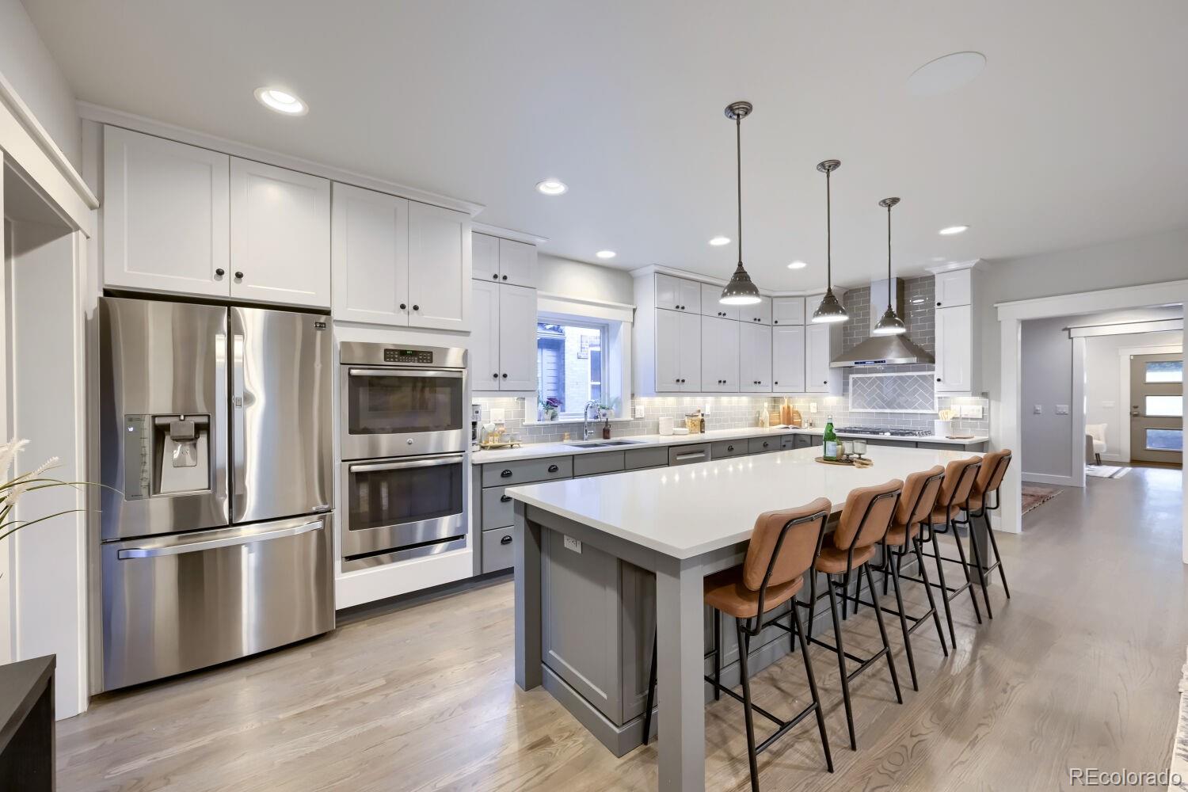
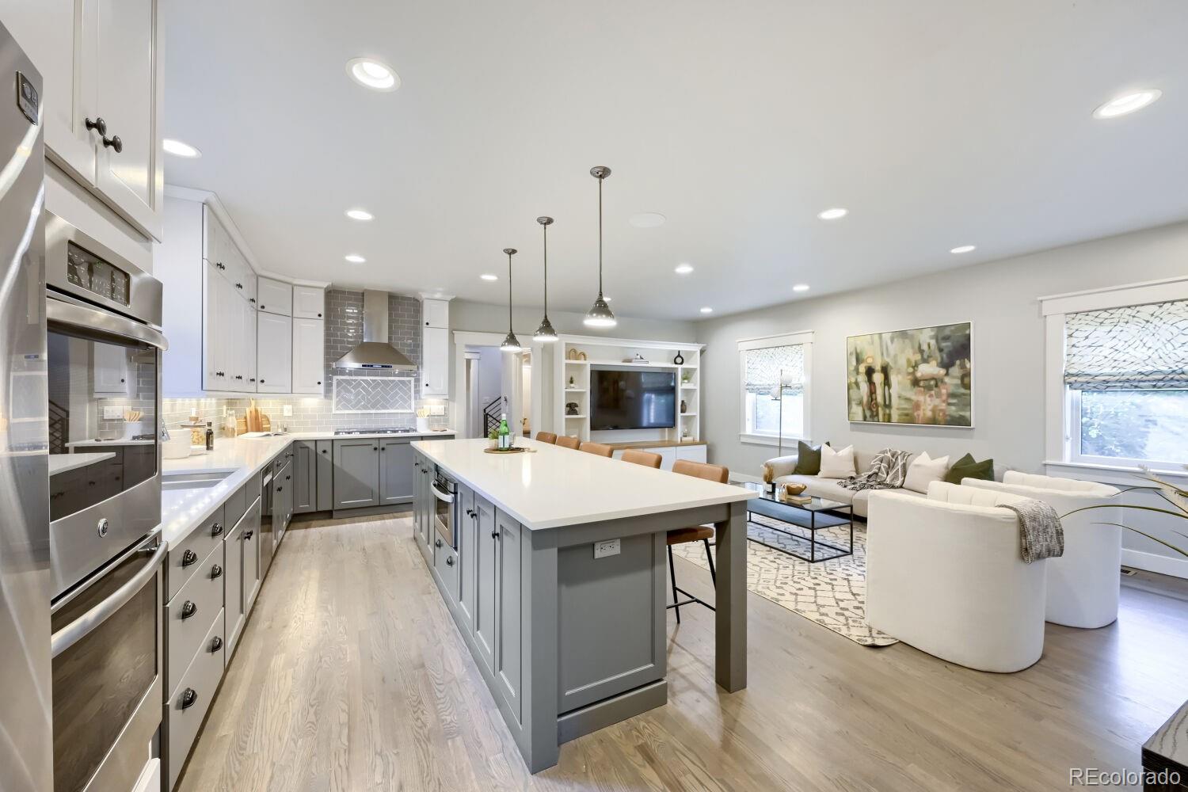
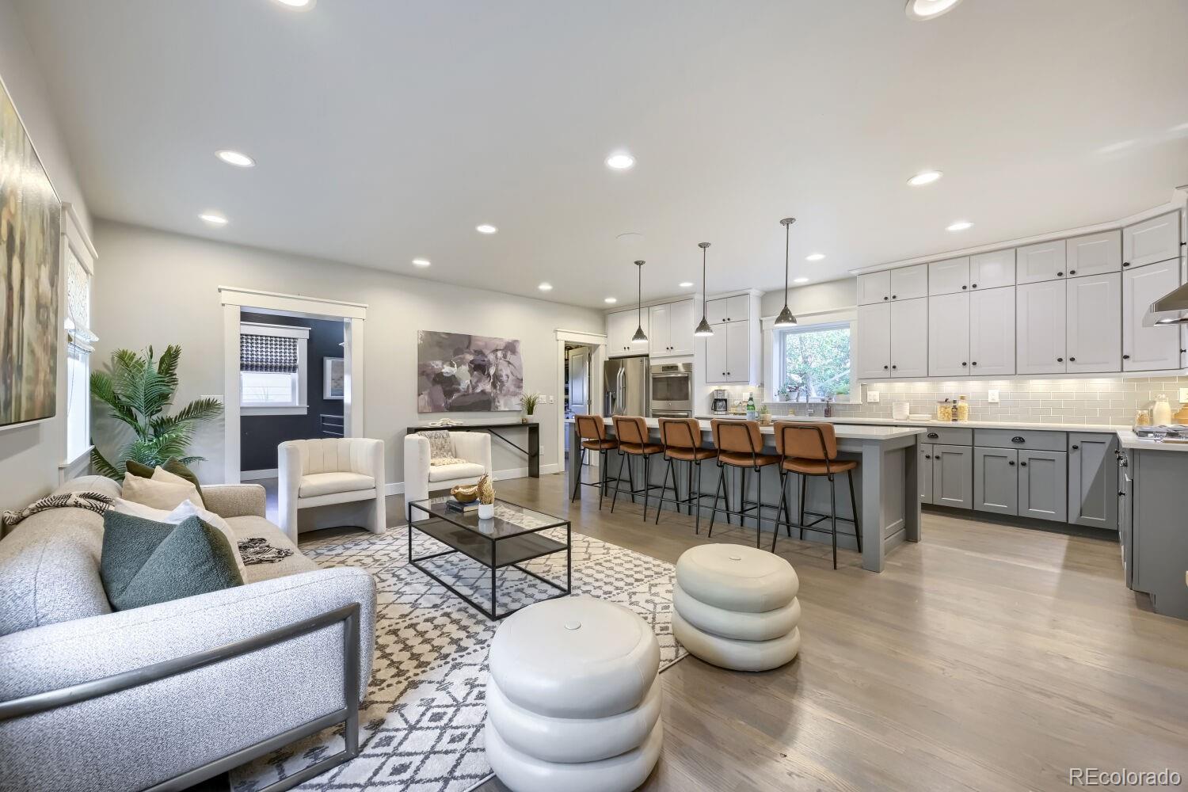
Fully remodeled in 2018, this exceptional Park Hill home seamlessly blends easy going Craftsman charm with contemporary finishes. Situated in Park Hill this remarkable home is located in one of Denver’s most sought after neighborhoods. Known for it’s tree lined streets Park Hill is a welcome oasis of calm in the heart of Denver’s Metropolitan District. This home moves effortlessly from entertaining inside and out, to getting out the door and off to your next destination. There is a place for everything- A drop-everything mudroom. A store-everything pantry. A tucked-away wine and beverage center. Spaces to gather when everyone is together, and quiet corners to retreat when they're not. There are 3530 square feet of thoughtful living space to enjoy. 5 bedrooms. 3.5 baths. Hardwood floors, custom cabinetry, a gracious kitchen island, double ovens, natural gas range, built in entertainment centers, storage forever. The upper floor features a soaring vaulted ceiling detail, exposed beams, large loft that can be an office, a work out space, a chill spot, secondary living, media room or playroom. The primary bedroom suite offers a spacious bedroom, his and hers closets and a private luxury bath. The main floor has an alcove dining room, light filled home office, living room with a fireplace and a kitchen/living room that is the heart of the home. The basement has another living room, space for games or music, storage, bathroom and two additional bedrooms. Outside is a perfect oasis that is the center of outside dining and entertaining. Not too far to walk with your food for the grill with space for a large outdoor dining table, a stub out for your natural gas grill all under a canopy of lights. Perfectly located in the heart of Park Hill- a short distance to Spinelli’s or Honey Hill to the West or Bistro Vendome, Lucina’s or Oblios to the East.

Save
Ask
Tour
Hide
Share
Listing Snapshot
Price 
$1,699,000
Days On Site 
36 Days
Bedrooms 
5
Inside Area (SqFt) 
3,530 sqft
Total Baths 
4
Full Baths 
3
Partial Baths 
1
Lot Size 
0.11 Acres
Year Built 
1925
MLS® Number 
5038024
Status 
Active
Property Tax 
$6,337
HOA/Condo/Coop Fees 
N/A
Sq Ft Source 
Public Records
Friends & Family
Recent Activity
2 weeks agoListing updated with changes from the MLS®
2 weeks agoPrice changed to $1,699,000
a month agoListing first seen on site
General Features
Acres 
0.11
Garage 
Yes
Garage Spaces 
2
Levels 
Two
Parking Spaces 
2
Property Condition 
Updated/Remodeled
Property Sub Type 
Single Family Residence
Sewer 
Public Sewer
SqFt Above 
2515
SqFt Below 
1015
SqFt Total 
3643
Style 
Bungalow
Water Source 
Public
Zoning 
U-SU-C
Interior Features
Appliances 
OvenBar FridgeCooktopDishwasherDisposalDouble OvenDryerElectric Water HeaterFreezerGas Water HeaterMicrowaveRange HoodRefrigeratorSelf Cleaning OvenWasherWine Cooler
Basement 
Full
Cooling 
Central Air
Fireplace 
Yes
Fireplace Features 
Living Room
Fireplaces 
1
Flooring 
Wood
Furnished 
Unfurnished
Heating 
Forced AirNatural Gas
Interior 
Built-in FeaturesEat-in KitchenHigh CeilingsKitchen IslandOpen FloorplanPantrySmart ThermostatSound SystemVaulted Ceiling(s)Walk-In Closet(s)
Bathroom Full 
Level - Upper
Bathroom Half 
Level - Main
Bedroom 
Level - Upper
Den 
Level - Upper
Dining Room 
Level - Main
Family Room 
Level - Main
Great Room 
Level - Main
Kitchen 
Level - Main
Laundry 
Level - Basement
Media Room 
Level - Basement
Mud Room 
Level - Main
Office 
Level - Main
Save
Ask
Tour
Hide
Share
Exterior Features
Construction Details 
BrickCedar
Fencing 
FencedFull
Lot Features 
Level
Patio And Porch 
Front PorchPatio
Roof 
Composition
Community Features
Financing Terms Available 
Conventional
Roads 
Paved
School District 
Denver 1
Schools
School District
Denver 1
Elementary School
Park Hill
Middle School
McAuliffe International
High School
East
Listing courtesy of Compass - Denver [email protected]


The content relating to real estate for sale in this Web site comes in part from the Internet Data eXchange ("IDX") program of METROLIST, INC., DBA RECOLORADO real estate listings held by brokers other than Compass - Denver are marked with the IDX Logo. This information is being provided for the consumers' personal, non-commercial use and may not be used for any other purpose. All information subject to change and should be independently verified.

Neighborhood & Commute
Source: Walkscore
Disclosure: Community information and market data powered by Constellation Data Labs. Information is deemed reliable but not guaranteed.
Save
Ask
Tour
Hide
Share