

331 E Simpson StreetLafayette, CO 80026
Mortgage Calculator
Monthly Payment (Est.)
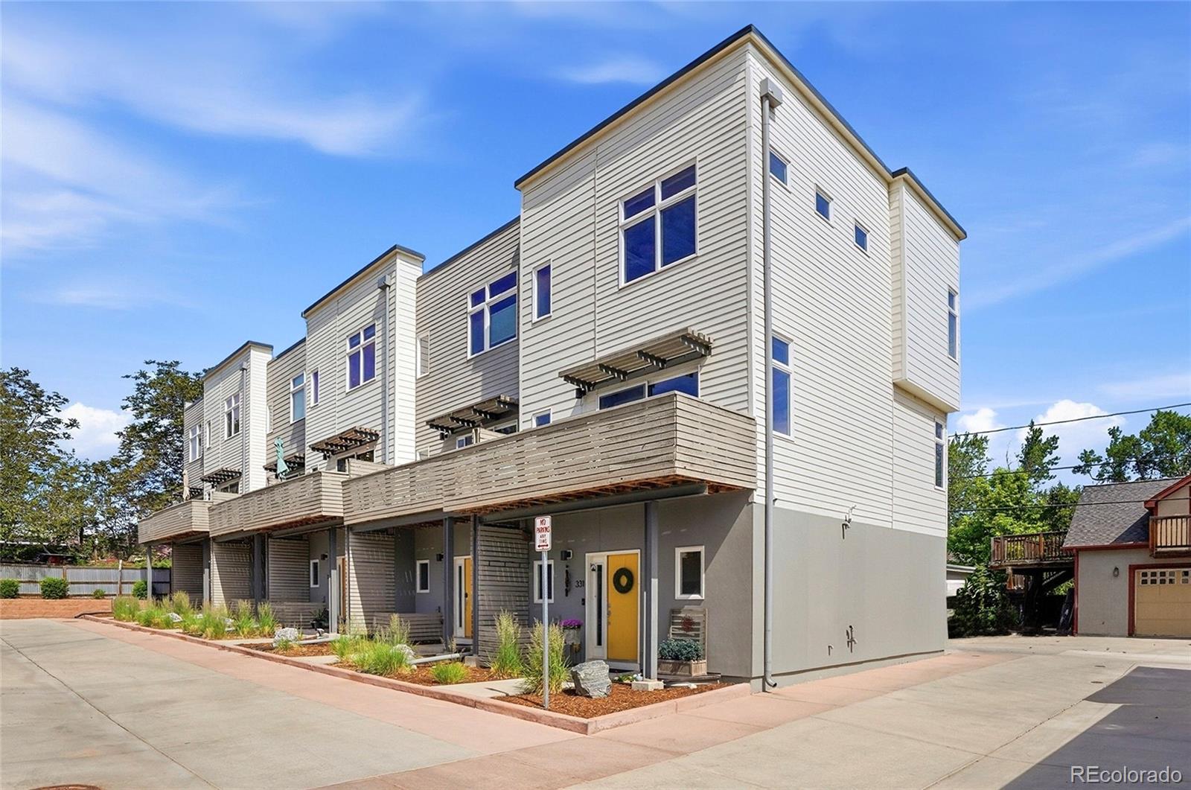
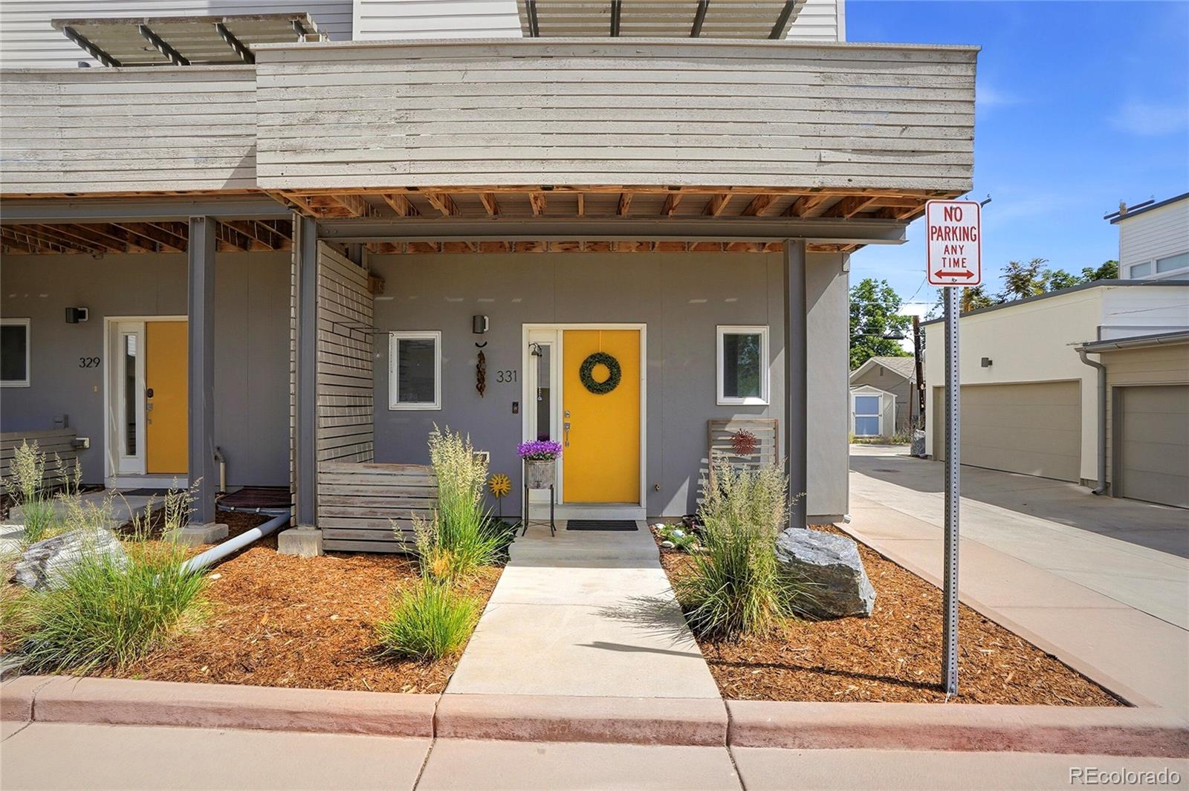
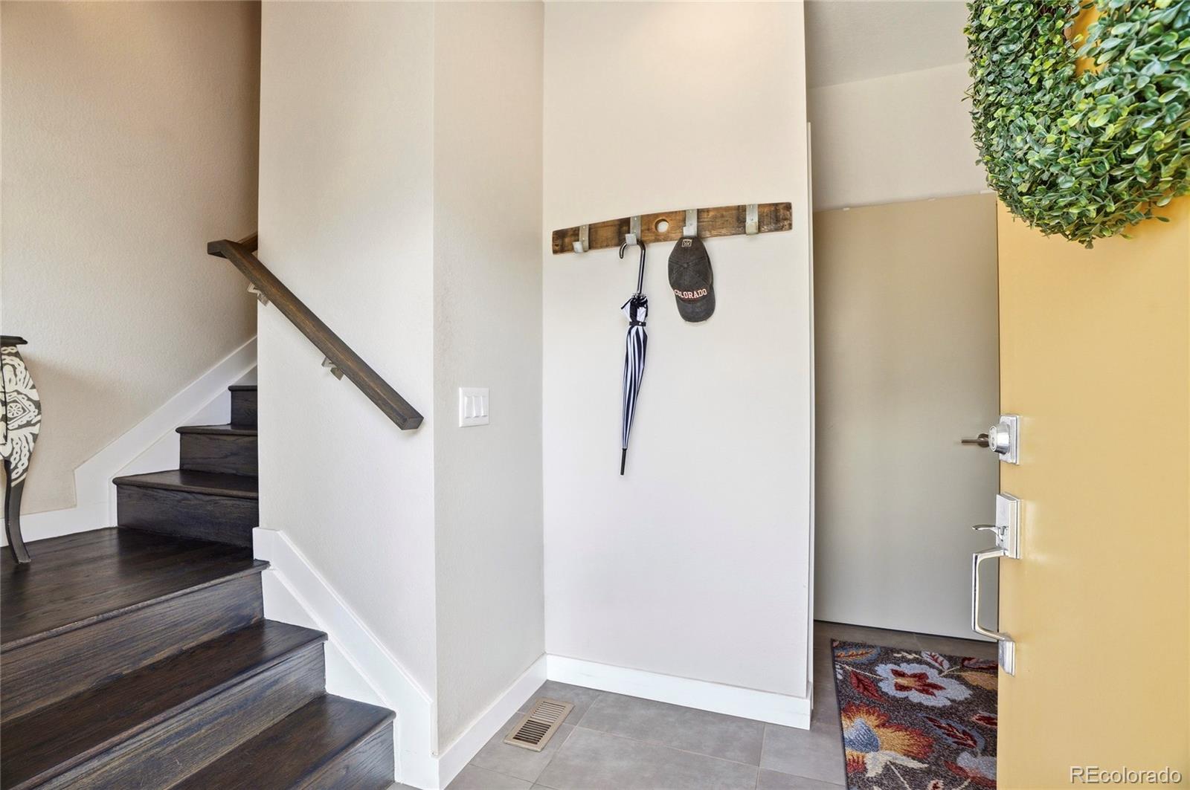
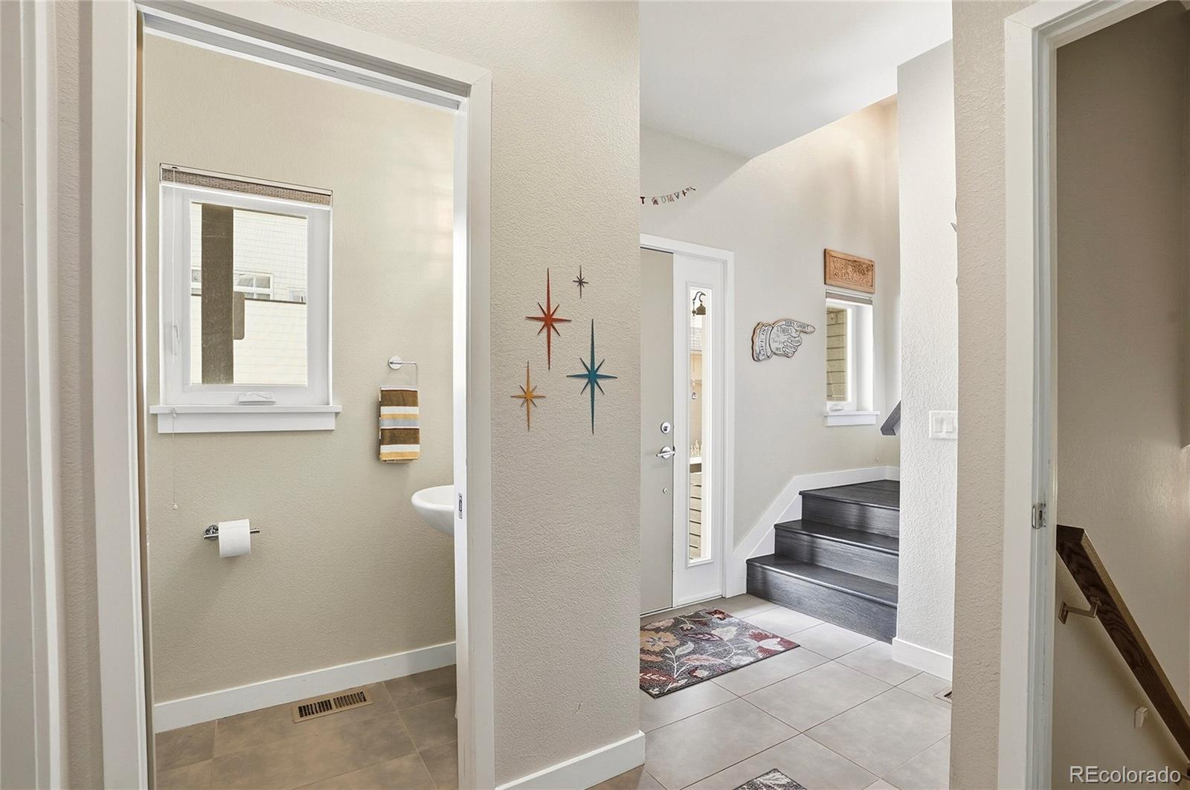
Enter an interest rate to see your estimated monthly payment.LIVE IN THE HEART OF OLD TOWN LAFAYETTE—where your morning coffee, favorite brewery, dinner out and weekend festivals are all just blocks from your front door! This beautiful END-UNIT townhome combines an incredible walkable location with a spacious, move-in-ready interior and the low-maintenance lifestyle you've been looking for. Natural light pours in through extra end-unit windows, highlighting beautiful wood flooring and an open, welcoming floor plan. The kitchen features granite countertops, newer stainless steel appliances, generous cabinetry and an easy flow into the dining and living areas—perfect for entertaining or simply relaxing at home. Step onto the balcony for morning coffee or an evening glass of wine. Upstairs, the cozy primary suite offers a private bath, while an additional bedroom and full bath provide plenty of flexibility. The FINISHED BASEMENT makes this home especially versatile, offering a third bedroom, full bathroom and additional living area—ideal for guests, a home office, workout room, media space or private retreat. Thoughtful updates include BRAND-NEW CENTRAL A/C, newer interior paint, newer washer & dryer, updated flooring and custom staircase handrails. The attached 2-car garage with epoxy flooring provides excellent parking and storage. And then there's the LOCATION. Stroll to East Simpson Coffee Company, local restaurants, breweries, shops and the events that make Lafayette such a special place to call home. With 3 bedrooms, 4 bathrooms, a finished basement, 2-car garage and an end-unit setting, this is more than a townhome—it's an opportunity to enjoy the Old Town Lafayette lifestyle every single day.
| yesterday | Listing updated with changes from the MLS® | |
| yesterday | Price changed to $599,900 | |
| 3 months ago | Status changed to Active | |
| 4 months ago | Listing first seen on site |

The content relating to real estate for sale in this Web site comes in part from the Internet Data eXchange ("IDX") program of METROLIST, INC., DBA RECOLORADO real estate listings held by brokers other than eXp Realty, LLC are marked with the IDX Logo. This information is being provided for the consumers' personal, non-commercial use and may not be used for any other purpose. All information subject to change and should be independently verified.