Save
Ask
Tour
Hide
Share
$945,000
28 Days On Site

627 Oneida Street
Denver, CO 80220

For Sale|Single Family Residence|Active Under Contract
3
Beds
2
Total Baths
2
Partial Baths
2,051
SqFt
$461
/SqFt
1941
Built
Subdivision:
Montclair
County:
Denver
Call Now: 303-845-2362
Is this the listing for you? We can help make it yours.
303-845-2362
627 Oneida Street627 Oneida Street627 Oneida Street627 Oneida Street
Save
Ask
Tour
Hide
Share

Mortgage Calculator

Monthly Payment (Est.)

Enter an interest rate to see your estimated monthly payment.
Calculator powered by Showcase IDX, a Constellation1 Company. Copyright ©2026 Information is deemed reliable but not guaranteed.

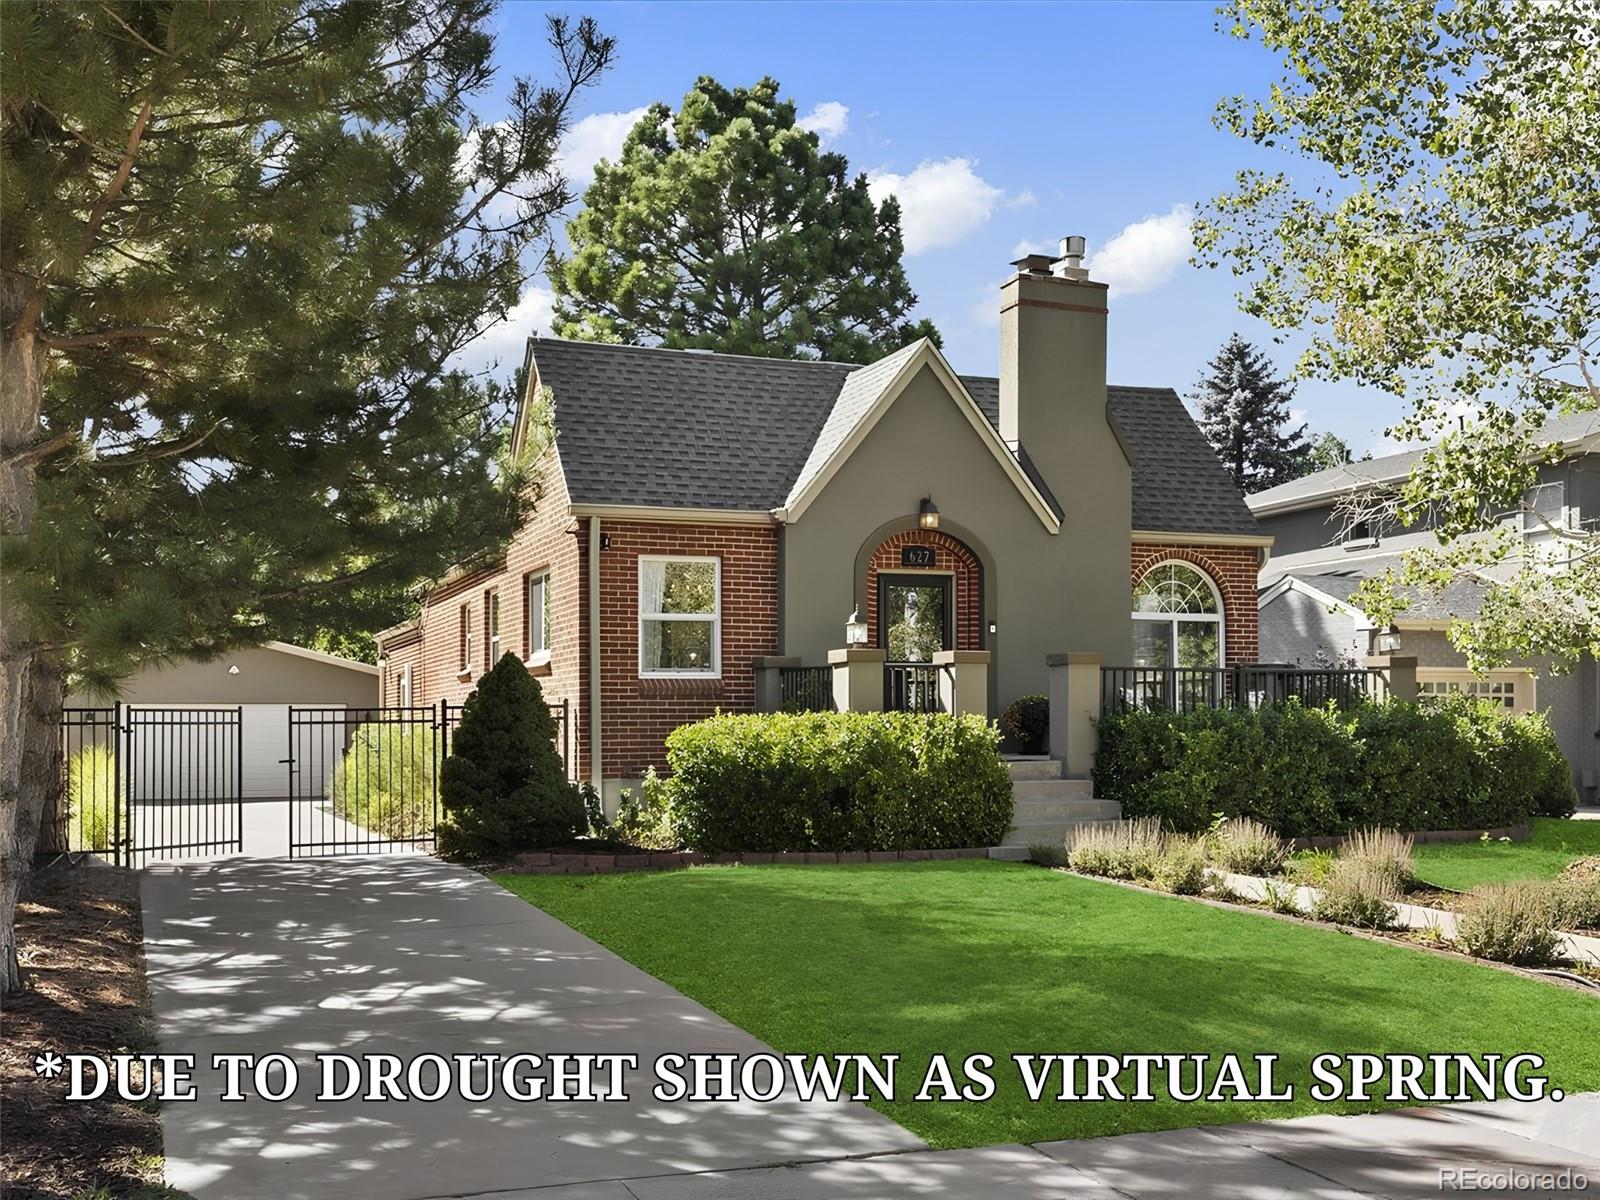
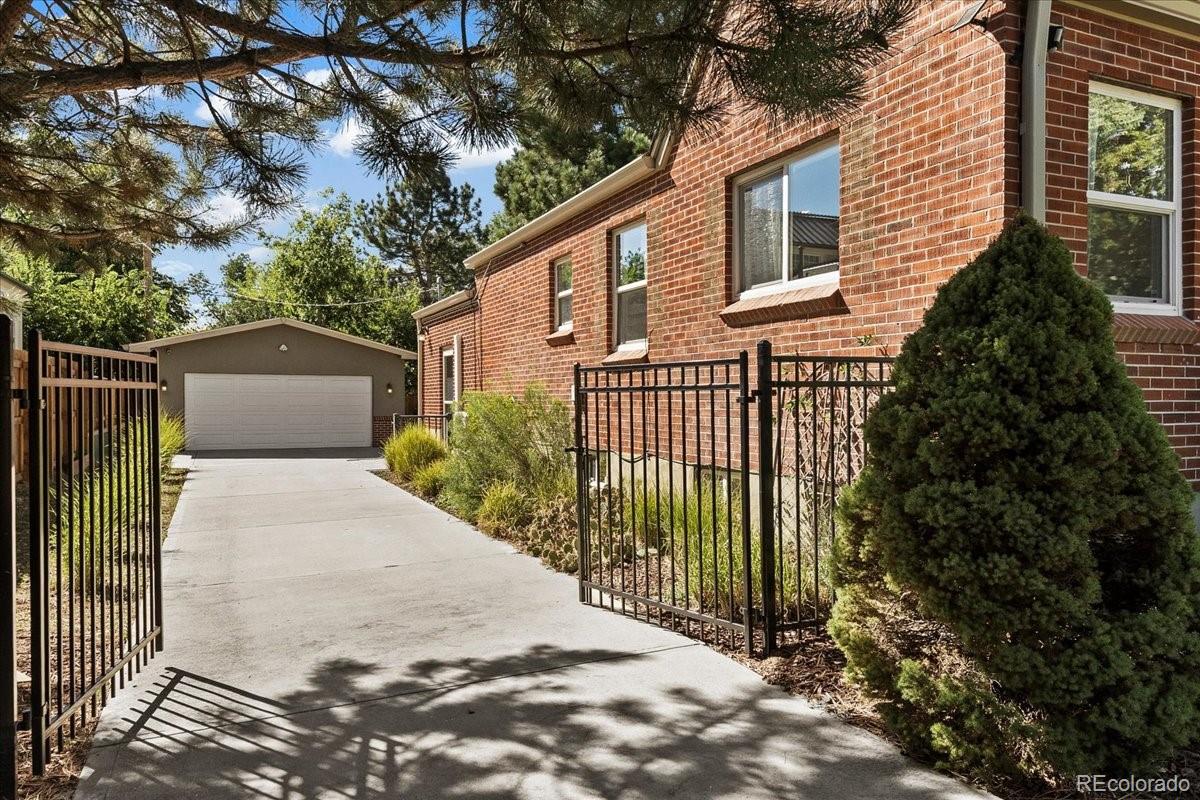
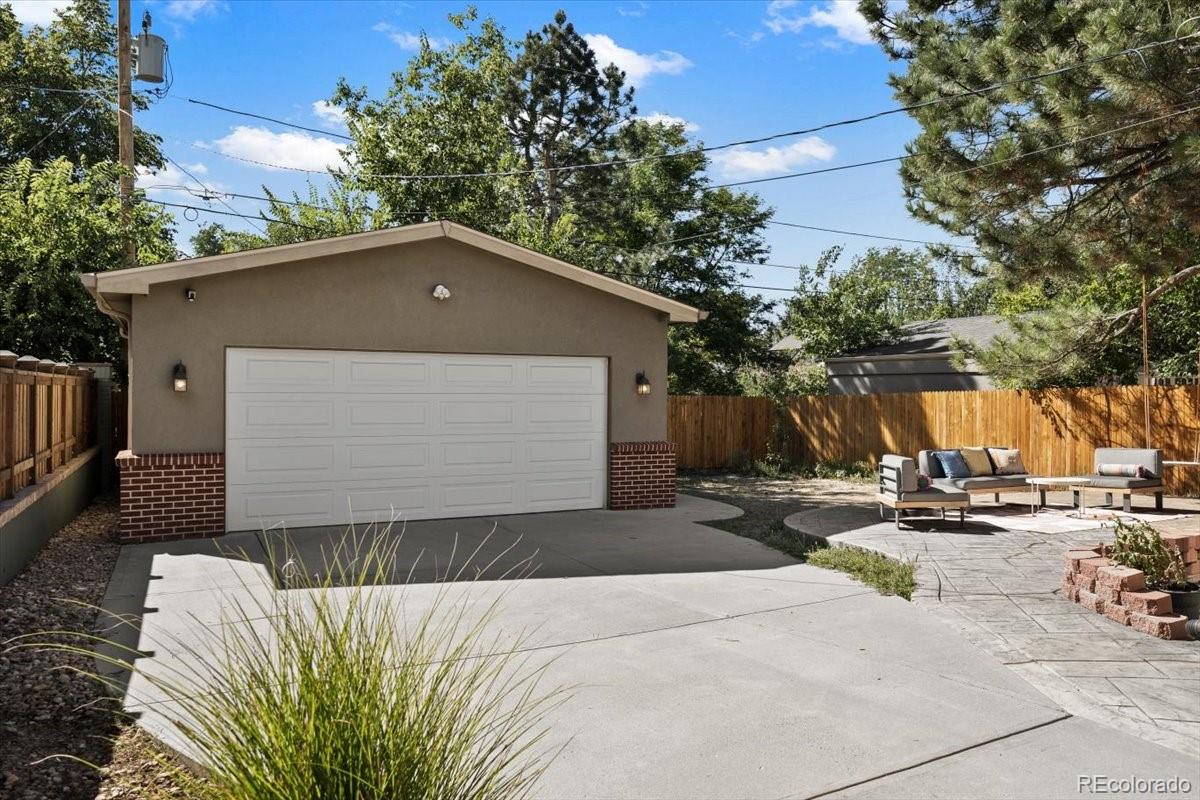
Historic Montclair Masterpiece with Modern Luxury Immerse yourself in timeless elegance in this storybook Tudor, set along one of historic Montclair’s most enviable tree-lined streets. Architectural heritage meets refined modern living, offering an exceptional blend of classic craftsmanship and complete peace of mind with major mechanical upgrades—including a new roof, furnace, central A/C, and water heater (2024). Step through the entry into a light-drenched front parlor framed by period-accurate coved ceilings, updated energy-efficient windows, and a classic focal fireplace. Archways lead to a formal dining room rich in vintage character, showcasing original built-in cabinetry and a statement chandelier. The updated chef’s kitchen seamlessly pairs classic warmth with modern functionality, featuring premium stainless steel appliances (2023), solid cherry cabinetry, and lustrous granite countertops. Down a few steps, the expansive family room serves as a dramatic architectural sanctuary, highlighted by soaring vaulted ceilings and expansive windows overlooking the private grounds. The main level hosts two restful bedrooms and a full bath, while the versatile lower level provides exceptional bonus space for a home office, private gym, media room, guest retreat (non-conforming bedroom), full bath, and laundry. Outside, an enchanting backyard retreat awaits with mature, verdant landscaping, a two-car garage, and a custom stamped-concrete patio built for outdoor living. Community & Location Living here means joining a vibrant, tight-knit neighborhood tradition—highlighted by a charming annual Halloween street closure and celebration that brings the block together. Positioned moments from premier luxury dining and shopping at Cherry Creek, 9th & Colorado, and local parks, this rare Montclair offering is an enduring classic.

Save
Ask
Tour
Hide
Share
Listing Snapshot
Price 
$945,000
Days On Site 
28 Days
Bedrooms 
3
Inside Area (SqFt) 
2,051 sqft
Total Baths 
2
Full Baths 
N/A
Partial Baths 
2
Lot Size 
0.15 Acres
Year Built 
1941
MLS® Number 
5050982
Status 
Active Under Contract
Property Tax 
$4,253
HOA/Condo/Coop Fees 
N/A
Sq Ft Source 
Public Records
Friends & Family
Recent Activity
3 weeks agoListing updated with changes from the MLS®
3 weeks agoStatus changed to Active Under Contract
4 weeks agoListing first seen on site
General Features
Acres 
0.15
Direction Faces 
East
Foundation 
Concrete Perimeter
Garage 
Yes
Garage Spaces 
2
Levels 
One
Parking 
ConcreteOversized
Parking Spaces 
6
Property Condition 
Updated/Remodeled
Property Sub Type 
Single Family Residence
Security 
Carbon Monoxide Detector(s)Smoke Detector(s)
Sewer 
Public Sewer
SqFt Above 
1238
SqFt Total 
2141
Style 
Tudor
Water Source 
Public
Zoning 
E-SU-DX
Interior Features
Appliances 
OvenDishwasherDryerGas Water HeaterRange HoodRefrigeratorSelf Cleaning OvenWasher
Basement 
FinishedFull
Cooling 
Central Air
Fireplace 
Yes
Fireplace Features 
BasementLiving Room
Fireplaces 
2
Flooring 
CarpetTileWood
Furnished 
Unfurnished
Heating 
ElectricForced AirHeat PumpNatural Gas
Interior 
Granite CountersVaulted Ceiling(s)
Main Level Bedrooms 
2
Window Features 
Double Pane Windows
Bathroom Three Quarter 
Dimensions - 9.25 x 5.5Level - BasementDescription - Updated 3/4" bathroom
Bedroom 
Dimensions - 18 x 9.6Level - BasementDescription - Large Bedroom Sanctuary
Bonus Room 
Dimensions - 26.5 x 11.5Level - BasementDescription - Large Bonus Room with Custom Built-ins
Dining Room 
Dimensions - 12 x 10Level - MainDescription - Stunning Chandelier & Original Built Ins
Great Room 
Dimensions - 24.5 x 12.5Level - MainDescription - Vaulted Ceilings West Facing Windows
Kitchen 
Dimensions - 13.5 x 9Level - MainDescription - Plenty of room for multiple people meal prep
Laundry 
Dimensions - 9.25 x 5.5Level - BasementDescription - Large enclosed Laundry room
Living Room 
Dimensions - 16 x 12Level - MainDescription - Cozy Gas Fireplace - Cove Ceilings - Stunning Arched Window
Save
Ask
Tour
Hide
Share
Exterior Features
Construction Details 
BrickStucco
Exterior 
Private Yard
Fencing 
Partial
Lot Features 
LevelMany TreesSprinklers In FrontSprinklers In Rear
Patio And Porch 
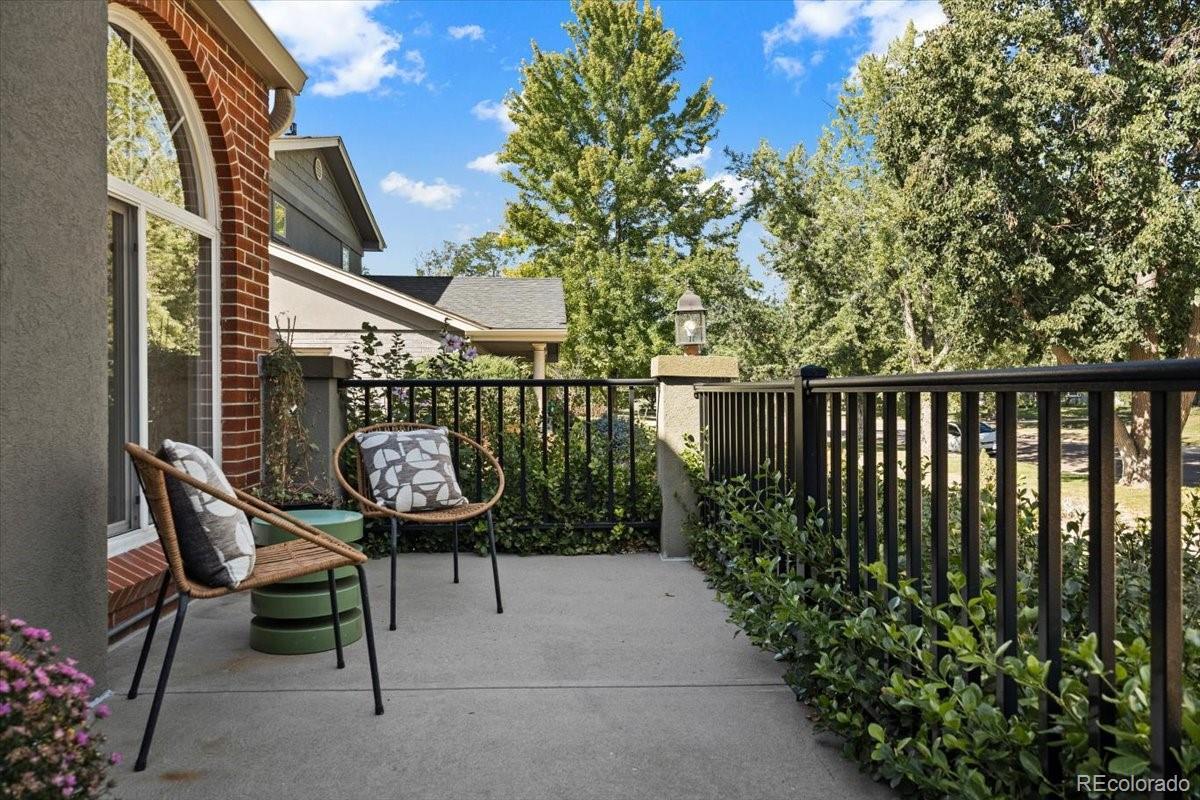
Front PorchPatio
Roof 
Shingle
Windows/Doors 
Double Pane Windows
Community Features
School District 
Denver 1
Financing Terms Available 
CashConventionalFHAVA Loan
Roads 
Paved
Schools
School District
Denver 1
Elementary School
Montclair
Middle School
Hill
High School
George Washington
Listing courtesy of Keller Williams Realty Downtown LLC [email protected]


The content relating to real estate for sale in this Web site comes in part from the Internet Data eXchange ("IDX") program of METROLIST, INC., DBA RECOLORADO real estate listings held by brokers other than Keller Williams Realty Downtown LLC are marked with the IDX Logo. This information is being provided for the consumers' personal, non-commercial use and may not be used for any other purpose. All information subject to change and should be independently verified.

Neighborhood & Commute
Source: Walkscore
Disclosure: Community information and market data powered by Constellation Data Labs. Information is deemed reliable but not guaranteed.
Save
Ask
Tour
Hide
Share