Save
Ask
Tour
Hide
Share
$615,000
23 Days On Site

4750 Otis Street
Wheat Ridge, CO 80033

For Sale|Single Family Residence|Active
2
Beds
2
Total Baths
1
Full Bath
1
Partial Bath
1,114
SqFt
$552
/SqFt
1949
Built
Subdivision:
Hensgens
County:
Jefferson
Call Now: 303-845-2362
Is this the listing for you? We can help make it yours.
303-845-2362
Upcoming Open Houses
Thu, Nov 19, 4:00 PM - 6:00 PM
4750 Otis Street4750 Otis Street4750 Otis Street4750 Otis Street
Save
Ask
Tour
Hide
Share

Mortgage Calculator

Monthly Payment (Est.)

Enter an interest rate to see your estimated monthly payment.
Calculator powered by Showcase IDX, a Constellation1 Company. Copyright ©2026 Information is deemed reliable but not guaranteed.

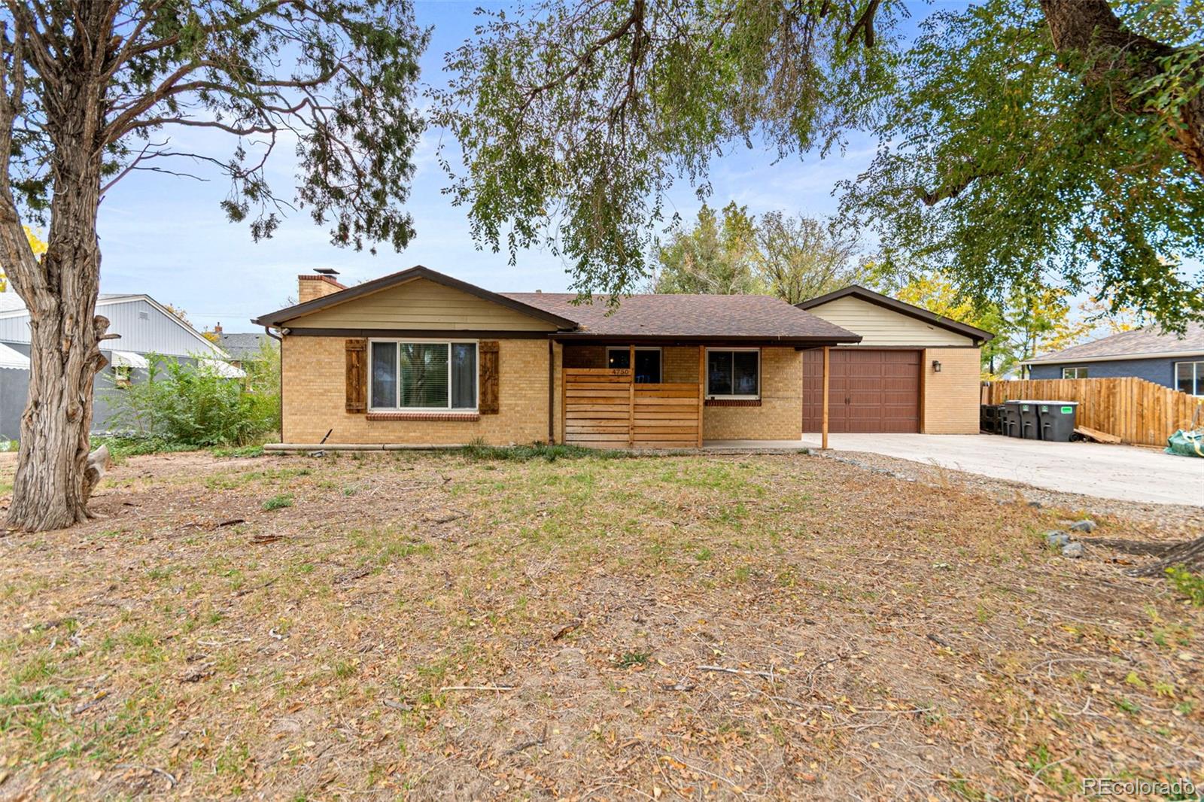
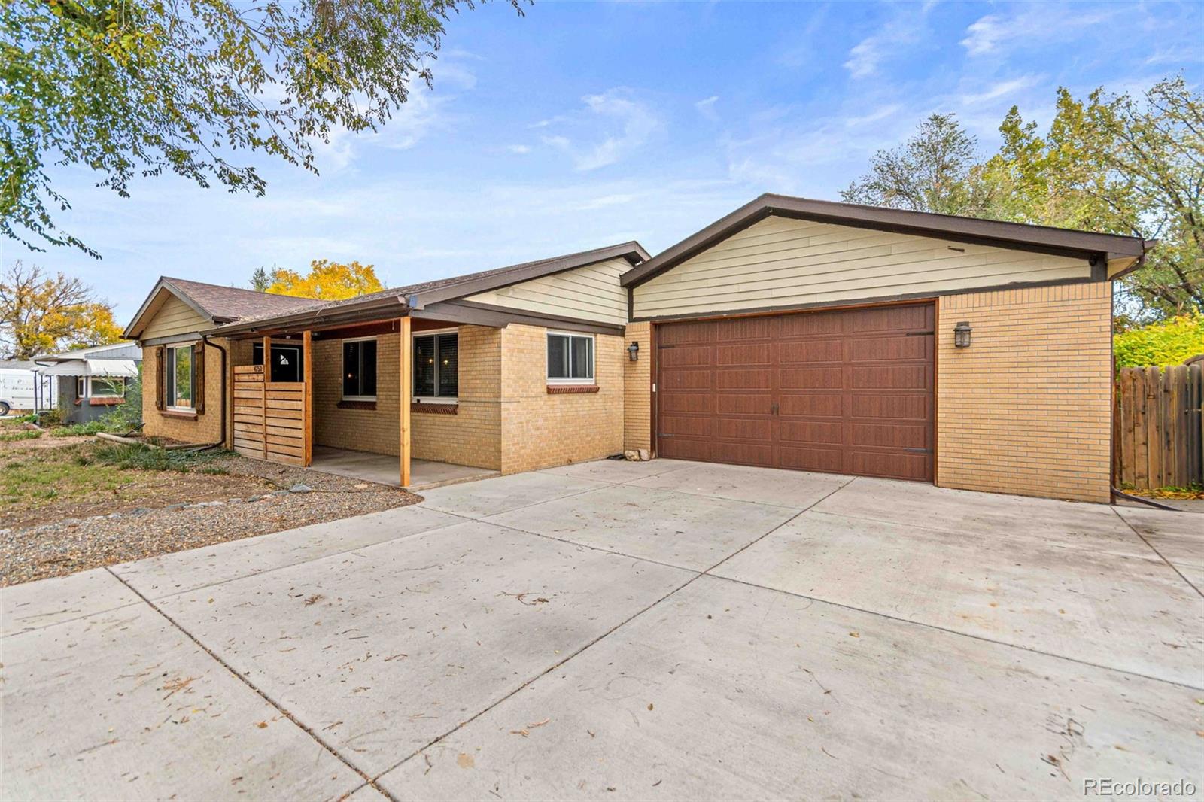
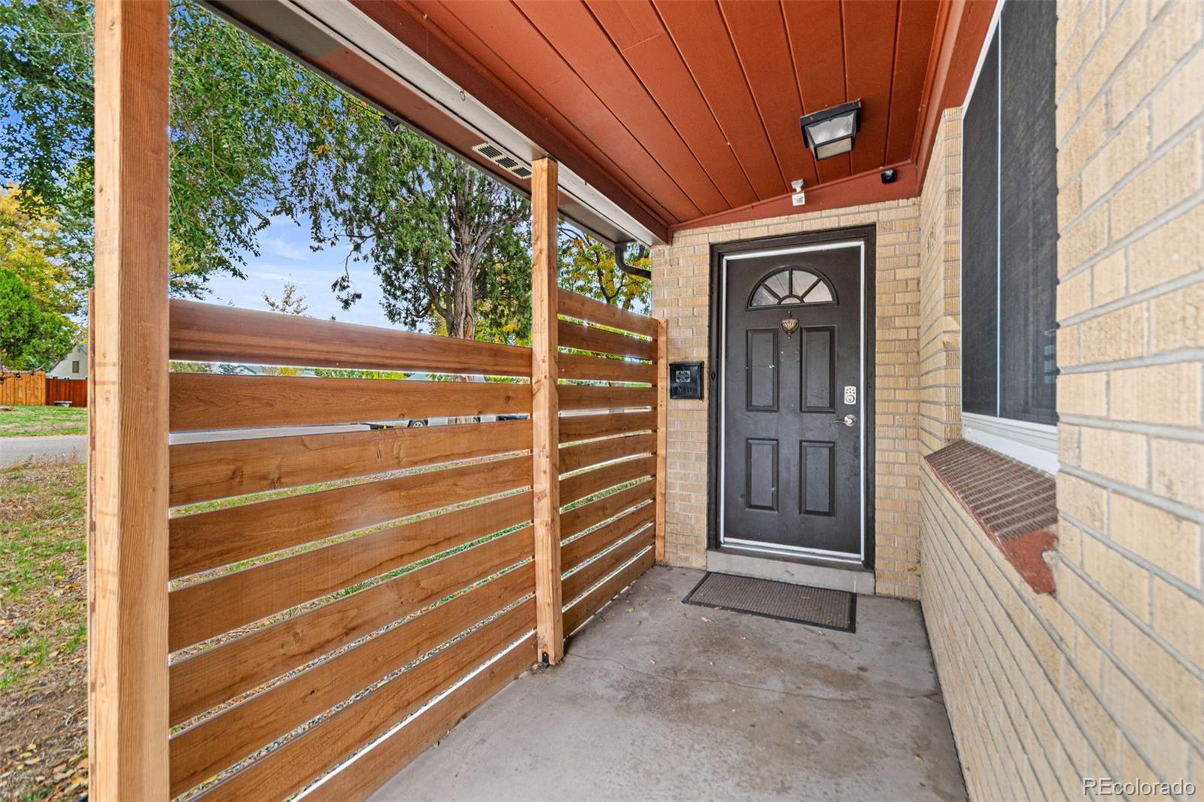
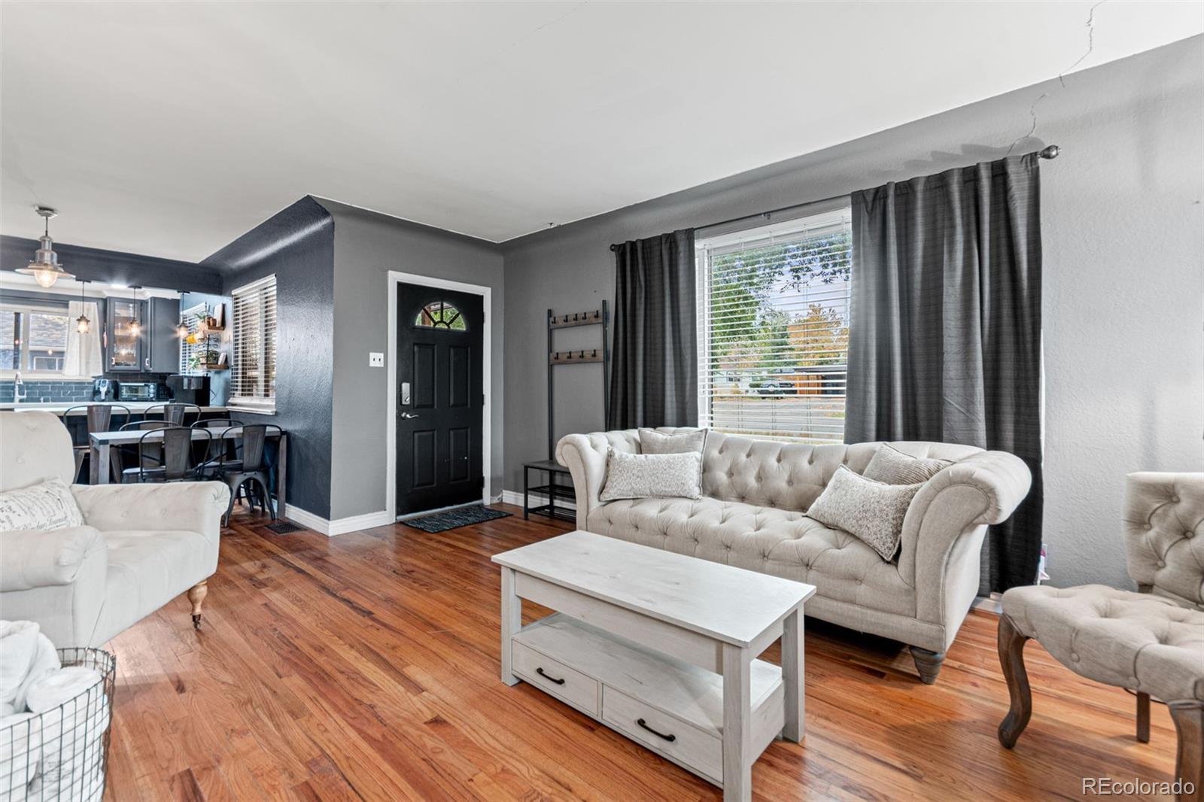
Some homes simply feel like the place where life happens, and this one welcomes you the moment you step inside. Warm wood floors run through an open living space where a wood-burning fireplace waits for the first cold evening. The eat-in kitchen, with its dark cabinetry, and pantry, is made for Saturday pancakes, a second cup of coffee, and the friend who always ends up leaning on the island while you cook. Sunlight fills the windows over the sink, so even ordinary mornings feel a little brighter. Two main-level bedrooms offer quiet places to rest, and the main-level laundry keeps everyday routines easy. Everything you need is on one level, which makes the home feel simple and settled from the start. Then there is the space that sets this home apart. The attached eight-car garage, with its warm wood ceiling, is roomy enough for projects, hobbies, game days, a growing collection, and the gatherings that tend to spill out of every other room. Beyond it, the backyard feels like your own private getaway. A shaded patio sits under string lights, a hammock waits for a slow afternoon, a fire pit invites long conversations, a dog run gives your four-legged family room to roam, and a patch of turf is ready for play. It is easy to picture summer dinners out here, and just as easy to picture a crisp fall evening with a blanket and something warm to drink. Single-level living, room to spread out, and a backyard made for memories. This is a home that is easy to love.

Save
Ask
Tour
Hide
Share
Listing Snapshot
Price 
$615,000
Days On Site 
23 Days
Bedrooms 
2
Inside Area (SqFt) 
1,114 sqft
Total Baths 
2
Full Baths 
1
Partial Baths 
1
Lot Size 
0.26 Acres
Year Built 
1949
MLS Number 
5058077
Status 
Active
Property Tax 
$4,934
HOA/Condo/Coop Fees 
N/A
Sq Ft Source 
Public Records
Friends & Family
Recent Activity
4 days agoListing updated with changes from the MLS
3 weeks agoStatus changed to Active
3 weeks agoListing first seen on site
General Features
Acres 
0.26
Attached Garage 
Yes
Direction Faces 
West
Foundation 
Slab
Garage 
Yes
Garage Spaces 
8
Levels 
One
Parking 
Attached
Parking Spaces 
12
Property Sub Type 
Single Family Residence
Security 
Carbon Monoxide Detector(s)Smoke Detector(s)
Sewer 
Public Sewer
SqFt Above 
1114
SqFt Total 
1314
Style 
Traditional
Utilities 
Electricity Connected
Water Source 
Public
Interior Features
Appliances 
DishwasherDryerMicrowaveOvenRangeRefrigeratorWasher
Basement 
Partial
Cooling 
Central Air
Fireplace 
Yes
Fireplace Features 
Living RoomWood Burning
Fireplaces 
1
Flooring 
TileWood
Heating 
Forced Air
Interior 
Eat-in KitchenOpen FloorplanPantry
Main Level Bedrooms 
2
Window Features 
Double Pane Windows
Bathroom Full 
Level - Main
Bathroom Half 
Level - MainDescription - plumbed for shower
Bedroom 
Level - Main
Bonus Room 
Level - BasementDescription - unfinished space
Kitchen 
Level - Main
Laundry 
Level - Main
Living Room 
Level - Main
Save
Ask
Tour
Hide
Share
Exterior Features
Construction Details 
Brick
Exterior 
Dog Run
Fencing 
Partial
Patio And Porch 
Patio
Roof 
Shingle
Windows/Doors 
Double Pane Windows
Community Features
School District 
Jefferson County R-1
Financing Terms Available 
CashConventionalFHAVA Loan
Roads 
Paved
Schools
School District
Jefferson County R-1
Elementary School
Stevens
Middle School
Everitt
High School
Wheat Ridge
Listing courtesy of RE/MAX Alliance [email protected]


The content relating to real estate for sale in this Web site comes in part from the Internet Data eXchange ("IDX") program of METROLIST, INC., DBA RECOLORADO real estate listings held by brokers other than RE/MAX Alliance are marked with the IDX Logo. This information is being provided for the consumers' personal, non-commercial use and may not be used for any other purpose. All information subject to change and should be independently verified.

Neighborhood & Commute
Source: Walkscore
Disclosure: Community information and market data powered by Constellation Data Labs. Information is deemed reliable but not guaranteed.
Save
Ask
Tour
Hide
Share