Save
Ask
Tour
Hide
Share
$215,000
1 Day On Site

1845 Kendall Street 316D
Denver, CO 80214

Condominium|Coming Soon
1
Bed
1
Total Bath
1
Full Bath
508
SqFt
$423
/SqFt
1984
Built
Subdivision:
Plaza Del Lago
County:
Jefferson
Call Now: 303-845-2362
Is this the listing for you? We can help make it yours.
303-845-2362
1845 Kendall Street 316D1845 Kendall Street 316D1845 Kendall Street 316D1845 Kendall Street 316D
Save
Ask
Tour
Hide
Share

Mortgage Calculator

Monthly Payment (Est.)

$981
Calculator powered by Showcase IDX, a Constellation1 Company. Copyright ©2026 Information is deemed reliable but not guaranteed.

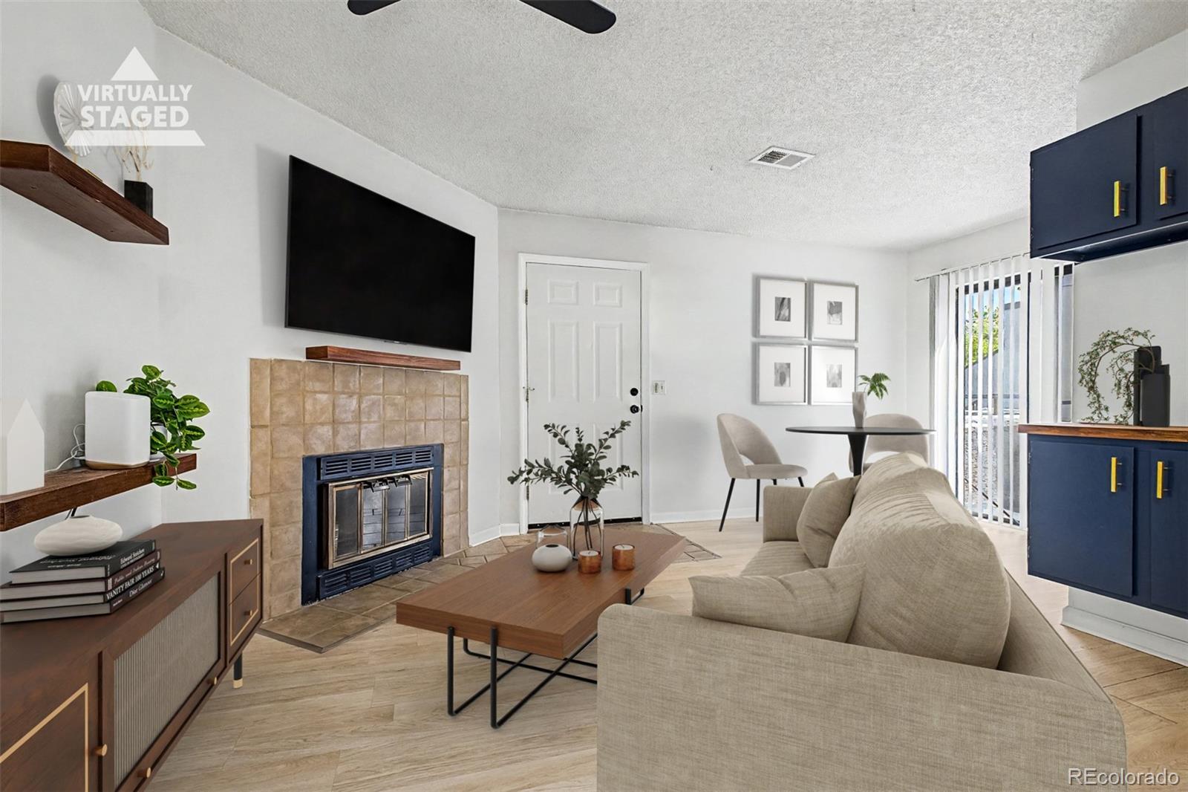
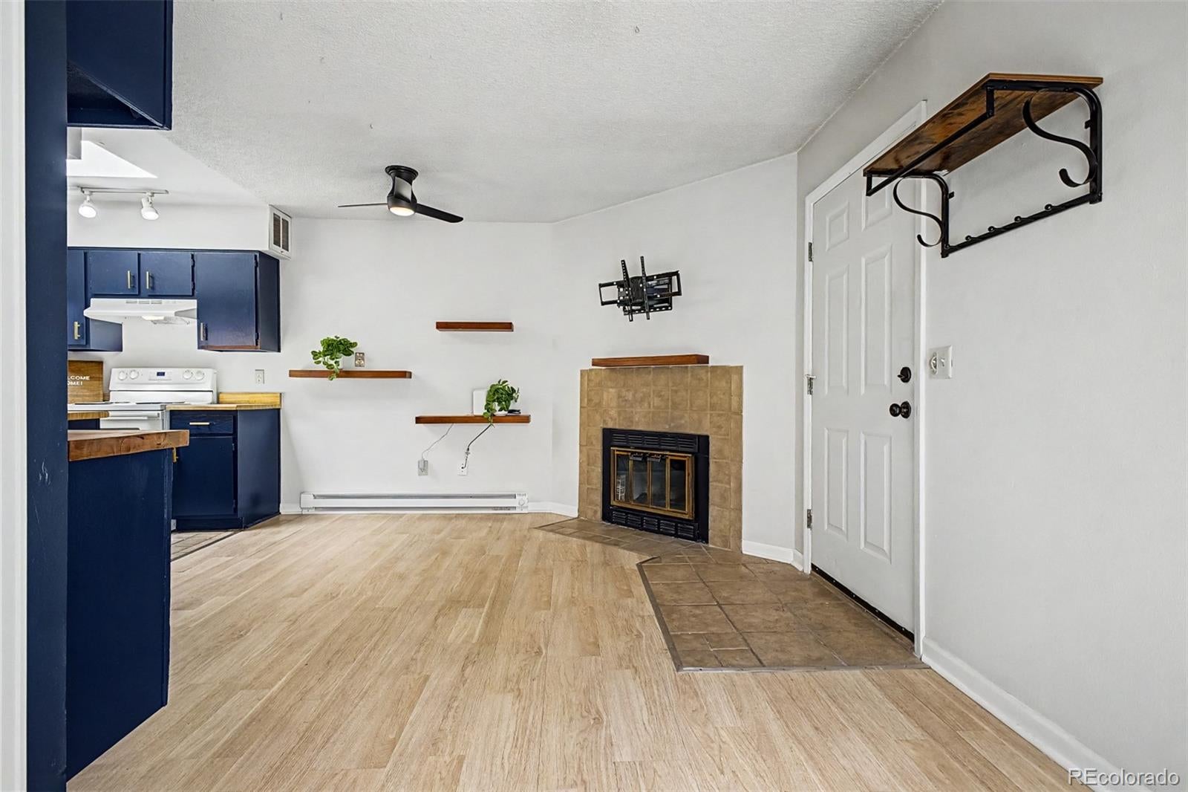
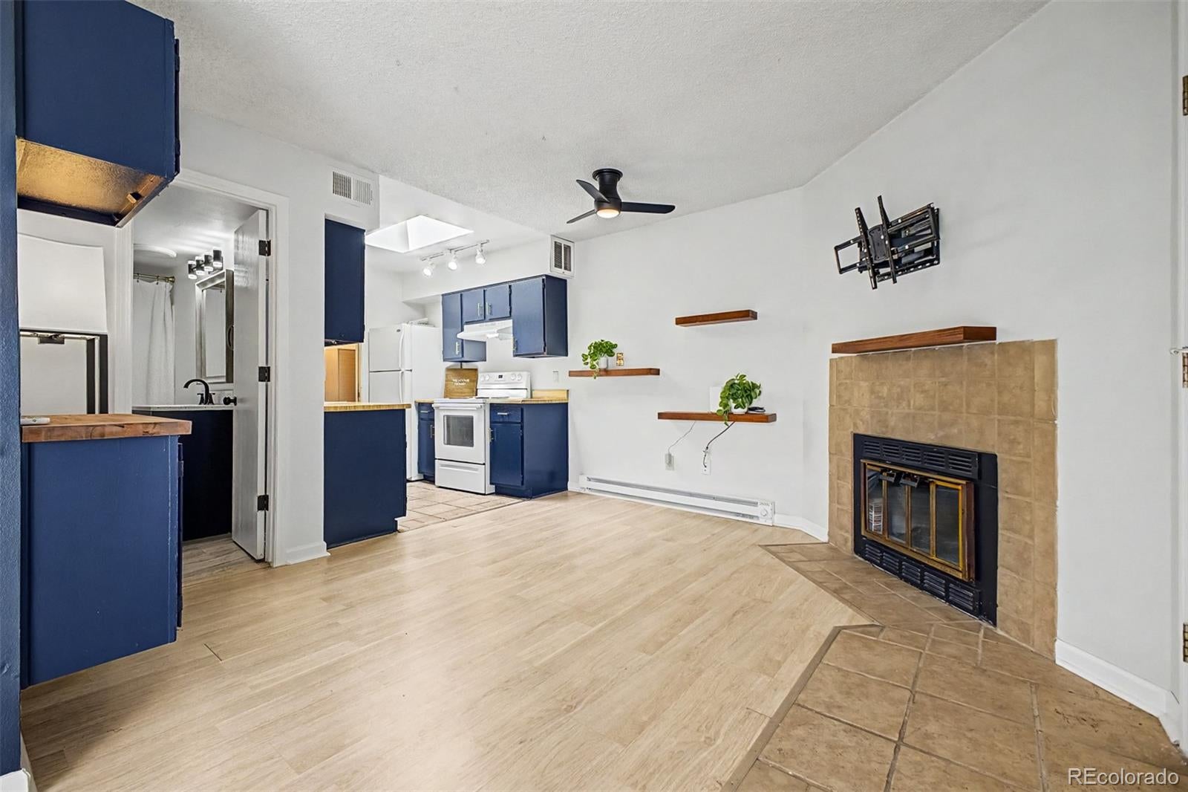
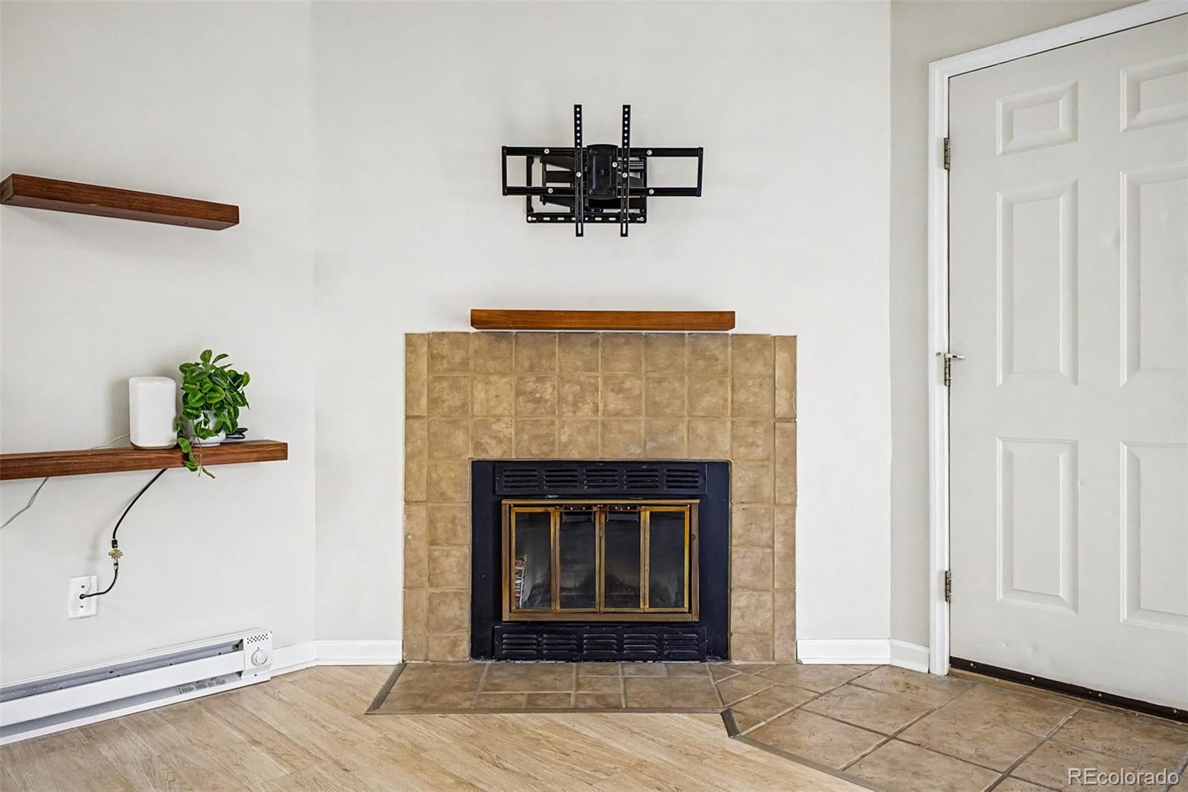
Positioned near Sloan's Lake and the West Colfax revitalization district, this one-bedroom, one-bathroom Denver residence combines thoughtful updates with low-maintenance living. Formatted as a bright, single-level condominium, the layout balances an open gathering environment with quiet private quarters. Inside, luxury vinyl flooring extends across the primary living area, anchored by a corner tile-surround fireplace with a floating wooden mantel. A wet bar station with built-in cabinetry equips the front room for entertaining, while sliding doors open onto a private covered balcony bounded by textured stucco walls. Deep navy accents create a confident visual identity, leading into a kitchen finished with tile flooring, navy cabinetry, gold hardware, wood-toned countertops, a double-basin sink with a gooseneck faucet, and white appliances. An overhead skylight and directional track lighting bring bright illumination into the space, accompanied by an adjacent laundry closet with stacked appliances. The private bedroom features luxury vinyl flooring, a ceiling fan, built-in closet storage, and a deep blue accent wall. Uniquely enlarged for this floor plan, the updated bathroom showcases a dark vanity, white speckled countertop, undermount sink, black plumbing fixtures, and a framed mirror. Combining a renovated interior, wet bar feature, and proximity to neighborhood amenities, this Denver property delivers simple, accessible everyday comfort.

Save
Ask
Tour
Hide
Share
Listing Snapshot
Price 
$215,000
Days On Site 
1 Day
Bedrooms 
1
Inside Area (SqFt) 
508 sqft
Total Baths 
1
Full Baths 
1
Partial Baths 
N/A
Lot Size 
0.01 Acres
Year Built 
1984
MLS® Number 
5068649
Status 
Coming Soon
Property Tax 
$1,377
HOA/Condo/Coop Fees 
$217 monthly
Sq Ft Source 
Public Records
Friends & Family
Recent Activity
yesterdayListing updated with changes from the MLS®
yesterdayListing first seen on site
General Features
Acres 
0.01
Carport 
1
Direction Faces 
West
Levels 
One
Parking Spaces 
2
Property Sub Type 
Condominium
Sewer 
Public Sewer
SqFt Above 
508
SqFt Total 
508
Style 
Contemporary
Utilities 
Natural Gas AvailableCable AvailableElectricity AvailableElectricity ConnectedNatural Gas ConnectedPhone Available
Water Source 
Public
Zoning 
Residential
Interior Features
Appliances 
DishwasherDisposalDryerGas Water HeaterMicrowaveOvenRangeRefrigeratorWasher
Cooling 
Ceiling Fan(s)Central Air
Fireplace 
Yes
Fireplace Features 
InsertLiving Room
Fireplaces 
1
Flooring 
TileVinyl
Heating 
Fireplace InsertBaseboardElectric
Interior 
Built-in FeaturesCeiling Fan(s)High Speed InternetLaminate CountersOpen Floorplan
Main Level Bedrooms 
1
Window Features 
Double Pane Windows
Bathroom Full 
Level - MainDescription - Shower & tub combo, Jack & Jill bathroom
Bedroom 
Dimensions - 14 x 10Level - MainDescription - Wood-look floors, ceiling fan
Dining Room 
Level - MainDescription - Dining area, wood-look floors
Kitchen 
Dimensions - 11 x 8Level - MainDescription - Skylight, tile floors, track lighting
Laundry 
Level - Main
Living Room 
Dimensions - 14 x 12Level - MainDescription - Front, ceiling fan, wood-look floors
Save
Ask
Tour
Hide
Share
Exterior Features
Construction Details 
FrameStucco
Exterior 
BalconyRain Gutters
Fencing 
None
Lot Features 
Landscaped
Roof 
Composition
Windows/Doors 
Double Pane Windows
Community Features
Association Amenities 
PlaygroundPool
Association Dues 
217
Building Access 
Stairs
Financing Terms Available 
CashConventionalFHAVA Loan
HOA Fee Frequency 
Monthly
Roads 
Paved
School District 
Jefferson County R-1
Schools
School District
Jefferson County R-1
Elementary School
Lumberg
Middle School
Jefferson
High School
Jefferson
Listing courtesy of Real Broker, LLC DBA Real [email protected]


The content relating to real estate for sale in this Web site comes in part from the Internet Data eXchange ("IDX") program of METROLIST, INC., DBA RECOLORADO real estate listings held by brokers other than Real Broker, LLC DBA Real are marked with the IDX Logo. This information is being provided for the consumers' personal, non-commercial use and may not be used for any other purpose. All information subject to change and should be independently verified.

Neighborhood & Commute
Source: Walkscore
Disclosure: Community information and market data powered by Constellation Data Labs. Information is deemed reliable but not guaranteed.
Save
Ask
Tour
Hide
Share