

Save
Ask
Tour
Hide
$589,950
New Listing
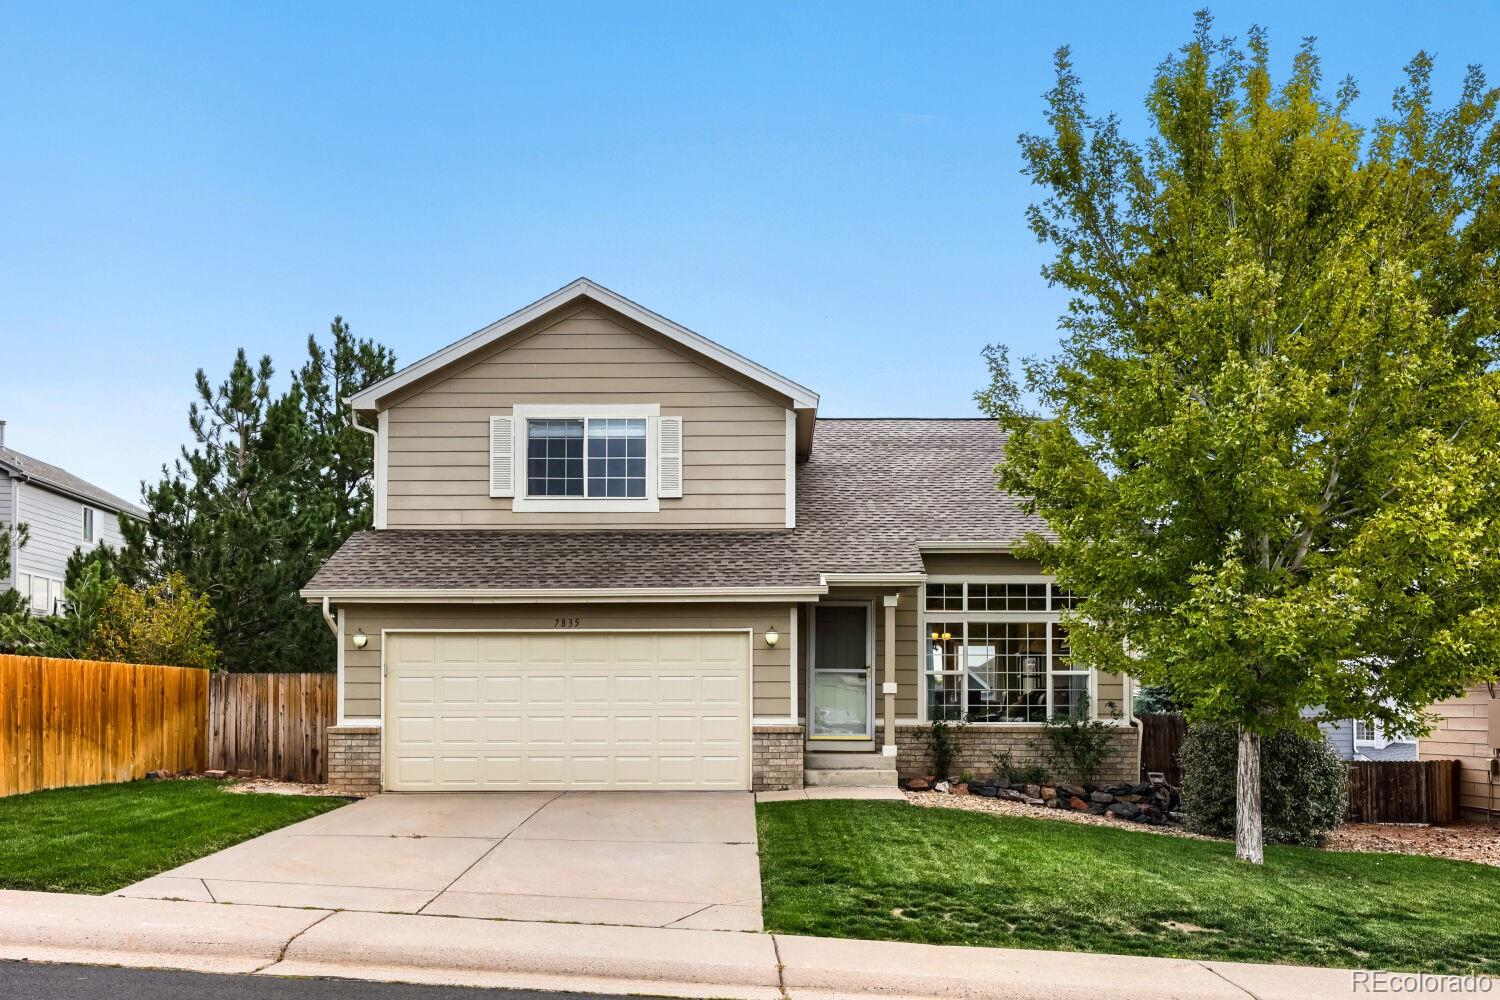
7835 Canvasback CircleLittleton, CO 80125
For Sale|Single Family Residence|Active
3
Beds
3
Total Baths
1
Full Bath
2
Partial Baths
2,039
SqFt
$289
/SqFt
1997
Built
Subdivision:
Roxborough Village
County:
Douglas
Call Now: 303-845-2362
Is this the listing for you? We can help make it yours.
303-845-2362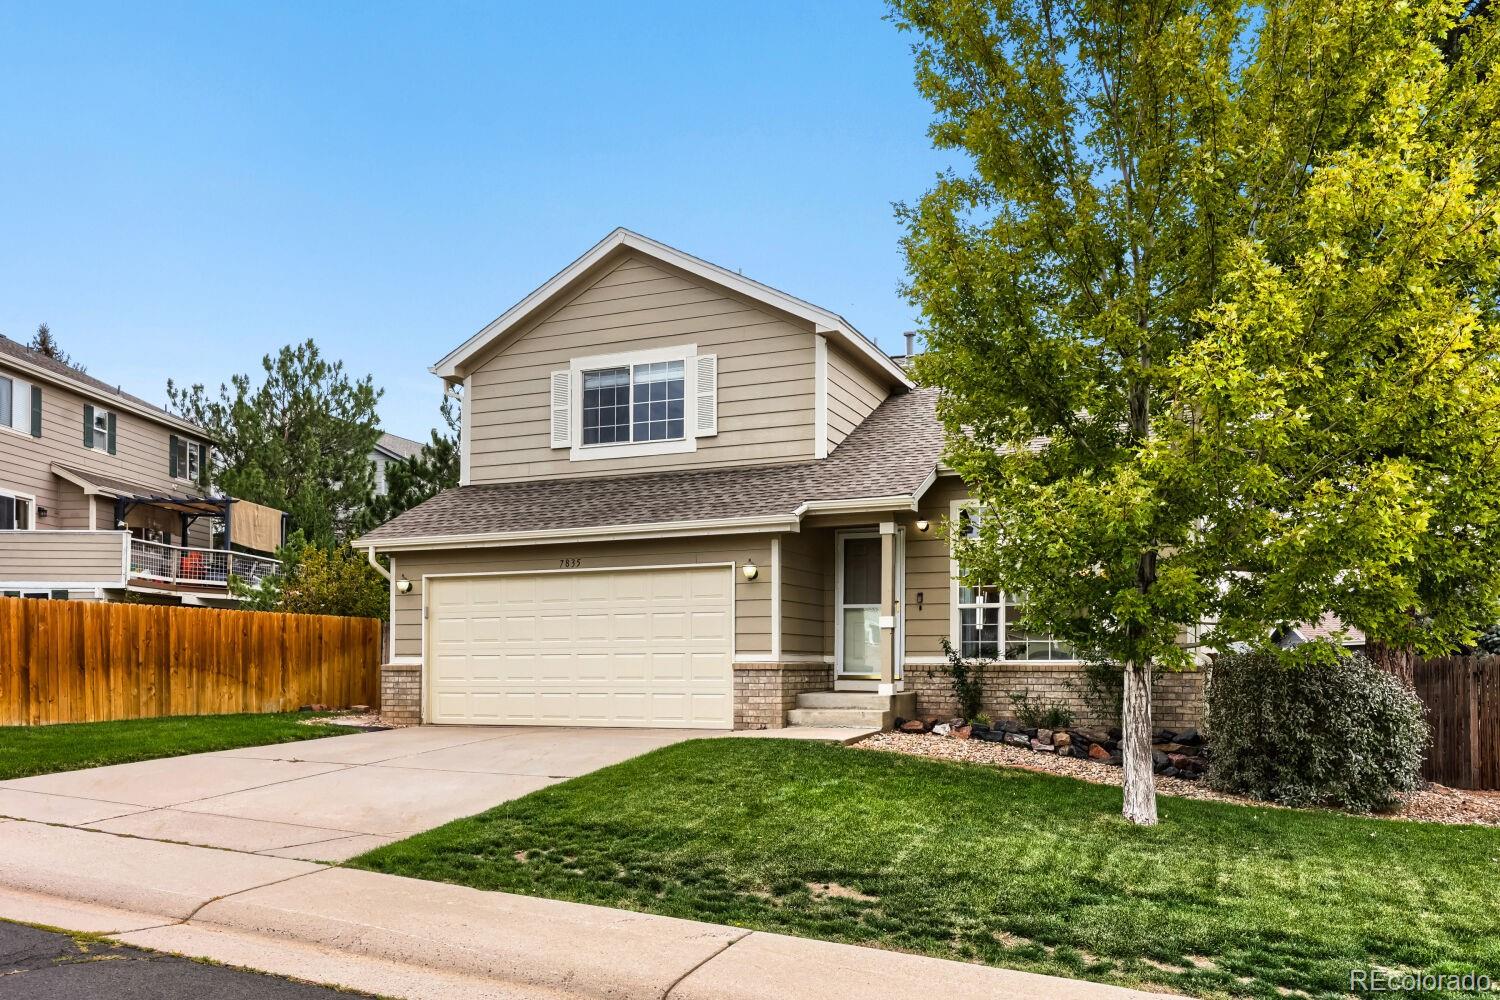
Save
Ask
Tour
Hide
Mortgage Calculator
Monthly Payment (Est.)
Enter an interest rate to see your estimated monthly payment.Calculator powered by Showcase IDX, a Constellation1 Company. Copyright ©2026 Information is deemed reliable but not guaranteed.
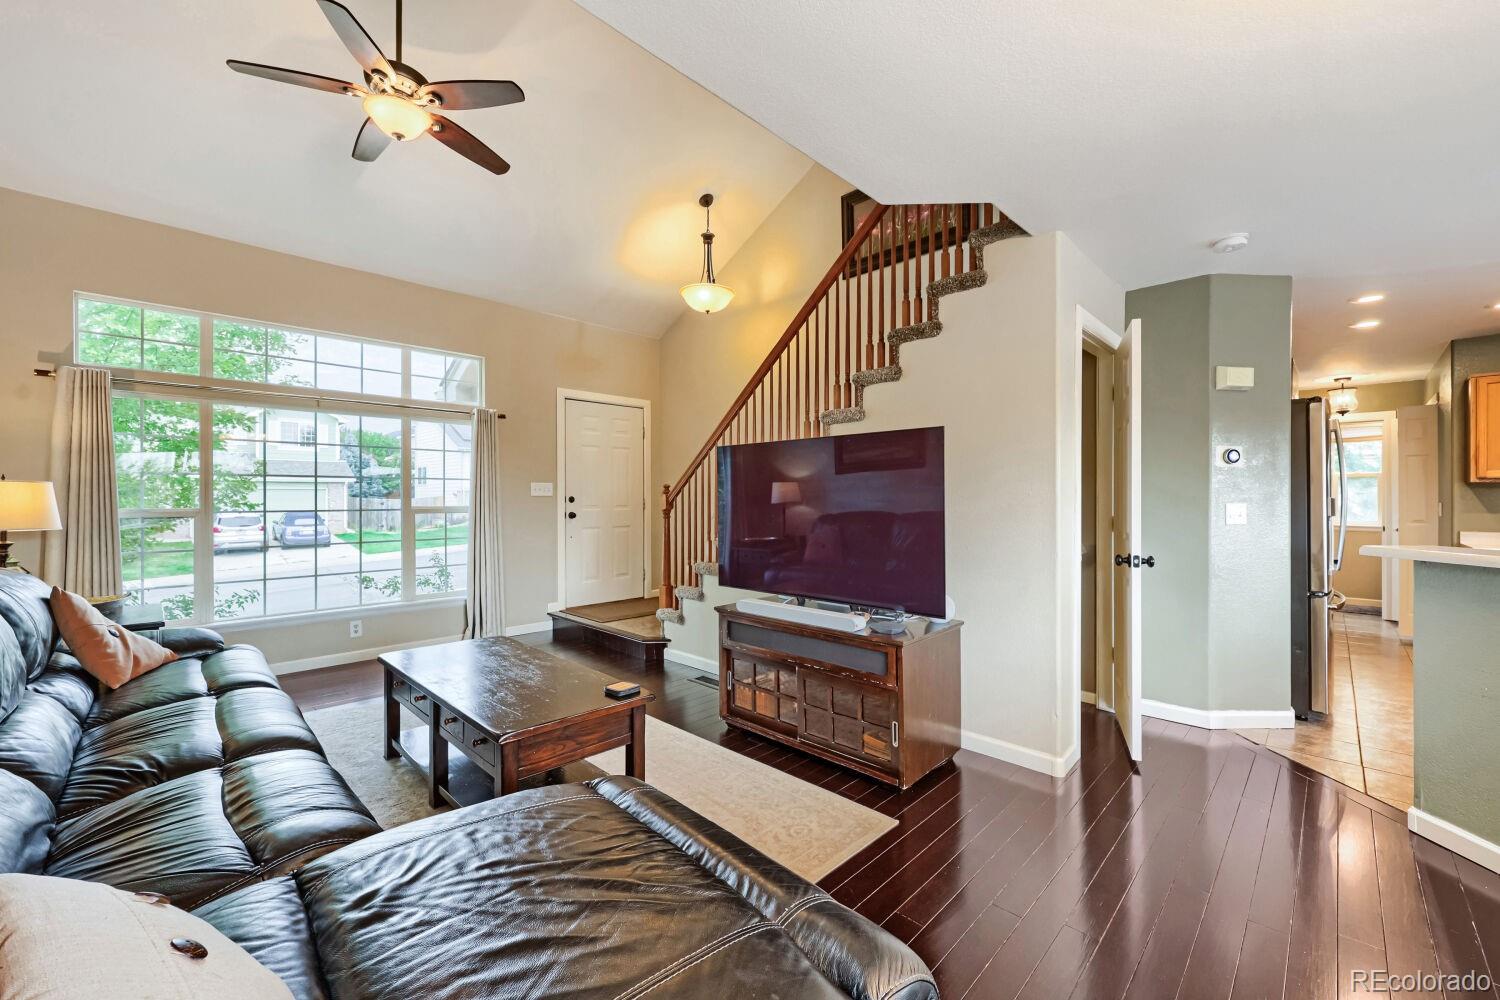
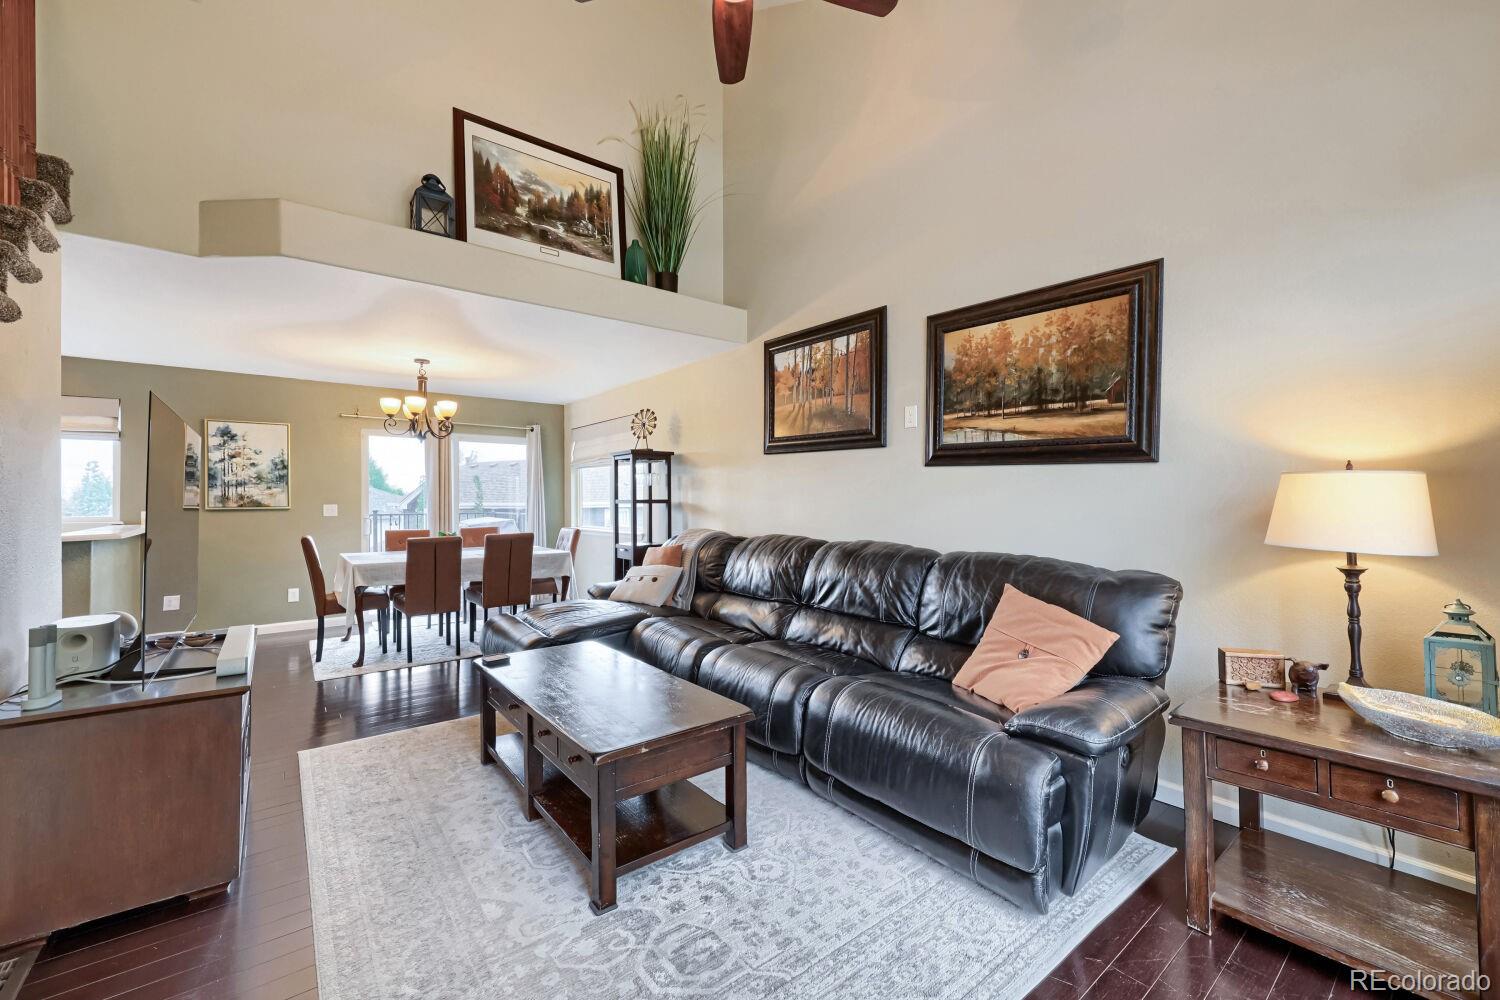
Absolutely stunning home located in the highly desirable Roxborough community! This 3 Bedroom 3 Bathroom home lives much larger than the square feet! So many upgrades! Great layout and and one of the best outdoor entertaining decks you'll find with gorgeous views of downtown Denver! Do not overlook the walkout basement!
Save
Ask
Tour
Hide
Listing Snapshot
Price
$589,950
Days On Site
0 Days
Bedrooms
3
Inside Area (SqFt)
2,039 sqft
Total Baths
3
Full Baths
1
Partial Baths
2
Lot Size
0.12 Acres
Year Built
1997
MLS® Number
5071047
Status
Active
Property Tax
$3,780
HOA/Condo/Coop Fees
$45.33 monthly
Sq Ft Source
Appraiser
Friends & Family
Recent Activity
| 17 hours ago | Listing updated with changes from the MLS® | |
| 17 hours ago | Listing first seen on site |
General Features
Acres
0.12
Attached Garage
Yes
Direction Faces
South
Foundation
Slab
Garage
Yes
Garage Spaces
2
Levels
Two
Parking
Attached
Parking Spaces
2
Property Sub Type
Single Family Residence
Sewer
Public Sewer
SqFt Above
1394
SqFt Below
645
SqFt Total
2057
Water Source
Public
Zoning
PDU
Interior Features
Appliances
DishwasherDisposalDryerMicrowaveOvenRefrigeratorWasher
Basement
FinishedWalk-Out Access
Cooling
Ceiling Fan(s)Central Air
Flooring
CarpetTileWood
Heating
Forced Air
Interior
Ceiling Fan(s)Eat-in KitchenLaminate CountersPantrySmart ThermostatVaulted Ceiling(s)
Laundry Features
In Unit
Bathroom Full
Level - Upper
Bathroom Half
Level - Main
Bathroom Three Quarter
Level - Upper
Bedroom
Level - Upper
Office
Level - Basement
Save
Ask
Tour
Hide
Exterior Features
Construction Details
BrickFrame
Exterior
LightingPrivate Yard
Lot Features
LandscapedSprinklers In Rear
Patio And Porch
CoveredDeckFront Porch
Roof
Composition
View
CityMountain(s)
Waterview
CityMountain(s)
Community Features
Association Fee
$136.0
Association Fee Frequency
Quarterly
School District
Douglas RE-1
Financing Terms Available
CashConventional
Roads
Paved
Schools
School District
Douglas RE-1
Elementary School
Roxborough
Middle School
Ranch View
High School
Thunderridge
Listing courtesy of RE/MAX Professionals [email protected]

The content relating to real estate for sale in this Web site comes in part from the Internet Data eXchange ("IDX") program of METROLIST, INC., DBA RECOLORADO real estate listings held by brokers other than RE/MAX Professionals are marked with the IDX Logo. This information is being provided for the consumers' personal, non-commercial use and may not be used for any other purpose. All information subject to change and should be independently verified.
The content relating to real estate for sale in this Web site comes in part from the Internet Data eXchange ("IDX") program of METROLIST, INC., DBA RECOLORADO real estate listings held by brokers other than RE/MAX Professionals are marked with the IDX Logo. This information is being provided for the consumers' personal, non-commercial use and may not be used for any other purpose. All information subject to change and should be independently verified.
Neighborhood & Commute
Source: Walkscore
Disclosure: Community information and market data powered by Constellation Data Labs. Information is deemed reliable but not guaranteed.
Save
Ask
Tour
Hide