

1800 W 102nd AvenueDenver, CO 80260
Mortgage Calculator
Monthly Payment (Est.)
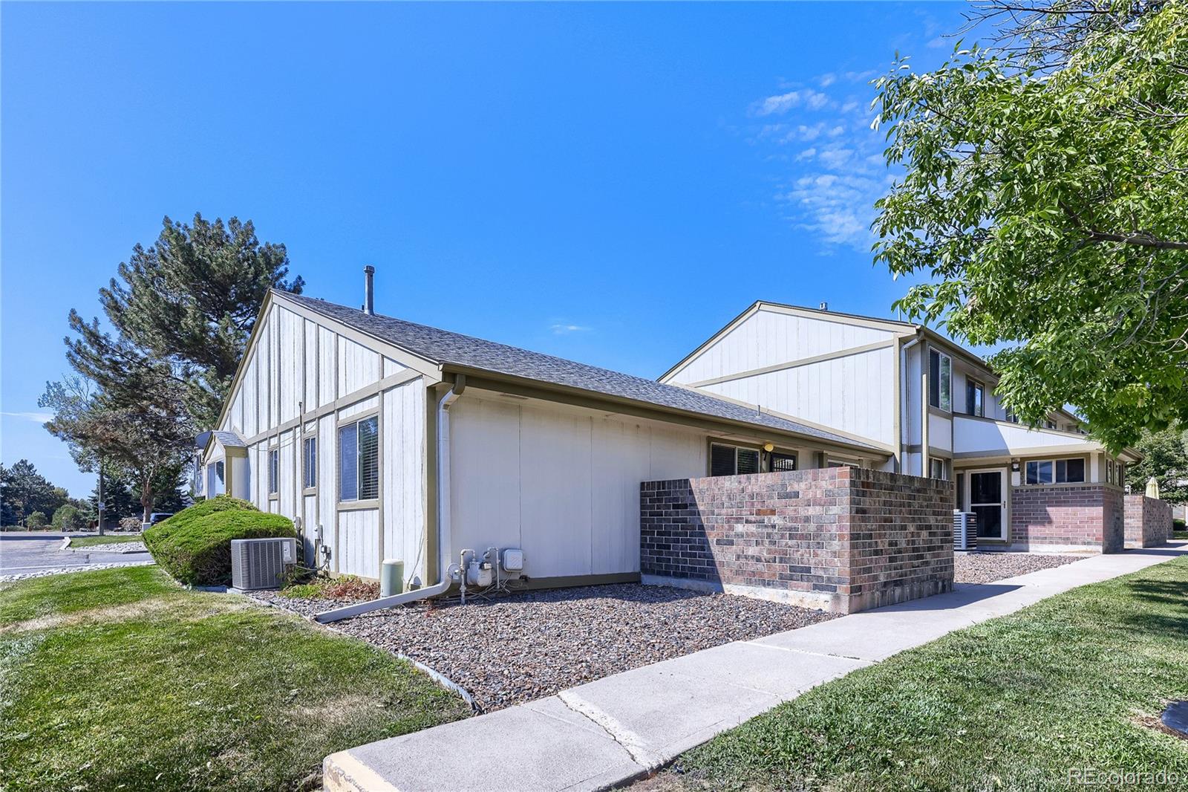
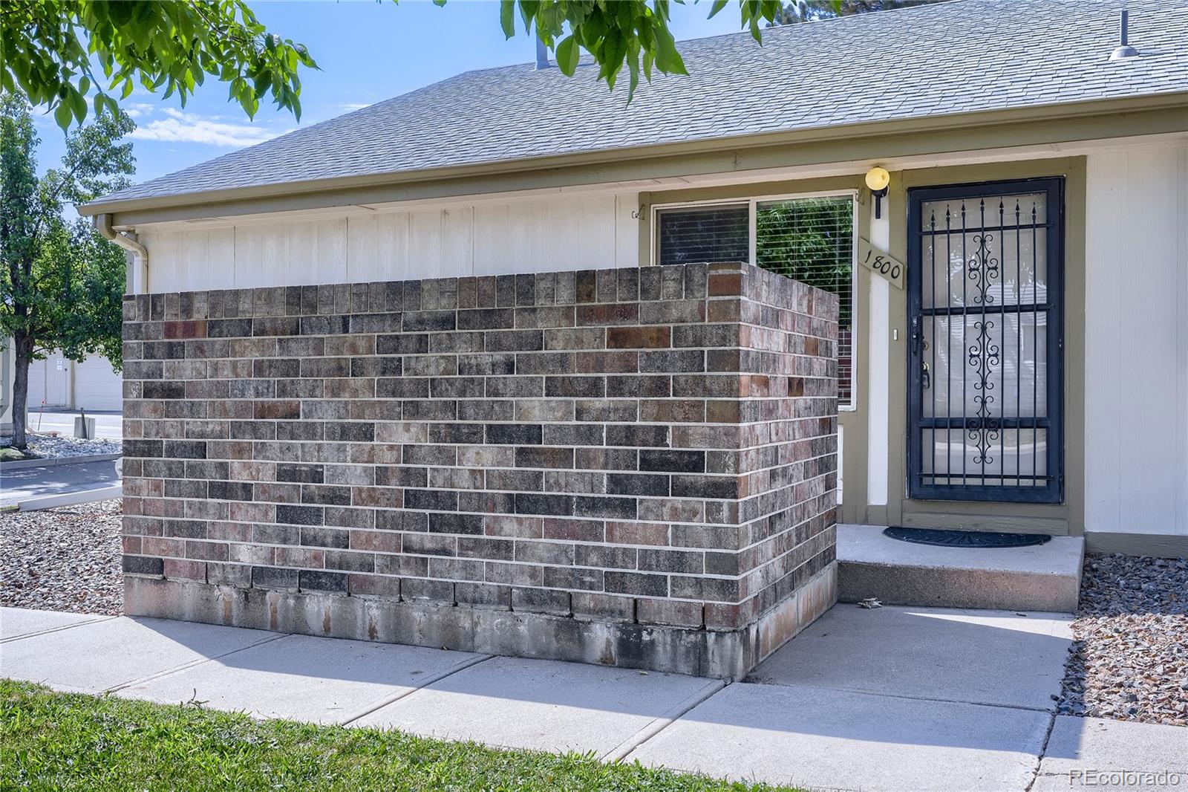
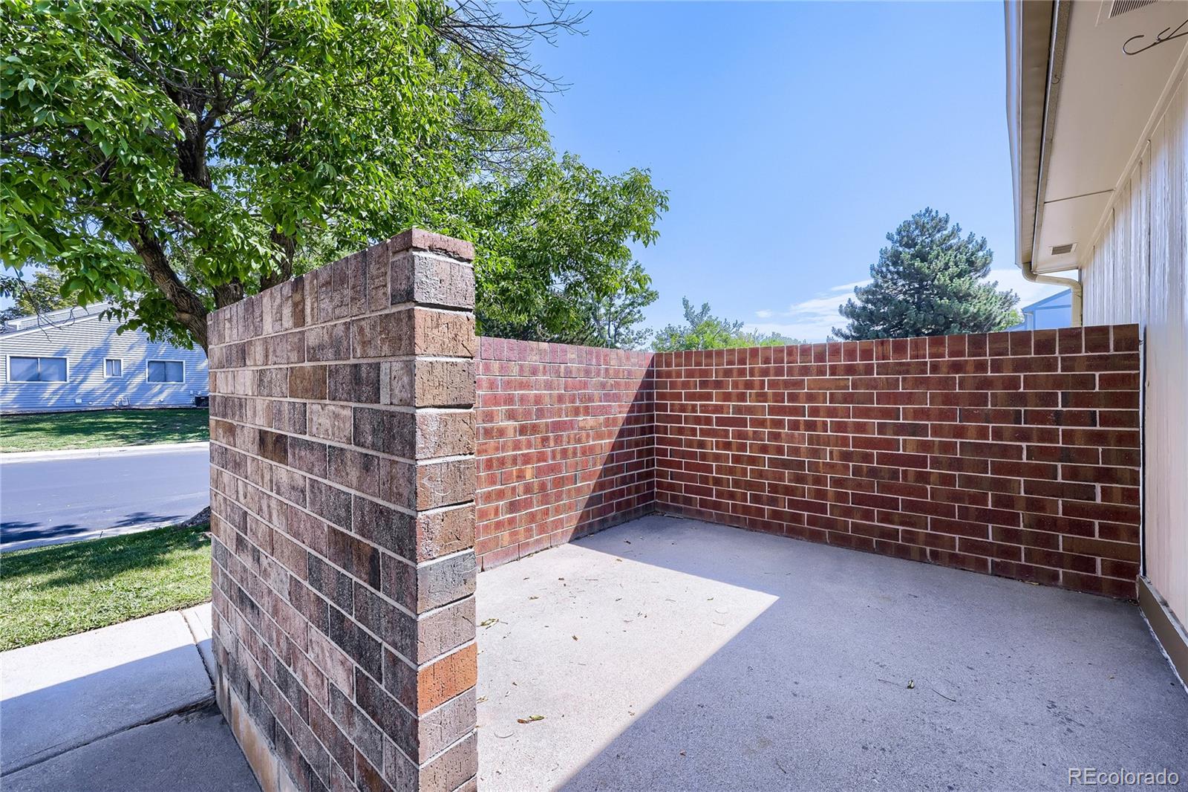
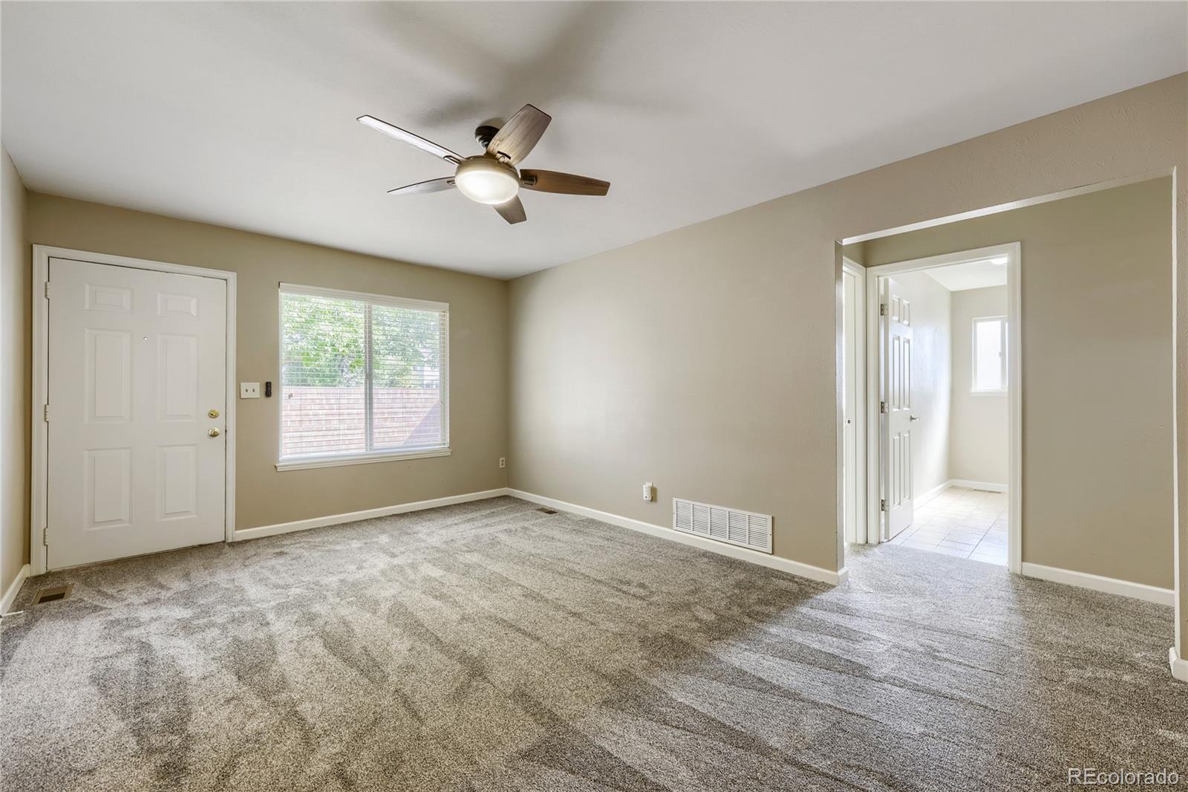
$1,757End-Unit Ranch Townhome with Finished Basement, Updated Baths, Private Patio & 2-Car Garage Welcome to 1800 W 102nd Ave, a spacious end-unit ranch-style townhome offering comfortable main-level living, tasteful updates, and a fully finished basement with exceptional flexibility. The main level features two bedrooms, including the primary bedroom, along with two beautifully updated bathrooms featuring upscale finishes. The inviting interior includes LVP flooring, newer carpet, neutral finishes, and abundant natural light throughout. The updated kitchen is a standout, offering granite countertops, maple cabinetry, stainless-steel appliances, generous counter space, and a functional peninsula that flows naturally into the adjoining living and dining areas. Downstairs, the fully finished basement provides even more room to spread out. A large recreation room creates an ideal space for entertaining, movie nights, hobbies, or a second living area, while a separate bonus room offers excellent flexibility for a home office, workout space, craft room, or other use. The lower level also includes generous storage space, making it as practical as it is versatile. Outside, enjoy your own private brick-enclosed front patio, perfect for morning coffee, outdoor dining, or relaxing beneath the mature trees. As an end unit, the home offers added privacy and a more open setting than many interior units. An attached two-car garage adds everyday convenience and valuable storage. With main-level bedrooms, updated bathrooms, an upgraded kitchen, fully finished basement, private outdoor space, and an end-unit location, this Westminster townhome offers an excellent combination of comfort, functionality, and low-maintenance living. Come see all that 1800 W 102nd Ave has to offer!
| 6 hours ago | Listing updated with changes from the MLS® | |
| 6 hours ago | Listing first seen on site |

The content relating to real estate for sale in this Web site comes in part from the Internet Data eXchange ("IDX") program of METROLIST, INC., DBA RECOLORADO real estate listings held by brokers other than Keller Williams Preferred Realty are marked with the IDX Logo. This information is being provided for the consumers' personal, non-commercial use and may not be used for any other purpose. All information subject to change and should be independently verified.