

2941 Ivanhoe StreetDenver, CO 80207
Mortgage Calculator
Monthly Payment (Est.)
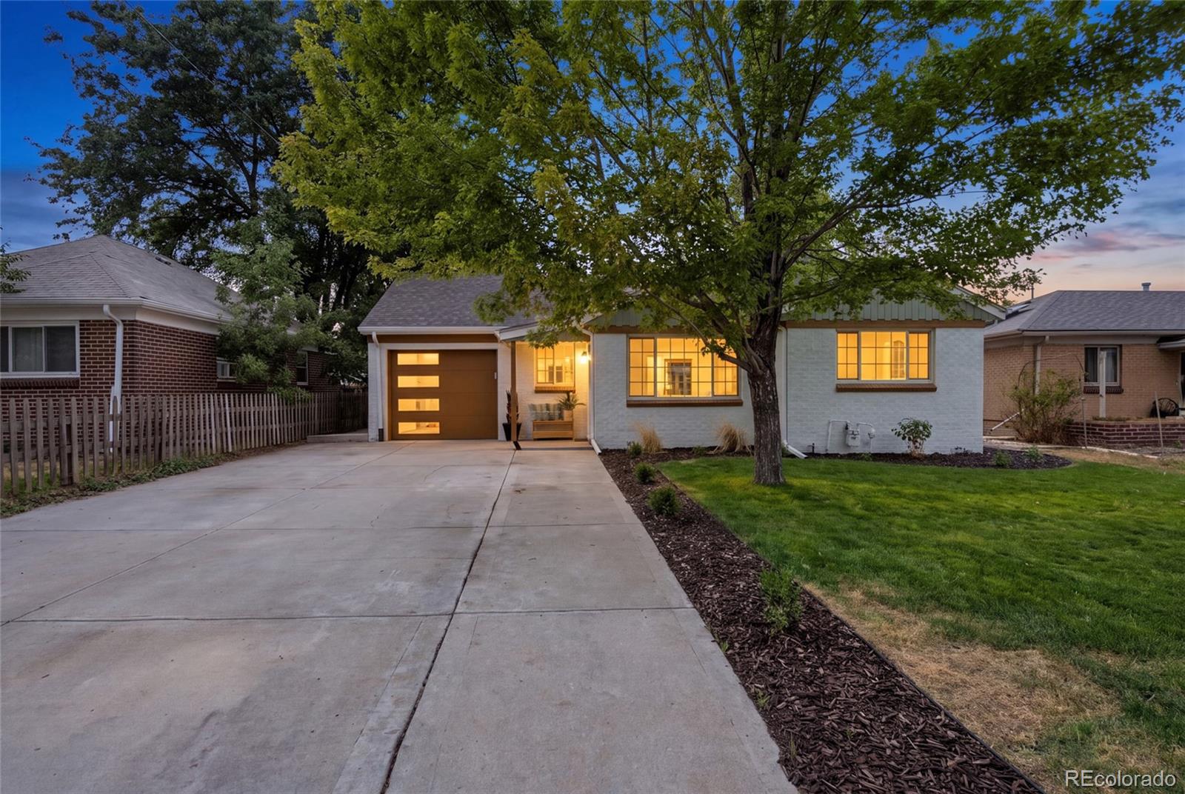
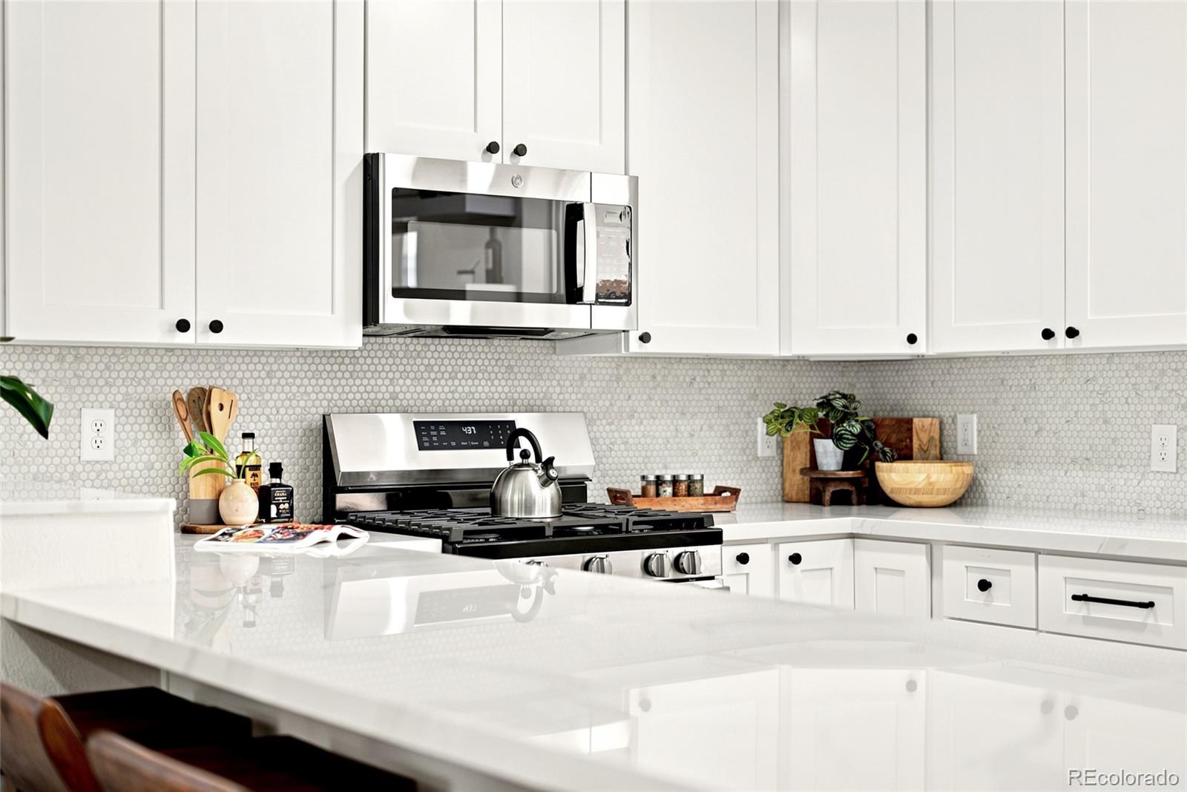
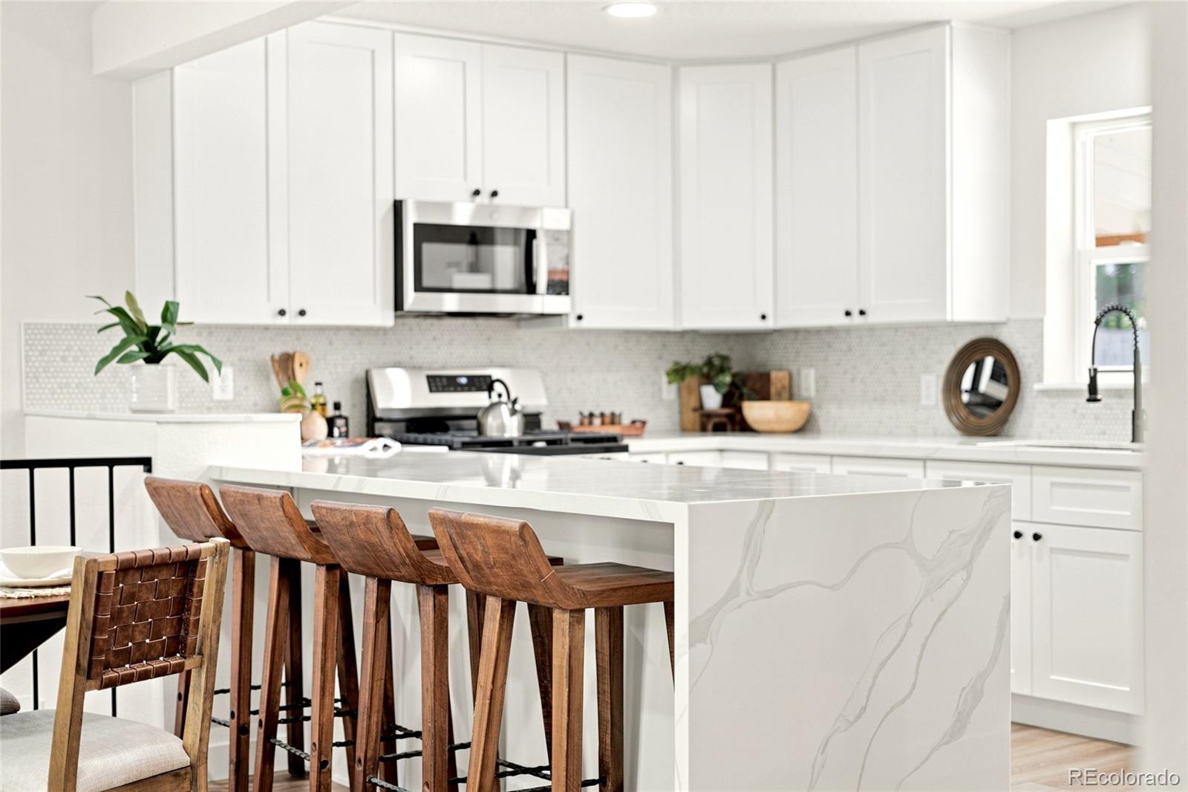
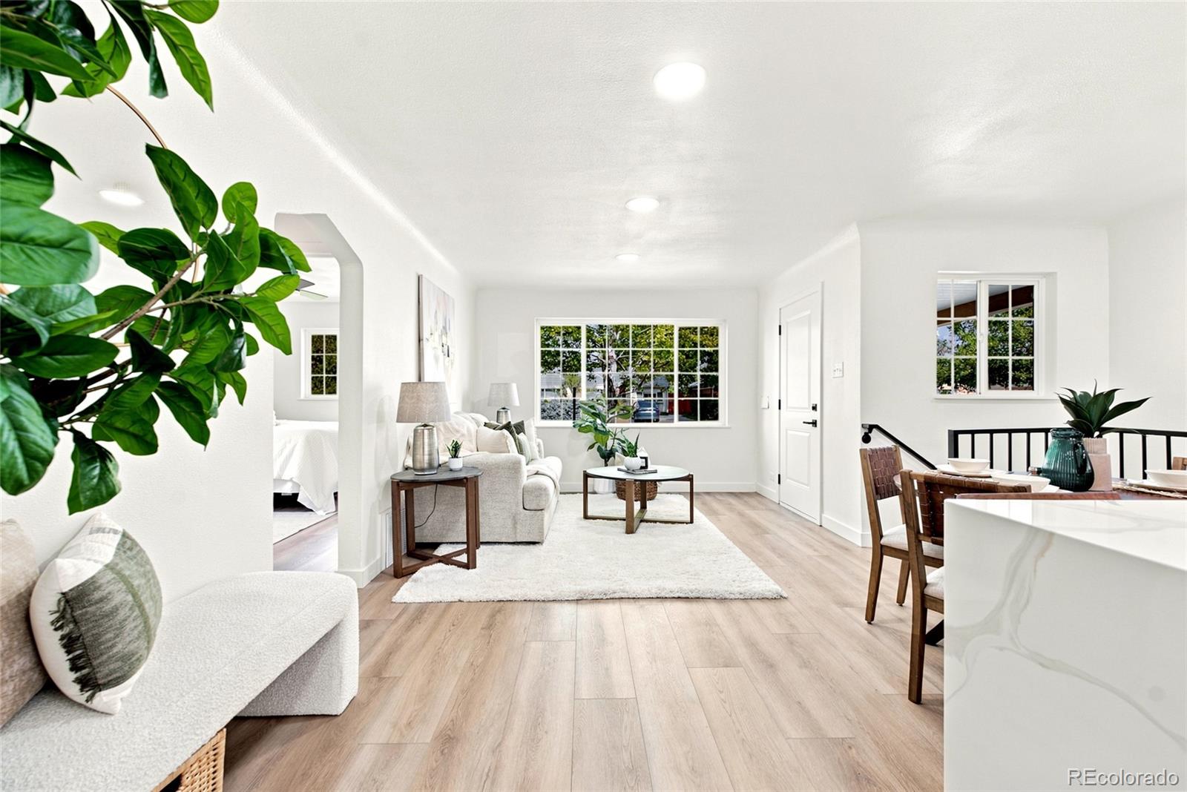
$3,349Experience modern urban living in this completely RENOVATED and fully transformed 4-bedroom home that is perfectly situated in the highly desirable Park Hill neighborhood! Thoughtfully and tastefully modernized from top-to-bottom, this residence showcases contemporary finishes, stylish and modern fixtures, sleek cabinetry & countertops, and beautifully redesigned spaces that blend function with style! The fully renovated kitchen is complete with a breakfast bar and stainless steel appliances that set the stage for everyday meals & for those that enjoy entertaining! The open, light-filled layout creates a comfortable flow, while the four sizable bedrooms offer flexibility for home office space, guests, or family living! Offers a distinctive sense of charm and character both inside & out, with 2 spacious and beautifully appointed baths, an additional family/rec room and convenient laundry room area. The entire home is highlighted by quality & exceptional finishes, abundant natural light, and inviting spaces designed for everyday comfort. The flexibility of this floor plan is perfect for an in-home office, media room, studio, and provides endless possibilities for work, play, or relaxation. Private and fully fenced expansive backyard and extended covered patio, a storage shed, all adding to the value of this impressive property! This established location offers a distinctive blend of historic appeal and modern urban living with convenient access to an array of local parks, restaurants, coffee shops. Nearby City Park, the Denver Museum of Nature & Science, & the Denver Zoo provide endless opportunities for recreation and entertainment! With easy access to downtown Denver, major roadways DIA, this is an ideal balance of connected city living and neighborhood tranquility. Rich in history and culture, this location is for the homeowner that appreciates character, convenience, and an authentic Denver lifestyle!
| yesterday | Listing updated with changes from the MLS® | |
| yesterday | Price changed to $734,000 | |
| a week ago | Status changed to Active | |
| 2 weeks ago | Listing first seen on site |

The content relating to real estate for sale in this Web site comes in part from the Internet Data eXchange ("IDX") program of METROLIST, INC., DBA RECOLORADO real estate listings held by brokers other than Madison & Company Properties are marked with the IDX Logo. This information is being provided for the consumers' personal, non-commercial use and may not be used for any other purpose. All information subject to change and should be independently verified.