

Save
Ask
Tour
Hide
$665,000
1 Day On Site
252 Inca StreetDenver, CO 80223
For Sale|Single Family Residence|Active
4
Beds
2
Total Baths
1
Full Bath
1
Partial Bath
1,842
SqFt
$361
/SqFt
1900
Built
Subdivision:
Baker
County:
Denver
Call Now: 303-845-2362
Is this the listing for you? We can help make it yours.
303-845-2362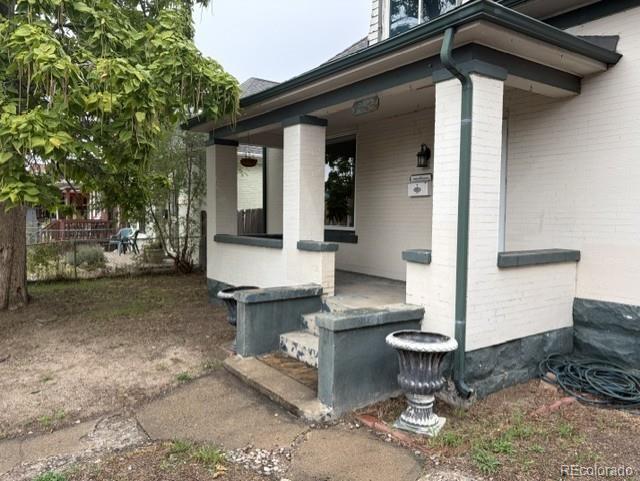
Save
Ask
Tour
Hide
Mortgage Calculator
Monthly Payment (Est.)
Enter an interest rate to see your estimated monthly payment.Calculator powered by Showcase IDX, a Constellation1 Company. Copyright ©2026 Information is deemed reliable but not guaranteed.
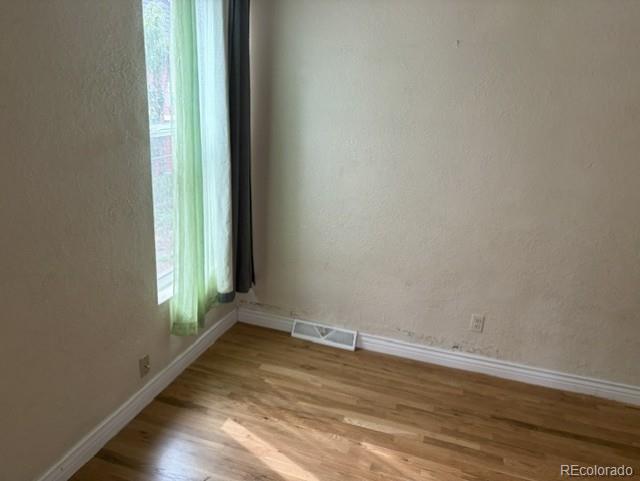
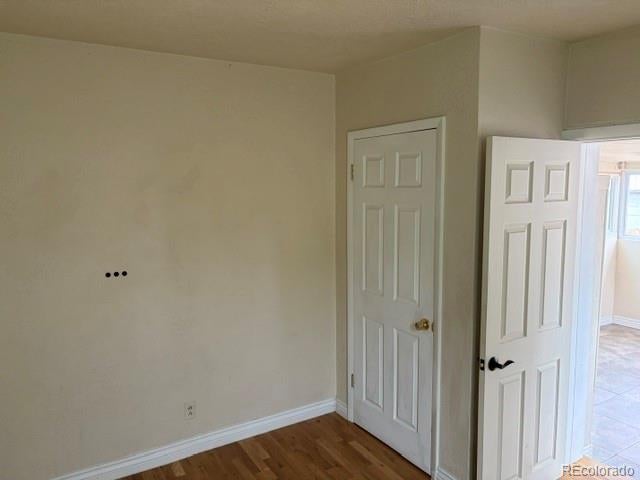
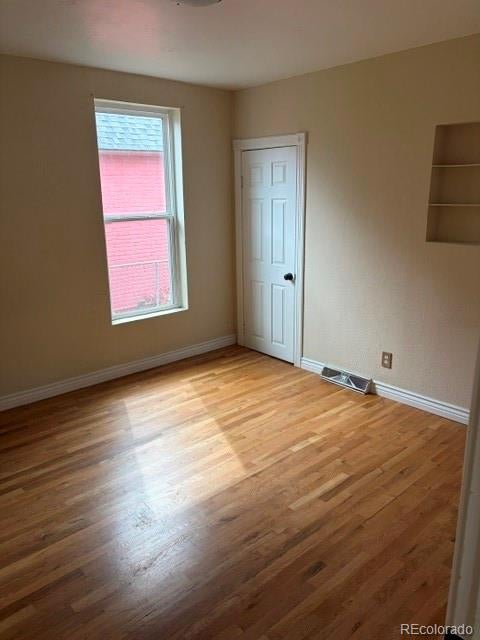
Seller says sell! Charming historic Victorian located in the heart of the Historic Baker neighborhood. This home is an excellent opportunity for an investor or a buyer looking for a bit of sweat equity. Hardwood floors throughout, a brand-new roof and gutters, and all the character you’d expect from a classic Victorian. The entire upper level serves as a spacious primary suite with its own private bathroom. All appliances are included. The property also features a two-car garage plus two additional off-street parking spaces next to the garage—an uncommon convenience in this area. Prime location with easy access to Broadway’s shops and restaurants, as well as quick connections to 6th Ave and I-25.
Save
Ask
Tour
Hide
Listing Snapshot
Price
$665,000
Days On Site
1 Day
Bedrooms
4
Inside Area (SqFt)
1,842 sqft
Total Baths
2
Full Baths
1
Partial Baths
1
Lot Size
0.14 Acres
Year Built
1900
MLS® Number
5091791
Status
Active
Property Tax
$4,121
HOA/Condo/Coop Fees
N/A
Sq Ft Source
Public Records
Friends & Family
Recent Activity
| 8 hours ago | Listing updated with changes from the MLS® | |
| yesterday | Status changed to Active | |
| yesterday | Listing first seen on site |
General Features
Acres
0.14
Garage
Yes
Garage Spaces
2
Levels
Two
Parking Spaces
2
Property Sub Type
Single Family Residence
Sewer
Public Sewer
SqFt Above
1842
SqFt Total
1842
Style
Denver Square
Zoning
U-RH-2.5
Interior Features
Appliances
DishwasherDisposalGas Water HeaterMicrowaveOvenRangeRefrigerator
Basement
Partial
Furnished
Unfurnished
Heating
Active SolarForced Air
Laundry Features
In Unit
Main Level Bedrooms
3
Bathroom Full
Level - Main
Bathroom Three Quarter
Level - Upper
Bedroom
Level - Main
Kitchen
Level - Main
Laundry
Level - Main
Sun Room
Level - Main
Save
Ask
Tour
Hide
Exterior Features
Construction Details
Brick
Exterior
Fire PitRain Gutters
Fencing
FencedFull
Lot Features
LevelNear Public Transit
Patio And Porch
CoveredFront Porch
Roof
Shingle
View
Mountain(s)
Waterview
Mountain(s)
Community Features
School District
Denver 1
Financing Terms Available
CashConventionalFHA
Roads
Paved
Schools
School District
Denver 1
Elementary School
DCIS at Fairmont
Middle School
Strive Federal
High School
West
Listing courtesy of Keller Williams Advantage Realty LLC [email protected]

The content relating to real estate for sale in this Web site comes in part from the Internet Data eXchange ("IDX") program of METROLIST, INC., DBA RECOLORADO real estate listings held by brokers other than Keller Williams Advantage Realty LLC are marked with the IDX Logo. This information is being provided for the consumers' personal, non-commercial use and may not be used for any other purpose. All information subject to change and should be independently verified.
The content relating to real estate for sale in this Web site comes in part from the Internet Data eXchange ("IDX") program of METROLIST, INC., DBA RECOLORADO real estate listings held by brokers other than Keller Williams Advantage Realty LLC are marked with the IDX Logo. This information is being provided for the consumers' personal, non-commercial use and may not be used for any other purpose. All information subject to change and should be independently verified.
Neighborhood & Commute
Source: Walkscore
Disclosure: Community information and market data powered by Constellation Data Labs. Information is deemed reliable but not guaranteed.
Save
Ask
Tour
Hide
Did you know? You can invite friends and family to your search. They can join your search, rate and discuss listings with you.