Save
Ask
Tour
Hide
Share
$420,000
New Listing

1659 Ensenada Way
Aurora, CO 80011

For Sale|Single Family Residence|Active
5
Beds
2
Total Baths
2
Full Baths
1,468
SqFt
$286
/SqFt
1983
Built
Subdivision:
Aurora East
County:
Adams
Call Now: 303-845-2362
Is this the listing for you? We can help make it yours.
303-845-2362
1659 Ensenada Way1659 Ensenada Way1659 Ensenada Way1659 Ensenada Way
Save
Ask
Tour
Hide
Share

Mortgage Calculator

Monthly Payment (Est.)

Enter an interest rate to see your estimated monthly payment.
Calculator powered by Showcase IDX, a Constellation1 Company. Copyright ©2026 Information is deemed reliable but not guaranteed.

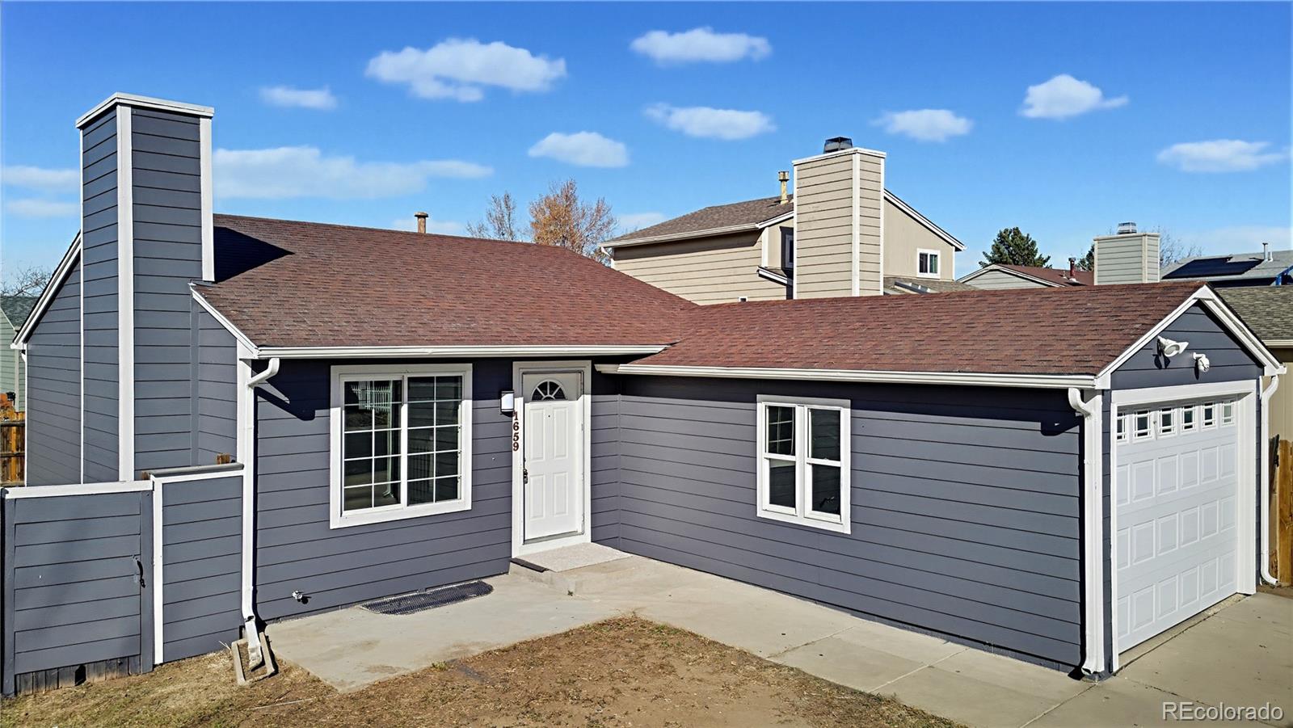
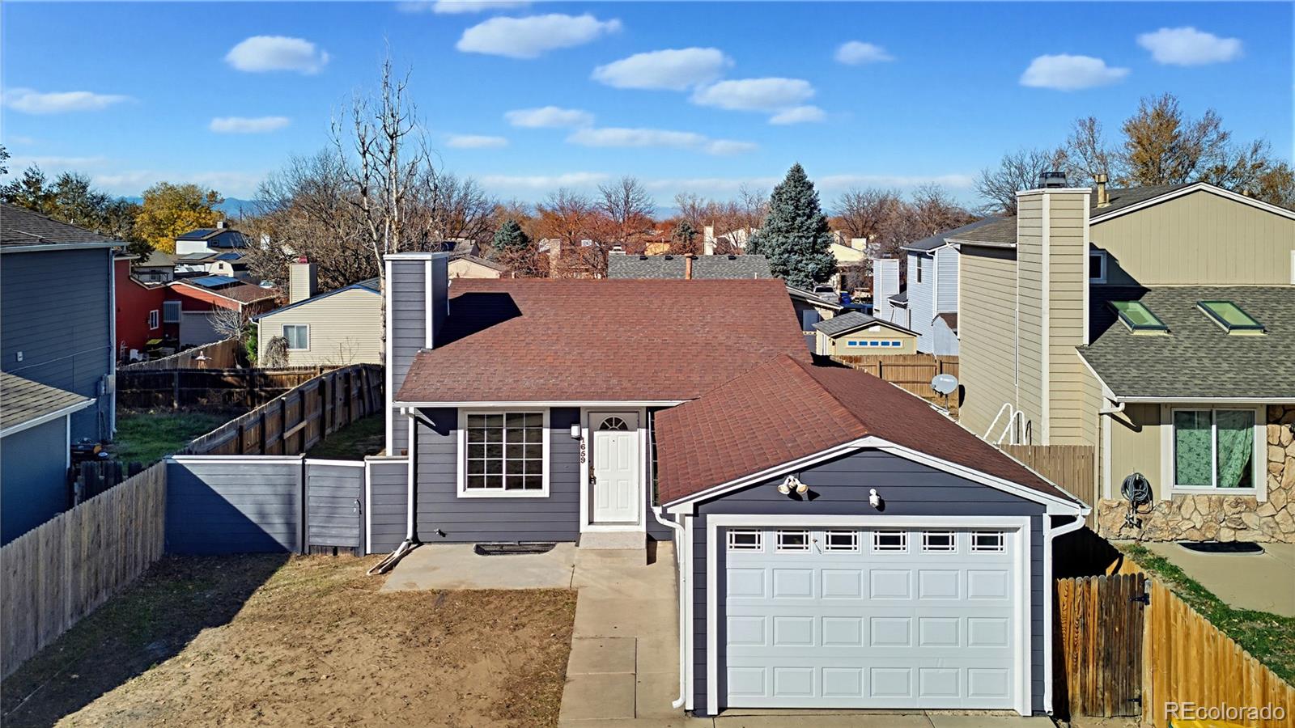
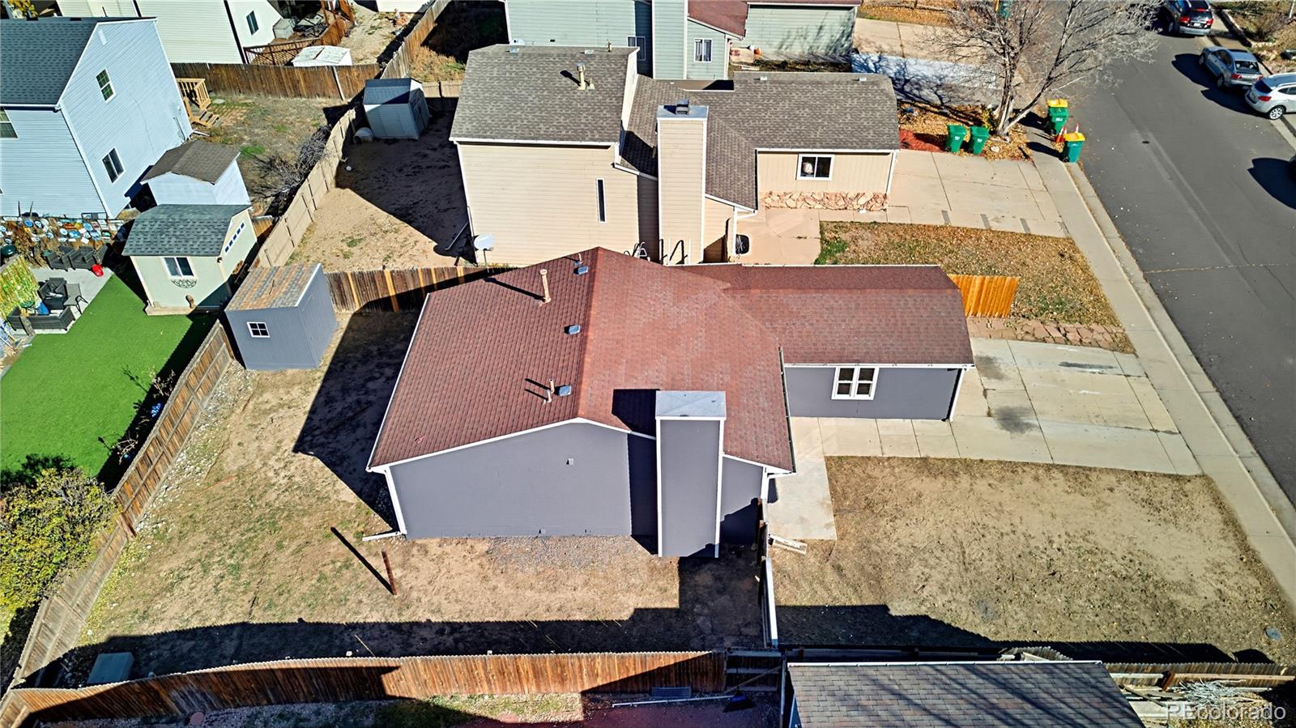
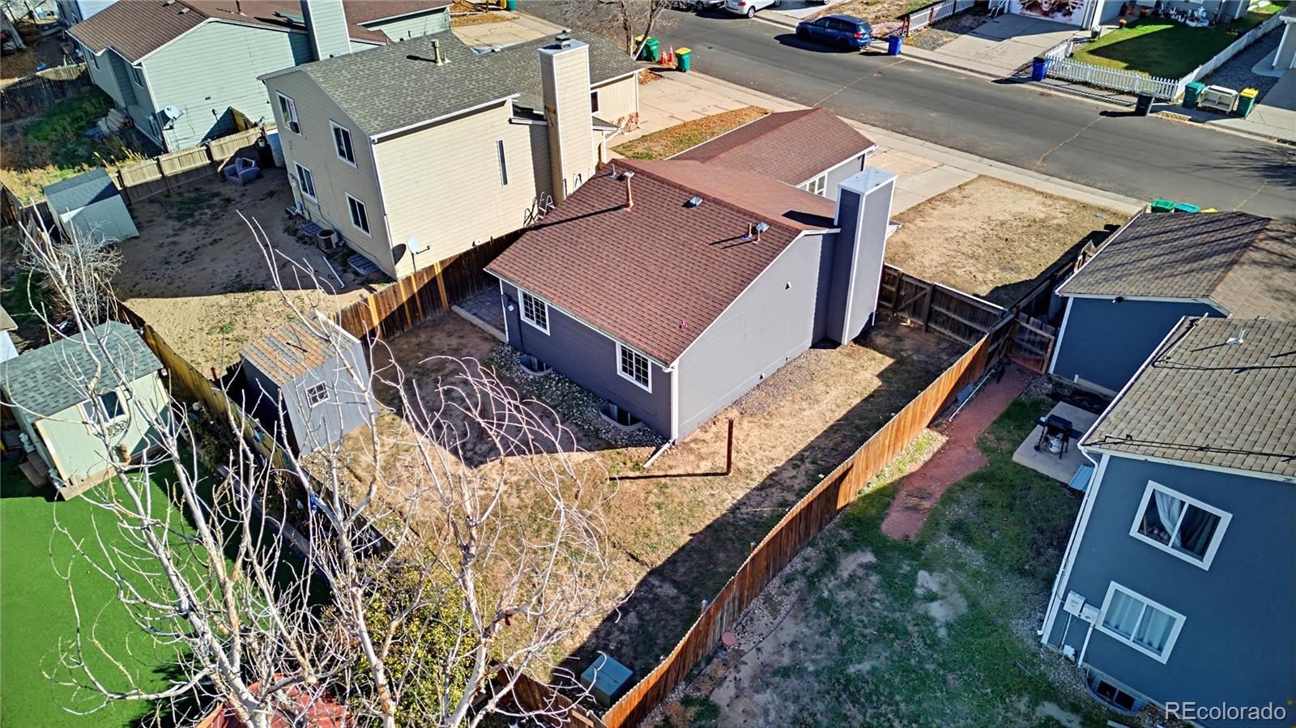
Welcome to this inviting 5-bedroom, 2-bathroom home in the established Aurora East community, where comfort, and convenience come together. Situated on a generously sized lot this property offers a wonderful combination of privacy, outdoor enjoyment, and room to make yourself at home. Inside, you'll find a warm and welcoming atmosphere with five bedrooms offering flexibility for a growing household, guests, a home office, or additional living space. Whether you're enjoying everyday family life or entertaining, this home offers the space and versatility to fit your needs. Step outside and enjoy the spacious lot which provides plenty of room to relax, entertain, or enjoy Colorado's beautiful outdoor lifestyle. Ample parking adds to the home's everyday convenience. Located in Aurora, you'll enjoy access to parks, miles of trails, open spaces, shopping, dining, and entertainment. The home also offers convenient access to major roadways, making commuting throughout the Denver metro area easy. Buckley Space Force Base and the Anschutz Medical Campus are both within convenient commuting distance, with Denver also just a short drive away. Whether you're looking for room to grow, space to work from home, or a convenient location close to everything Aurora has to offer, this 5-bedroom home is a wonderful opportunity to enjoy Colorado living!

Save
Ask
Tour
Hide
Share
Listing Snapshot
Price 
$420,000
Days On Site 
0 Days
Bedrooms 
5
Inside Area (SqFt) 
1,468 sqft
Total Baths 
2
Full Baths 
2
Partial Baths 
N/A
Lot Size 
0.11 Acres
Year Built 
1983
MLS Number 
5110536
Status 
Active
Property Tax 
$3,211
HOA/Condo/Coop Fees 
N/A
Sq Ft Source 
Public Records
Friends & Family
Recent Activity
11 hours agoListing updated with changes from the MLS
11 hours agoStatus changed to Active
19 hours agoListing first seen on site
General Features
Acres 
0.11
Attached Garage 
Yes
Garage 
Yes
Garage Spaces 
1
Levels 
One
Parking 
OversizedAttached
Parking Spaces 
1
Property Condition 
Updated/Remodeled
Property Sub Type 
Single Family Residence
Sewer 
Public Sewer
SqFt Above 
768
SqFt Below 
700
SqFt Total 
1536
Utilities 
Natural Gas AvailableCable AvailableElectricity ConnectedNatural Gas ConnectedPhone Available
Water Source 
Public
Interior Features
Appliances 
DishwasherDryerOvenRangeRefrigeratorWasher
Basement 
Finished
Cooling 
Central Air
Flooring 
CarpetConcreteTileWood
Heating 
Forced Air
Interior 
Eat-in KitchenLaminate CountersPantryVaulted Ceiling(s)
Main Level Bedrooms 
3
Bathroom Full 
Level - Basement
Bedroom 
Level - Basement
Kitchen 
Level - Main
Laundry 
Level - Basement
Living Room 
Level - Basement
Save
Ask
Tour
Hide
Share
Exterior Features
Construction Details 
Frame
Exterior 
Private Yard
Lot Features 
LandscapedSprinklers In Front
Roof 
Composition
Community Features
School District 
Adams-Arapahoe 28J
Financing Terms Available 
CashConventionalFHAVA Loan
Roads 
Paved
Schools
School District
Adams-Arapahoe 28J
Elementary School
Clyde Miller
Middle School
Clyde Miller
High School
Vista Peak
Listing courtesy of Madison & Company Properties [email protected]


The content relating to real estate for sale in this Web site comes in part from the Internet Data eXchange ("IDX") program of METROLIST, INC., DBA RECOLORADO real estate listings held by brokers other than Madison & Company Properties are marked with the IDX Logo. This information is being provided for the consumers' personal, non-commercial use and may not be used for any other purpose. All information subject to change and should be independently verified.

Neighborhood & Commute
Source: Walkscore
Disclosure: Community information and market data powered by Constellation Data Labs. Information is deemed reliable but not guaranteed.
Save
Ask
Tour
Hide
Share