

99 N Irvington StreetAurora, CO 80018
Mortgage Calculator
Monthly Payment (Est.)
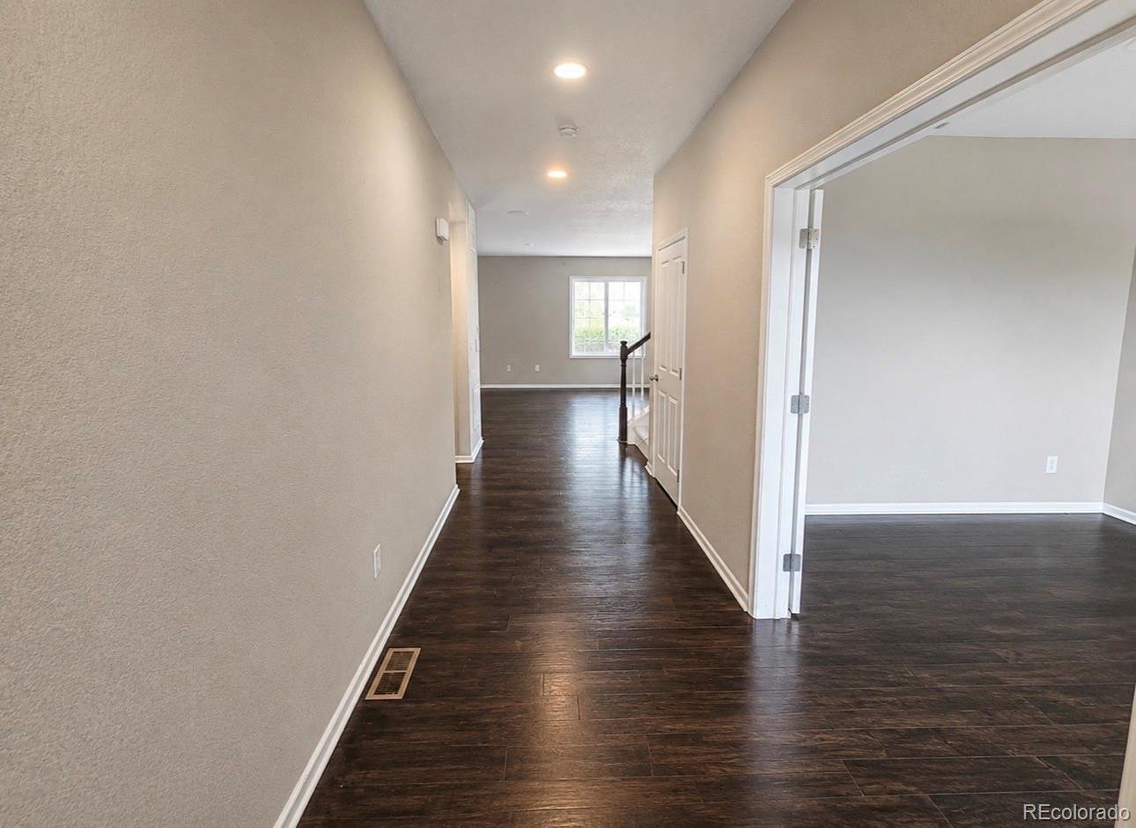
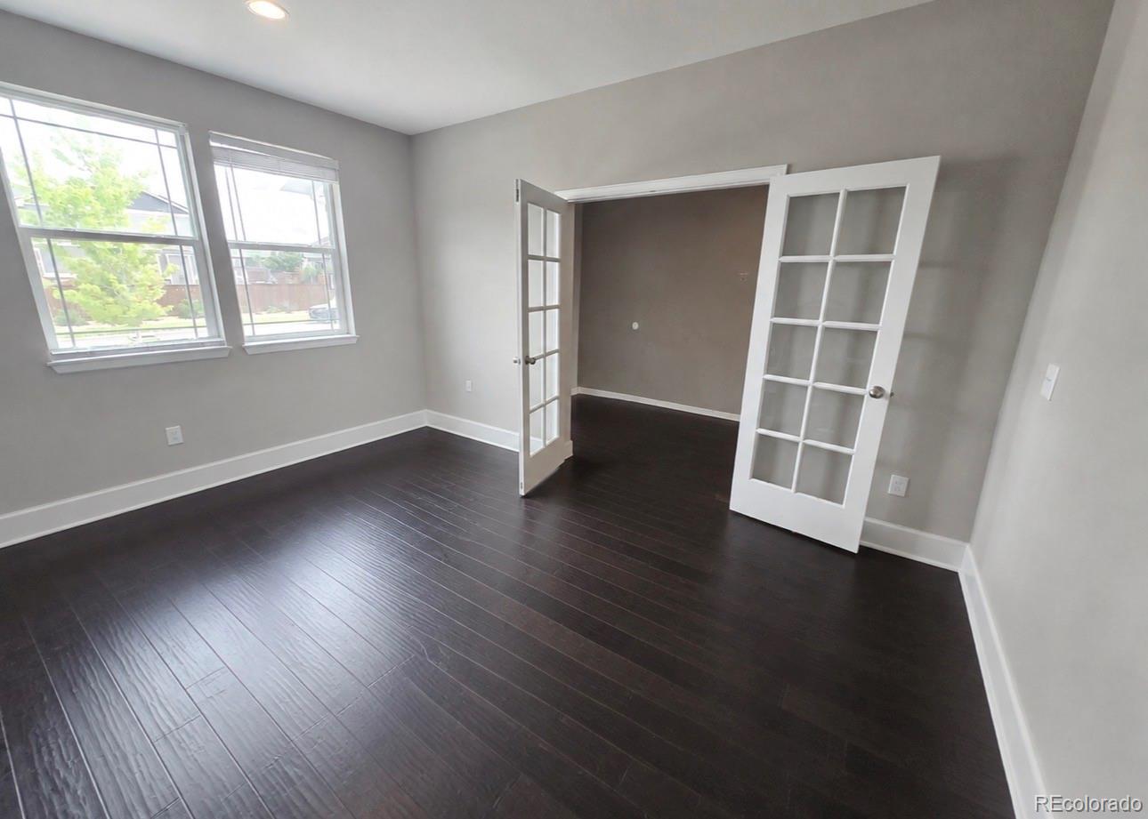
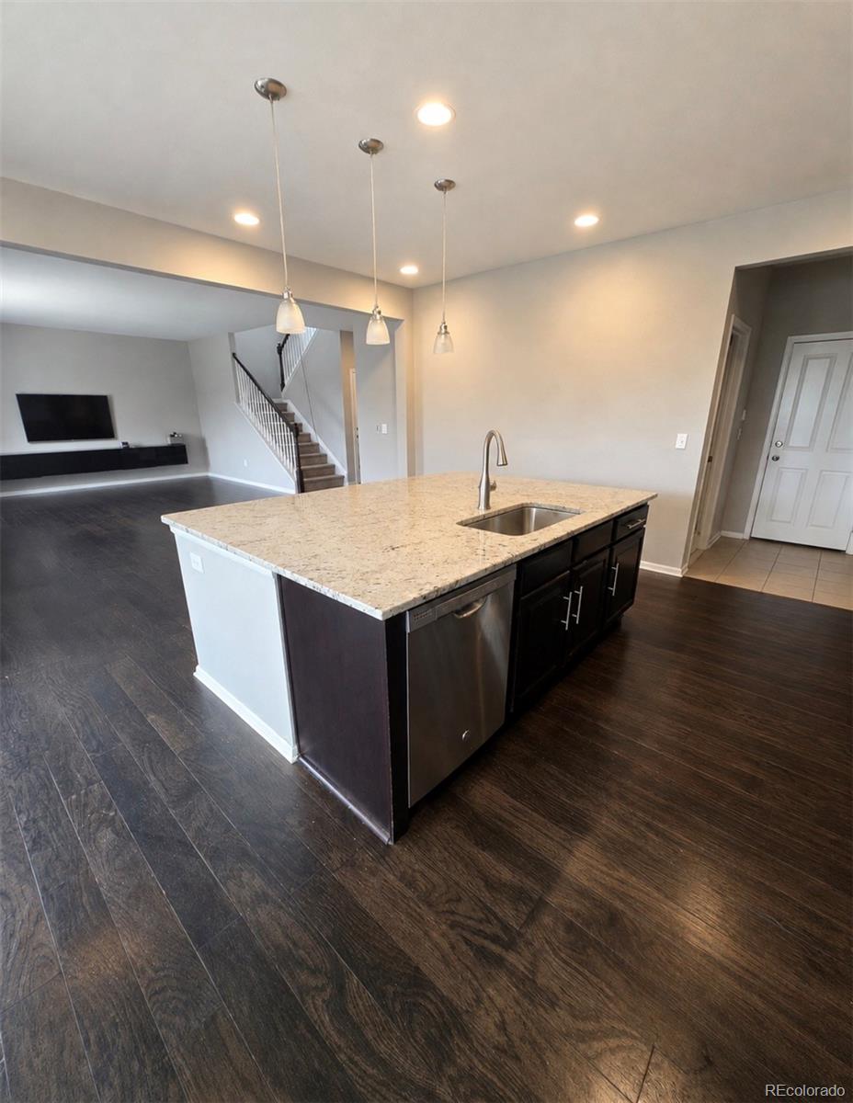
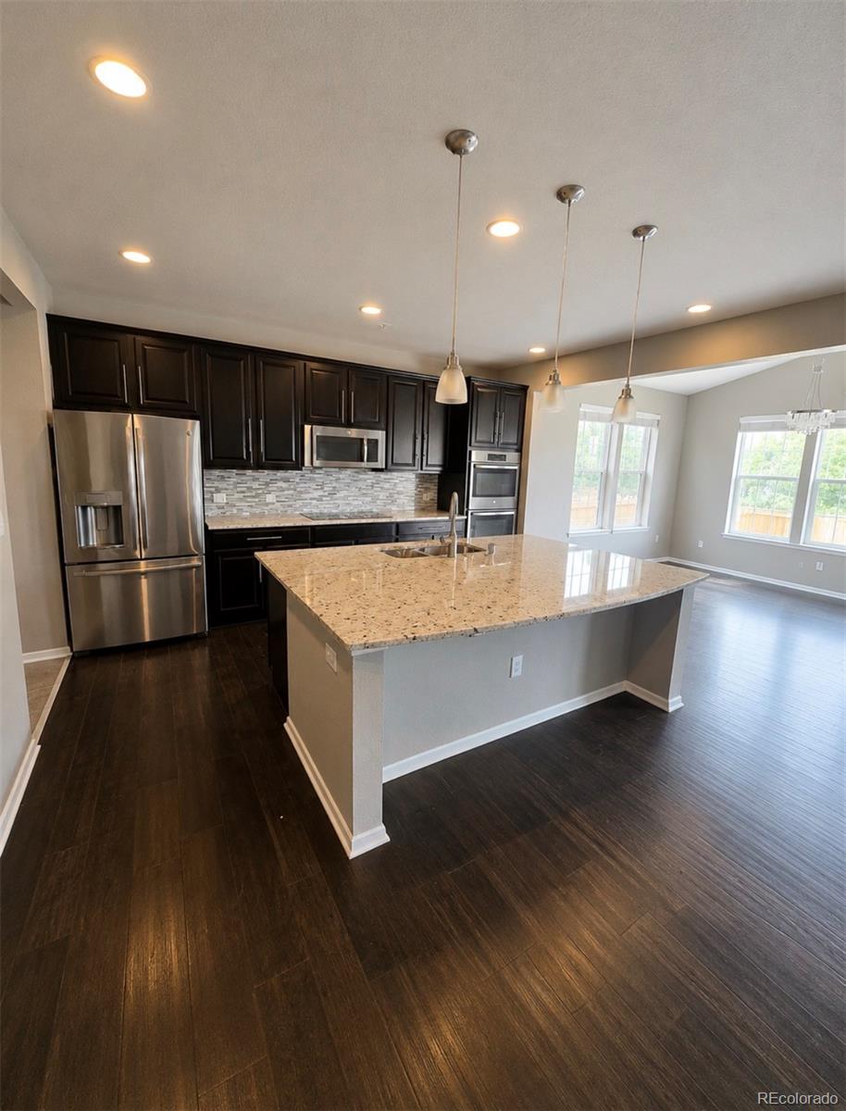
$2,600ASK ABOUT OUR 2% LENDER CREDIT FOR RATE BUY DOWN! SWEAT EQUITY OPPOROTUNITY! Welcome to 99 N. Irvington Street, where space, potential and opportunity come together in Aurora’s Traditions community. This five-bedroom, four-bath home offers an exceptional chance for a buyer who is willing to bring some vision, effort and TLC to a property with tremendous upside. Priced nearly $100,000 below comparable market value, this home presents a compelling sweat-equity opportunity for an owner-occupant, investor or buyer looking to personalize a home while building value. The property does need repairs, updating and ongoing maintenance, but the generous floor plan, multiple living areas and flexible bedroom configuration provide a strong foundation for creating something special. The finished lower level adds even more versatility, featuring a fifth bedroom, contemporary three-quarter bath and spacious media area anchored by an electric fireplace. With the right improvements, this space could become an outstanding setting for movie nights, game days, guests or a private lower-level retreat. Built in 2015, the home offers the advantages of relatively newer construction while giving the next owner the opportunity to refresh and customize the property to their own style. Traditions offers parks, trails, open space and community amenities that complement the Colorado lifestyle. This is not a turnkey home—and it is priced accordingly. For the buyer willing to invest some time, repairs and improvements, the opportunity is clear: purchase well below comparable market value, make the home your own and potentially create significant equity along the way. This home is equiiped with a EV charger for Electric Vehicles in the garage. Five bedrooms. Four bathrooms. Multiple levels of living space. Nearly $100,000 in pricing opportunity. Bring your ideas, your vision and your willingness to create value at 99 N. Irvington Street. PROPERTY IS BEING SOLD "AS IS"
| 2 hours ago | Listing updated with changes from the MLS® | |
| 8 hours ago | Listing first seen on site |

The content relating to real estate for sale in this Web site comes in part from the Internet Data eXchange ("IDX") program of METROLIST, INC., DBA RECOLORADO real estate listings held by brokers other than eXp Realty, LLC are marked with the IDX Logo. This information is being provided for the consumers' personal, non-commercial use and may not be used for any other purpose. All information subject to change and should be independently verified.
Did you know? You can invite friends and family to your search. They can join your search, rate and discuss listings with you.