Save
Ask
Tour
Hide
Share
$750,000
29 Days On Site

3164 Geneva Court
Denver, CO 80238

For Sale|Single Family Residence|Active
3
Beds
3
Total Baths
1
Full Bath
2
Partial Baths
1,666
SqFt
$450
/SqFt
2010
Built
Subdivision:
Central Park
County:
Denver
Call Now: 303-845-2362
Is this the listing for you? We can help make it yours.
303-845-2362
Upcoming Open Houses
Sat, Aug 15, 11:00 AM - 2:00 PM
3164 Geneva Court3164 Geneva Court3164 Geneva Court3164 Geneva Court
Save
Ask
Tour
Hide
Share

Mortgage Calculator

Monthly Payment (Est.)

$3,422
Calculator powered by Showcase IDX, a Constellation1 Company. Copyright ©2026 Information is deemed reliable but not guaranteed.

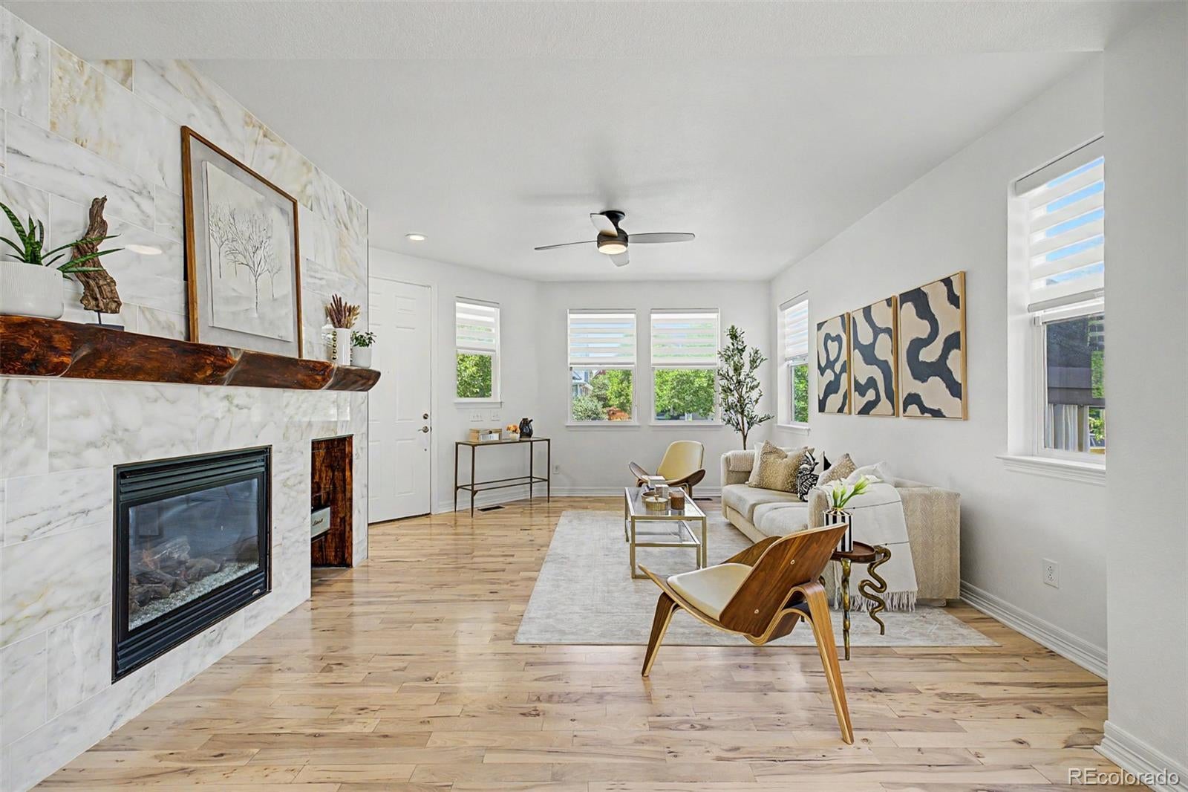
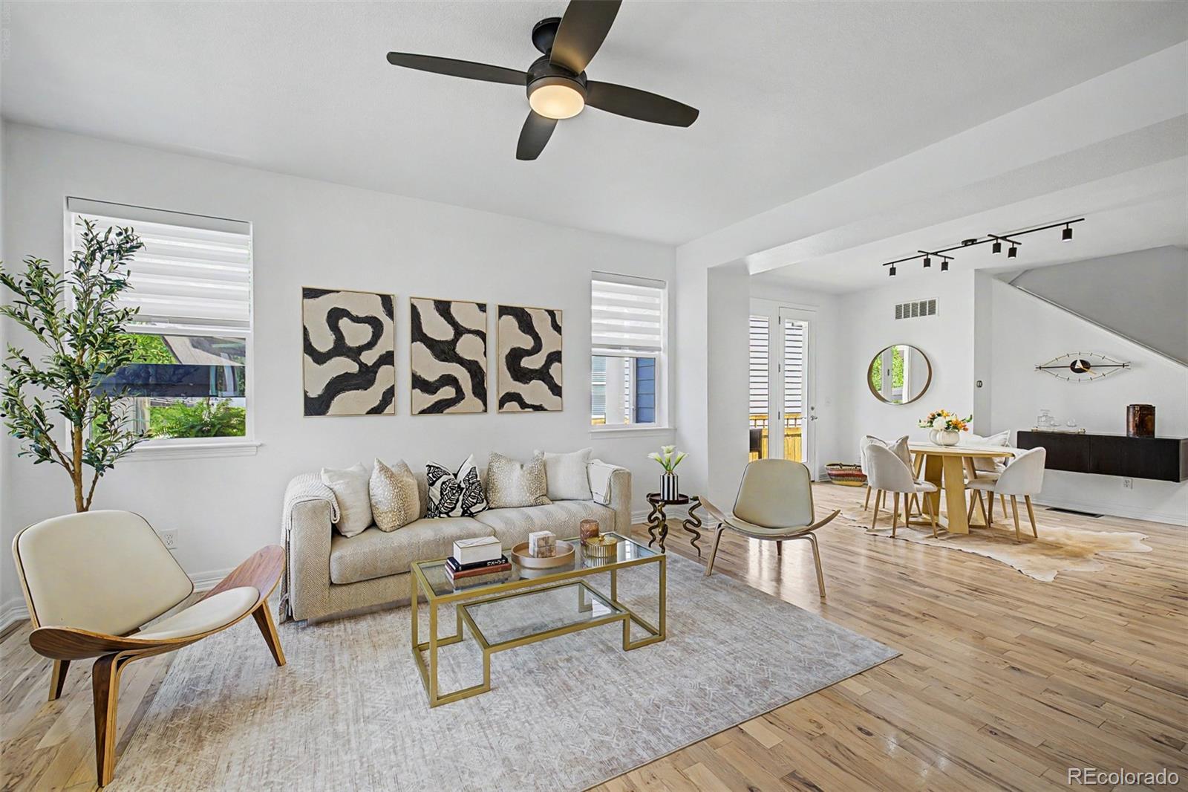
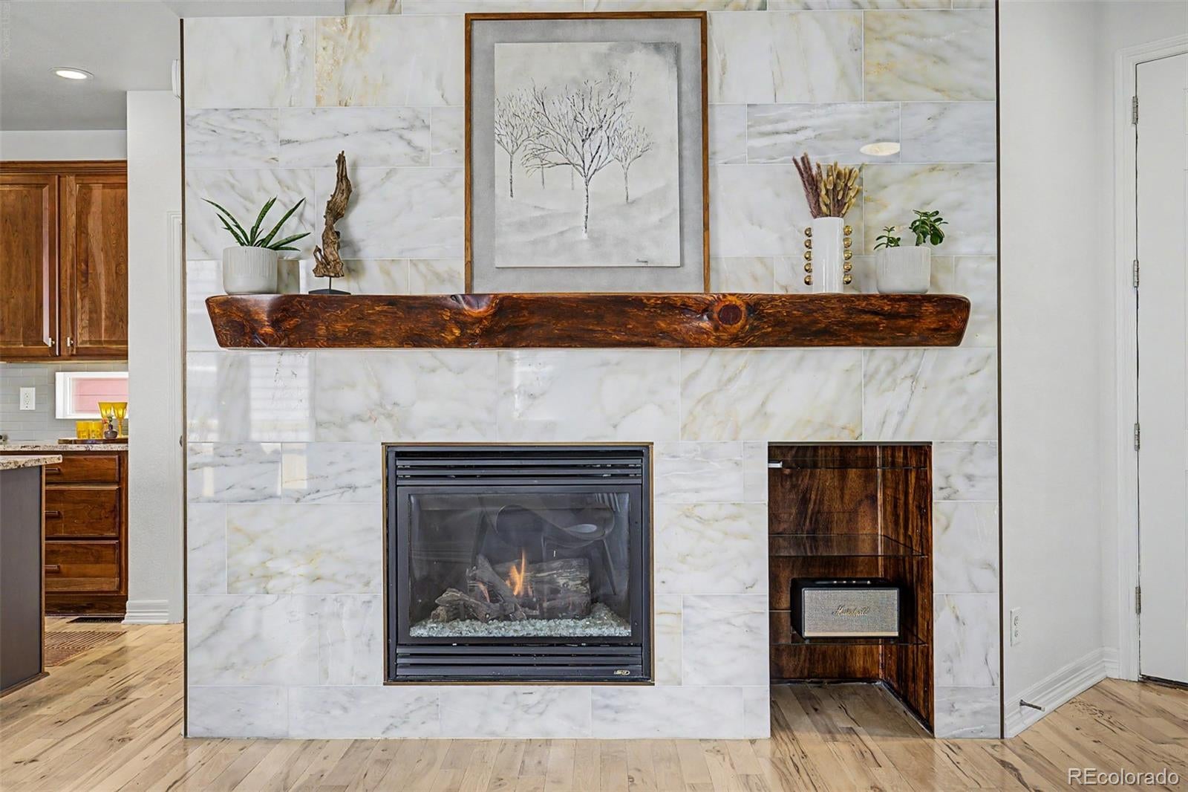
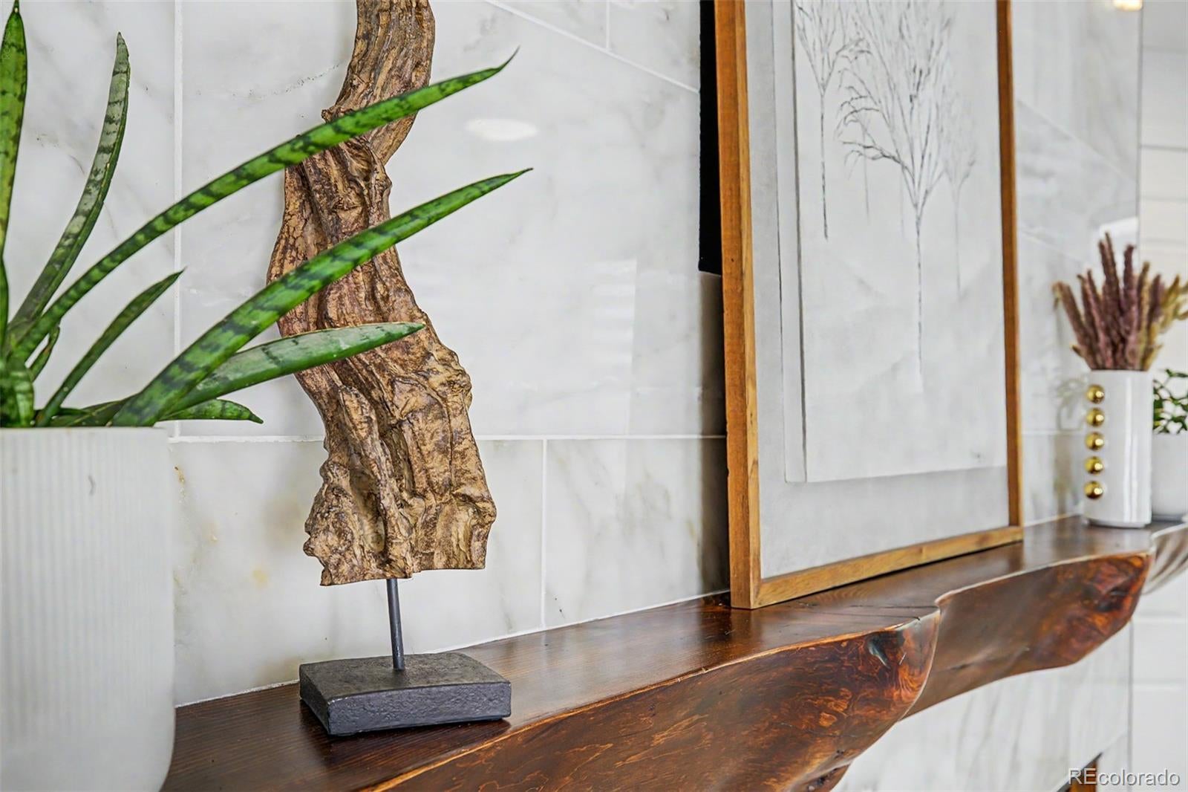
Modern comfort, designer style, & an exceptional location meet at 3164 Geneva Court, beautifully situated on a quiet street in Central Park’s highly-coveted Eastbridge neighborhood. Inside, natural light floods the open main level, highlighted with custom window treatments, hardwood floors, upscale lighting & a striking Turkish marble tile fireplace. The chef-ready kitchen serves as the heart of the home, featuring granite countertops, wood cabinetry, stainless steel appliances including gas stovetop, a pantry, & a large center island with bar seating. The adjacent dining area flows seamlessly, easily hosting a full-sized table, perfect for sit-down dinners with eight or more guests. Upstairs, the primary suite is a true retreat, boasting a large, custom walk-in closet & a beautifully updated, spa-inspired ensuite bath. Two additional bedrooms, an updated secondary bath, two hall closets for additional storage, & a convenient, large upper-level laundry room complete the second floor. The backyard is a rare Central Park treasure—offering a generous, professionally landscaped outdoor living space, with a shaded pergola & seating area that can be used year-round. Fire up the grill or a fire pit with the pre-installed outdoor gas line! A shed for additional storage is also included. Very low $58 HOA! A prime walkable location with both the Bluff Lake Nature Preserve and Eastbridge Town Center within 2 blocks & Sand Creek bike/hiking trail to downtown at the end of the street. Stanley Marketplace and Central Park pools are just minutes away, as is I-70 and 2 Denver RTD Rail stops, for easy commutes to downtown, the Denver Tech Center, or DIA. Moments from Avenues at Northfield shops & future grocers Aldi, Whole Foods & Trader Joe's. Additional features: An attached 2-car garage pre-wired with a 240V connection for either EV charging or your workshop & a full, plumbed unfinished basement with two egress windows, providing ample storage or room to expand.

Save
Ask
Tour
Hide
Share
Listing Snapshot
Price 
$750,000
Days On Site 
29 Days
Bedrooms 
3
Inside Area (SqFt) 
1,666 sqft
Total Baths 
3
Full Baths 
1
Partial Baths 
2
Lot Size 
0.07 Acres
Year Built 
2010
MLS® Number 
5126065
Status 
Active
Property Tax 
$6,616
HOA/Condo/Coop Fees 
$58 monthly
Sq Ft Source 
Public Records
Friends & Family
Recent Activity
4 hours agoListing updated with changes from the MLS®
4 days agoPrice changed to $750,000
4 weeks agoListing first seen on site
General Features
Acres 
0.07
Attached Garage 
Yes
Direction Faces 
West
Foundation 
Concrete Perimeter
Garage 
Yes
Garage Spaces 
2
Green Energy Efficient 
AppliancesConstruction
Levels 
Two
Parking 
Attached
Parking Spaces 
4
Pets 
Cats OKDogs OKYes
Property Condition 
Updated/Remodeled
Property Sub Type 
Single Family Residence
Security 
Carbon Monoxide Detector(s)Smoke Detector(s)
Sewer 
Public Sewer
SqFt Above 
1666
SqFt Total 
2401
Style 
Contemporary
Utilities 
Natural Gas AvailableElectricity ConnectedNatural Gas Connected
Water Source 
Public
Zoning 
R-MU-20
Interior Features
Appliances 
OvenDishwasherDisposalDryerMicrowaveRefrigeratorSelf Cleaning OvenWasher
Basement 
Bath/StubbedFullSump PumpUnfinished
Cooling 
Ceiling Fan(s)Central Air
Fireplace 
Yes
Fireplace Features 
Living Room
Fireplaces 
1
Flooring 
CarpetTileWood
Furnished 
Negotiable
Heating 
Forced AirNatural Gas
Interior 
Built-in FeaturesCeiling Fan(s)Eat-in KitchenGranite CountersKitchen IslandOpen FloorplanPantryWalk-In Closet(s)
Laundry Features 
In UnitLaundry Closet
Window Features 
Double Pane WindowsWindow Treatments
Bathroom Full 
Dimensions - 4 x 11Level - UpperDescription - Cheerful & thoughtfully updated
Bathroom Half 
Dimensions - 5 x 5Level - MainDescription - Discreet powder room w/elevated finishes
Bathroom Three Quarter 
Dimensions - 9 x 8Level - UpperDescription - Ensuite spa inspired bath, polished w/new glass enclosed shower, quartz counters, private WC
Bedroom 
Dimensions - 9 x 14Level - UpperDescription - Easily fits a queen bed
Dining Room 
Dimensions - 14 x 16Level - MainDescription - Seamless transition to kitchen or outdoor living space via French Door
Great Room 
Level - BasementDescription - Future potential for 2nd living space, rec room, guest bedroom & pre-plumbed for bath
Kitchen 
Dimensions - 8 x 15Level - MainDescription - Gourmet ready w/island seating, stainless appliance suite including 5-burner gas range
Laundry 
Level - UpperDescription - Adds to home's thoughtful design & livability
Living Room 
Dimensions - 16 x 15Level - MainDescription - Open concept design, complemented by striking natural stone marble fireplace & rich hardwood flooring
Save
Ask
Tour
Hide
Share
Exterior Features
Construction Details 
Cement Siding
Exterior 
Private Yard
Fencing 
FencedFull
Lot Features 
Level
Patio And Porch 
CoveredFront PorchPatio
Roof 
Composition
Windows/Doors 
Double Pane WindowsWindow Treatments
Community Features
Association Amenities 
ParkPlaygroundPoolTrail(s)
Association Dues 
58
Financing Terms Available 
1031 ExchangeCashConventionalFHA
HOA Fee Frequency 
Monthly
Roads 
Alley PavedPaved
School District 
Denver 1
Schools
School District
Denver 1
Elementary School
Swigert International
Middle School
Bill Roberts E-8
High School
Northfield
Listing courtesy of Worth Clark Realty [email protected]


The content relating to real estate for sale in this Web site comes in part from the Internet Data eXchange ("IDX") program of METROLIST, INC., DBA RECOLORADO real estate listings held by brokers other than Worth Clark Realty are marked with the IDX Logo. This information is being provided for the consumers' personal, non-commercial use and may not be used for any other purpose. All information subject to change and should be independently verified.

Neighborhood & Commute
Source: Walkscore
Disclosure: Community information and market data powered by Constellation Data Labs. Information is deemed reliable but not guaranteed.
Save
Ask
Tour
Hide
Share