Save
Ask
Tour
Hide
Share
$1,250,000
New Listing

781 Woodgate Drive
Highlands Ranch, CO 80126

Single Family Residence|Coming Soon
4
Beds
4
Total Baths
3
Full Baths
1
Partial Bath
4,178
SqFt
$299
/SqFt
2019
Built
Subdivision:
Backcountry
County:
Douglas
Call Now: 303-845-2362
Is this the listing for you? We can help make it yours.
303-845-2362
781 Woodgate Drive781 Woodgate Drive781 Woodgate Drive781 Woodgate Drive
Save
Ask
Tour
Hide
Share

Mortgage Calculator

Monthly Payment (Est.)

Enter an interest rate to see your estimated monthly payment.
Calculator powered by Showcase IDX, a Constellation1 Company. Copyright ©2026 Information is deemed reliable but not guaranteed.

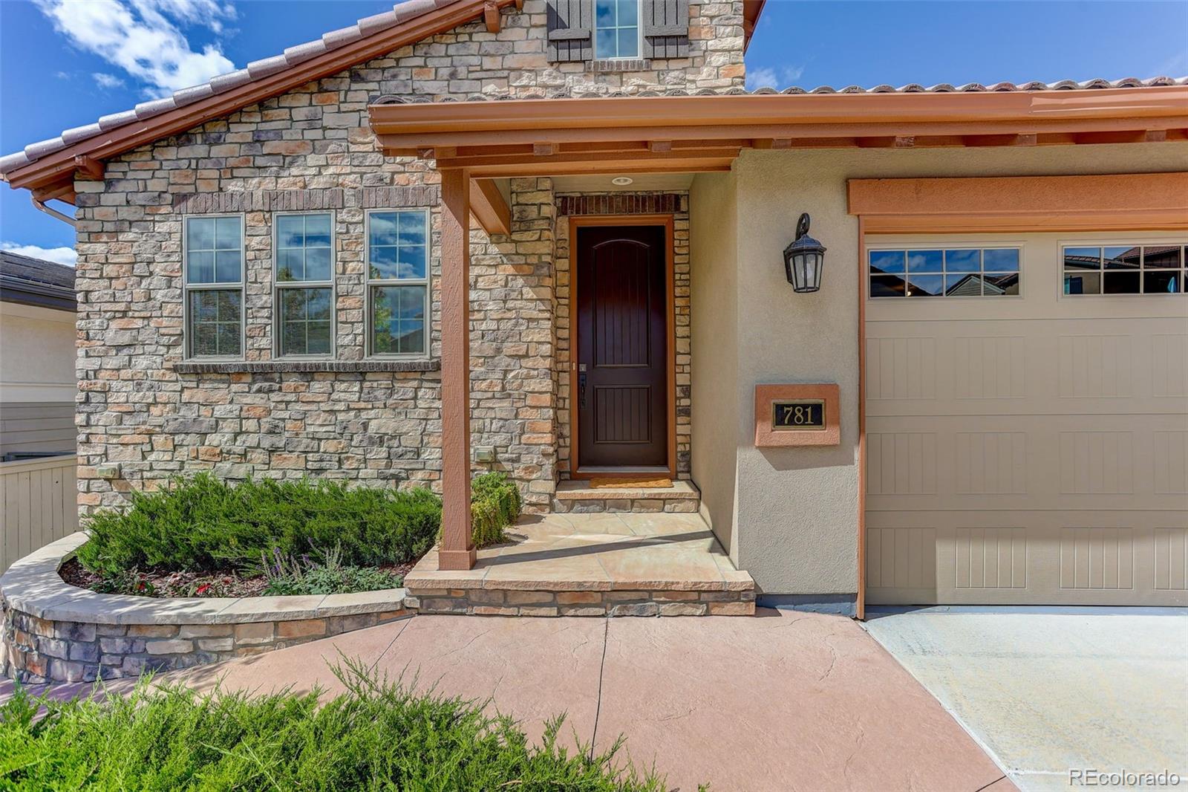
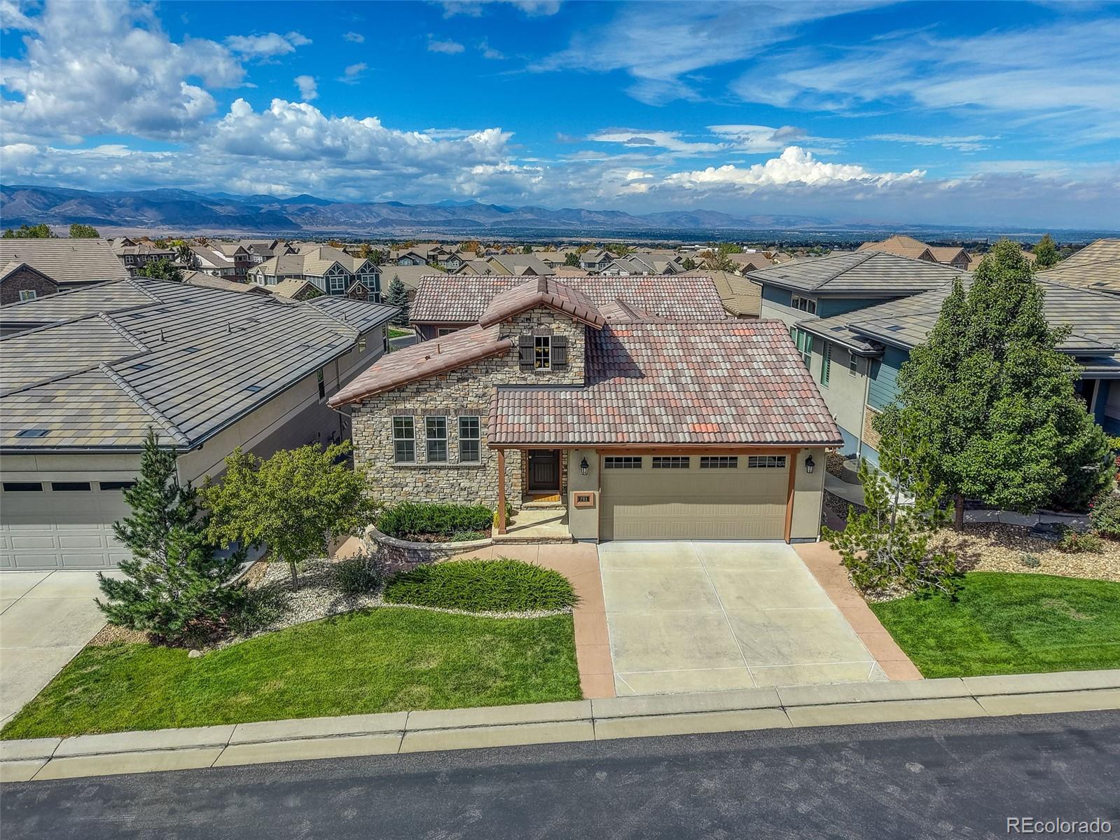
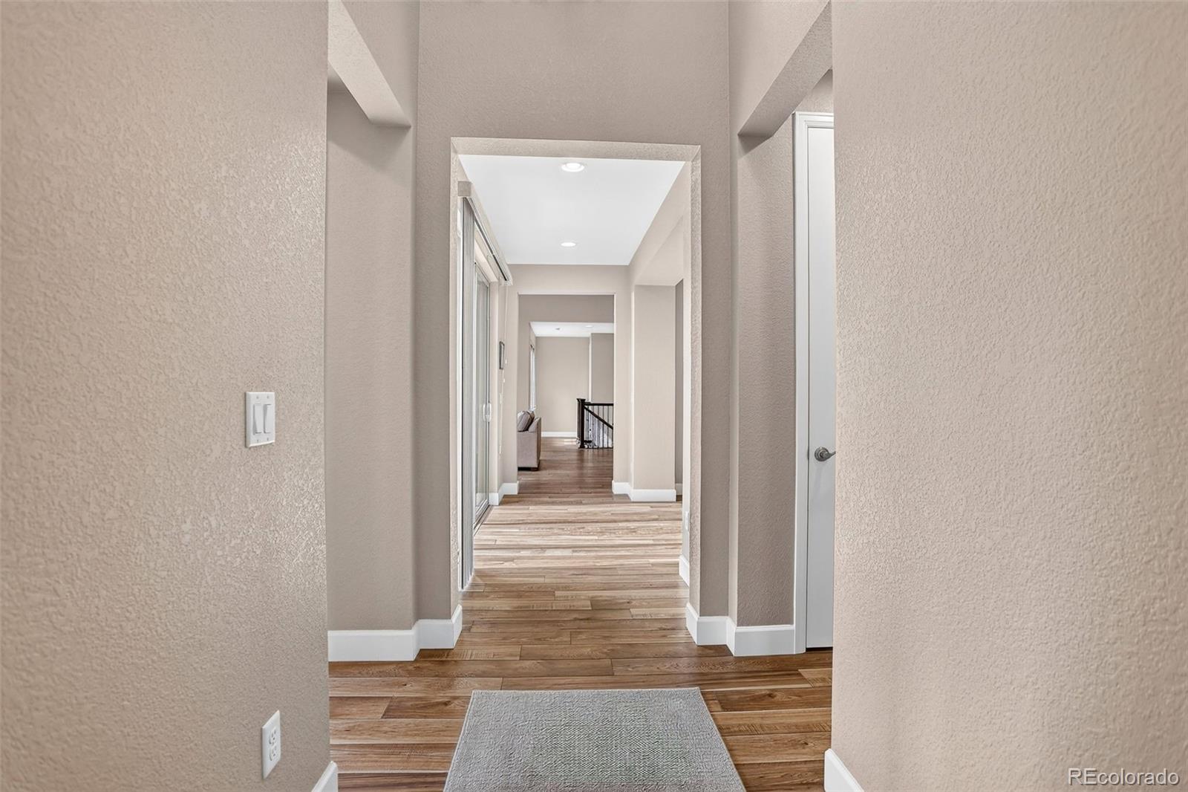
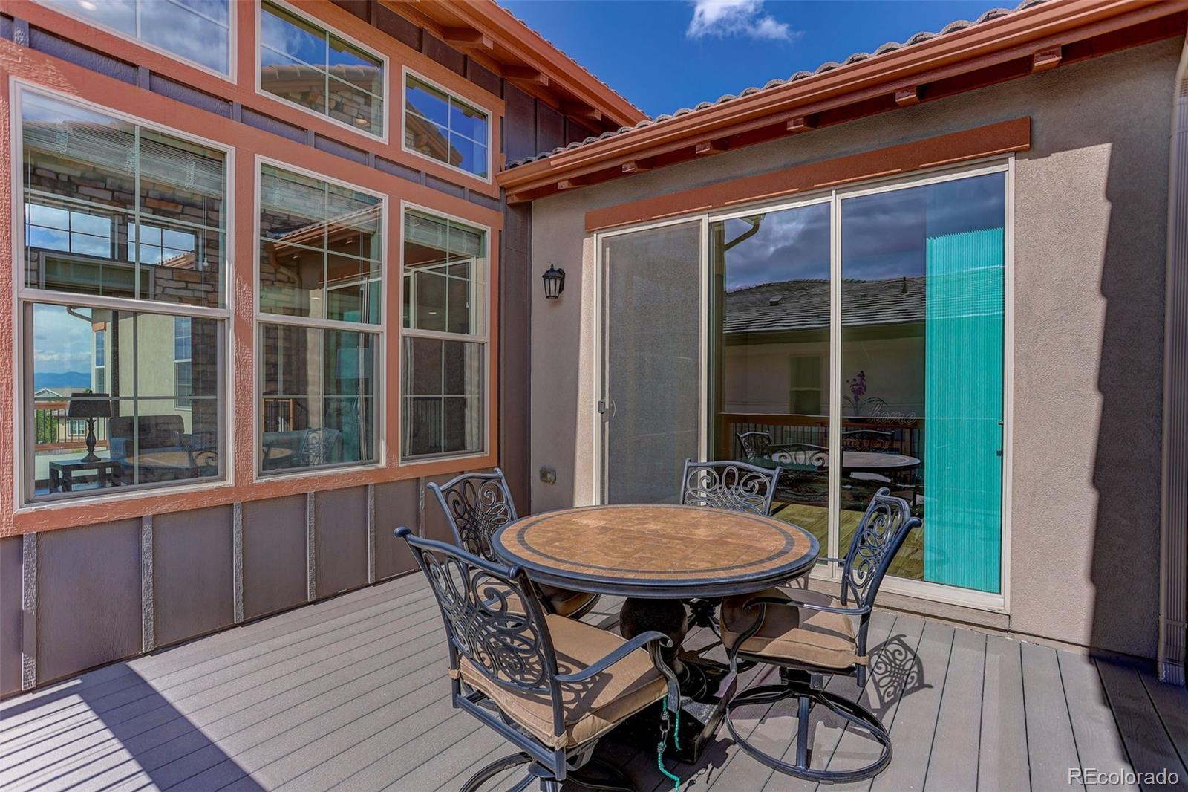
Imagine starting your morning with coffee overlooking Mt. Blue Sky and ending the day with spectacular Colorado sunsets. Welcome to 781 Woodgate Drive, a beautiful Shea-built ranch in the gated BackCountry community of Highlands Ranch, where mountain views, effortless living, and exceptional indoor-outdoor spaces come together. Offering approximately 4,300 square feet with 4 bedrooms and 4 baths, this home feels open and inviting with expansive 12-foot ceilings, engineered wood floors, and abundant natural light. The spacious kitchen features granite countertops, stainless steel appliances, and a large center island—perfect for gathering with friends, preparing dinner, or enjoying a casual meal. A gas fireplace adds warmth to the adjoining living space. Retreat to the generous primary suite with its timeless en suite bath, creating a peaceful place to relax and recharge. Need room for family and guests? The finished walkout basement delivers with two additional bedrooms, a bath, large recreation room, generous storage, and direct access to the lower patio. Step outside to two patios designed for enjoying Colorado! Entertain friends, watch the sunset, or simply relax and take in the beautiful mountain views. BackCountry living offers even more beyond your front door, including a clubhouse, pool, fitness facilities, miles of trails, open space, and social amenities. Located in the Douglas County School District with shopping, dining, and C-470 nearby, you're perfectly positioned for everyday convenience and your next Colorado adventure. Come experience the views, space, and lifestyle of 781 Woodgate Drive—and make this fantastic BackCountry home yours today!

Save
Ask
Tour
Hide
Share
Listing Snapshot
Price 
$1,250,000
Days On Site 
0 Days
Bedrooms 
4
Inside Area (SqFt) 
4,178 sqft
Total Baths 
4
Full Baths 
3
Partial Baths 
1
Lot Size 
0.14 Acres
Year Built 
2019
MLS® Number 
5126522
Status 
Coming Soon
Property Tax 
$7,747
HOA/Condo/Coop Fees 
$418 monthly
Sq Ft Source 
Public Records
Friends & Family
Recent Activity
7 hours agoListing updated with changes from the MLS®
18 hours agoListing first seen on site
General Features
Acres 
0.14
Attached Garage 
Yes
Direction Faces 
East
Garage 
Yes
Garage Spaces 
2
Levels 
One
Parking 
Attached
Parking Spaces 
2
Property Sub Type 
Single Family Residence
Security 
Carbon Monoxide Detector(s)Smoke Detector(s)
Sewer 
Public Sewer
SqFt Above 
2161
SqFt Below 
2017
SqFt Total 
4322
Style 
Mountain Contemporary
Water Source 
Public
Interior Features
Appliances 
OvenConvection OvenCooktopDishwasherDisposalDryerElectric Water HeaterMicrowaveRefrigeratorSelf Cleaning OvenWasher
Basement 
FinishedWalk-Out Access
Cooling 
Central Air
Fireplace 
Yes
Fireplace Features 
Great Room
Fireplaces 
1
Flooring 
Vinyl
Furnished 
Unfurnished
Heating 
Forced Air
Interior 
High CeilingsKitchen IslandOpen FloorplanPantry
Main Level Bedrooms 
2
Window Features 
Double Pane Windows
Bathroom Full 
Level - Basement
Bathroom Half 
Dimensions - 4.5 x 5.4Level - MainDescription - powder bathroom
Bedroom 
Dimensions - 11.7 x 13.9Level - Basement
Den 
Dimensions - 8.11 x 11.11Level - Main
Dining Room 
Dimensions - 12.9 x 17.1Level - Main
Great Room 
Dimensions - 38 x 17.1Description - Large room for media, gaming
Kitchen 
Dimensions - 11 x 17.1Level - MainDescription - Beautiful granite counter tops, Stainless Steel Appliances
Laundry 
Dimensions - 9.6 x 11.11Level - Main
Living Room 
Dimensions - 14.3 x 17.1Level - Main
Save
Ask
Tour
Hide
Share
Exterior Features
Construction Details 
Stone
Patio And Porch 
DeckPatio
Roof 
Slate
View 
Mountain(s)
Waterview 
Mountain(s)
Windows/Doors 
Double Pane Windows
Community Features
Association Amenities 
ClubhouseFitness CenterGatedPoolTrail(s)
Association Fee 
$360.0
Association Fee Frequency 
Monthly
Additional Association Fee 
$174.0
Additional Association Fee Frequency 
Quarterly
School District 
Douglas RE-1
Financing Terms Available 
CashConventional
Schools
School District
Douglas RE-1
Elementary School
Stone Mountain
Middle School
Ranch View
High School
Thunderridge
Listing courtesy of Coldwell Banker Realty 54 [email protected]


The content relating to real estate for sale in this Web site comes in part from the Internet Data eXchange ("IDX") program of METROLIST, INC., DBA RECOLORADO real estate listings held by brokers other than Coldwell Banker Realty 54 are marked with the IDX Logo. This information is being provided for the consumers' personal, non-commercial use and may not be used for any other purpose. All information subject to change and should be independently verified.

Neighborhood & Commute
Source: Walkscore
Disclosure: Community information and market data powered by Constellation Data Labs. Information is deemed reliable but not guaranteed.
Save
Ask
Tour
Hide
Share