Save
Ask
Tour
Hide
Share
$445,000
New Listing

2971 W 119th Avenue 201
Westminster, CO 80234

For Sale|Condominium|Active
3
Beds
2
Total Baths
2
Full Baths
1,492
SqFt
$298
/SqFt
2002
Built
Subdivision:
Ranch Creek Villas
County:
Adams
Call Now: 303-845-2362
Is this the listing for you? We can help make it yours.
303-845-2362
2971 W 119th Avenue 2012971 W 119th Avenue 2012971 W 119th Avenue 2012971 W 119th Avenue 201
Save
Ask
Tour
Hide
Share

Mortgage Calculator

Monthly Payment (Est.)

Enter an interest rate to see your estimated monthly payment.
Calculator powered by Showcase IDX, a Constellation1 Company. Copyright ©2026 Information is deemed reliable but not guaranteed.

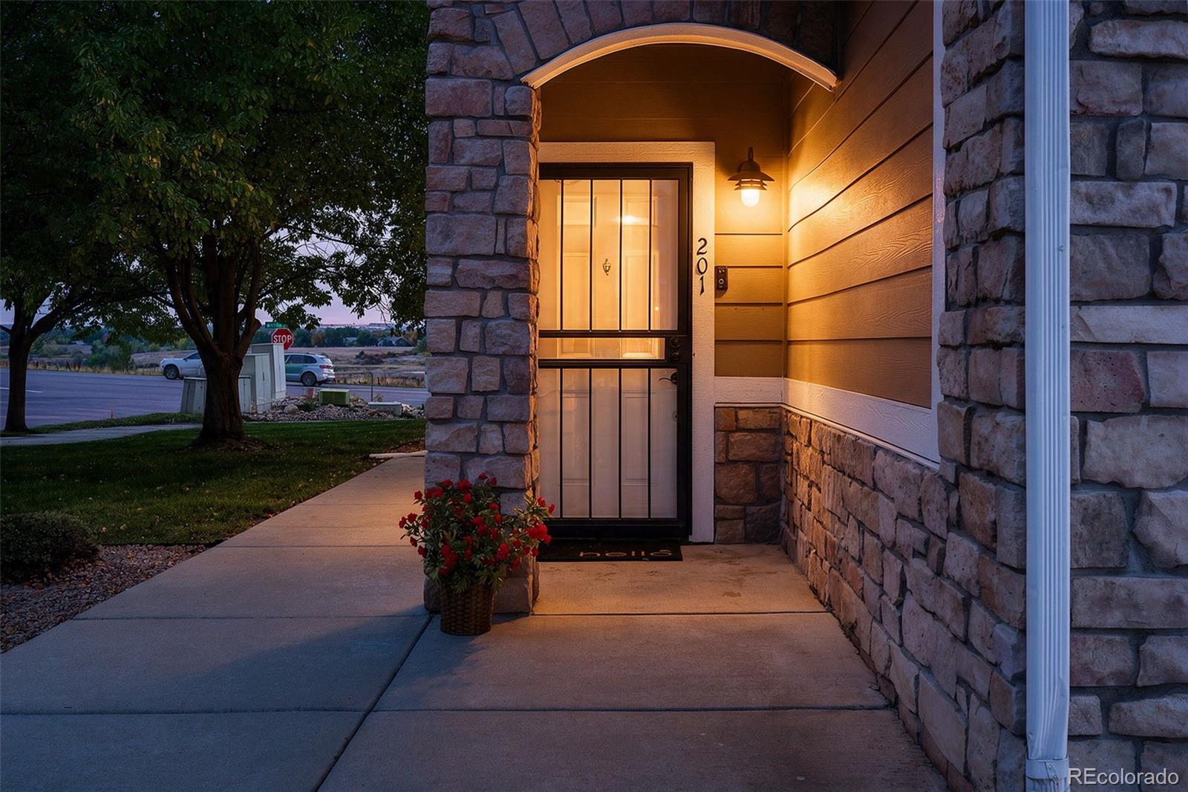
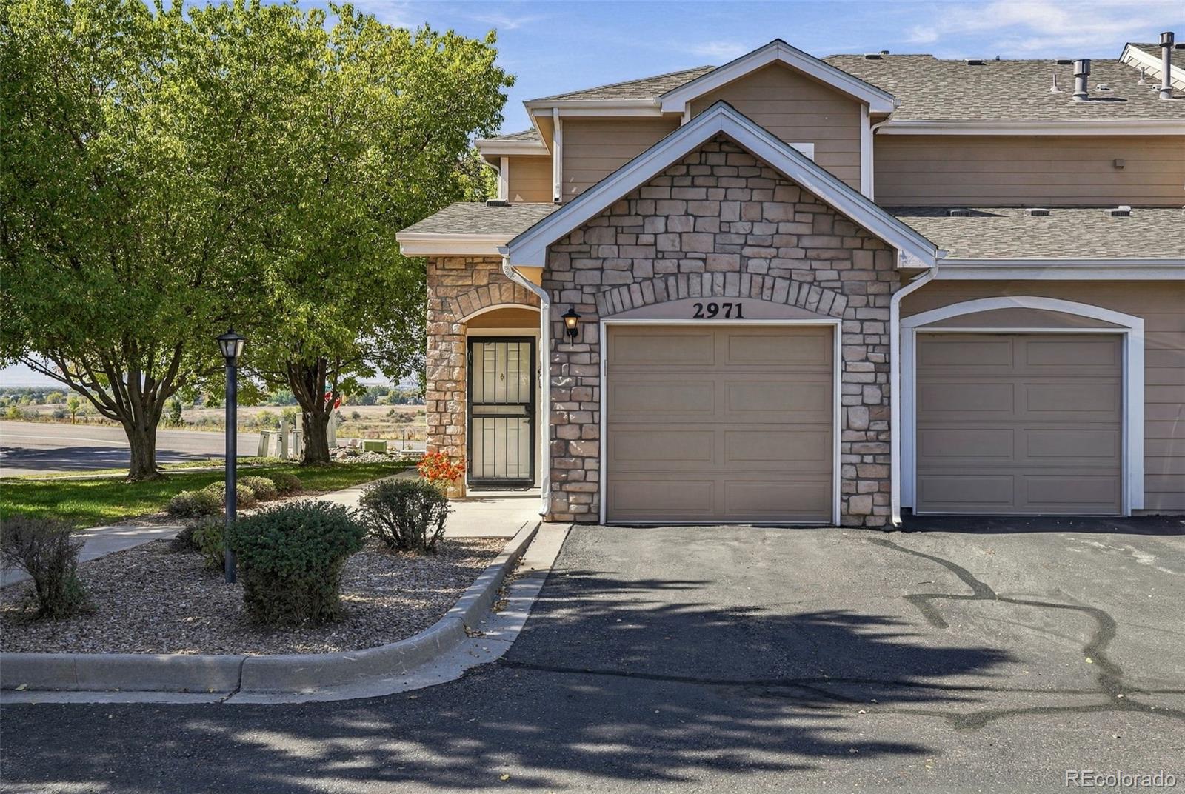
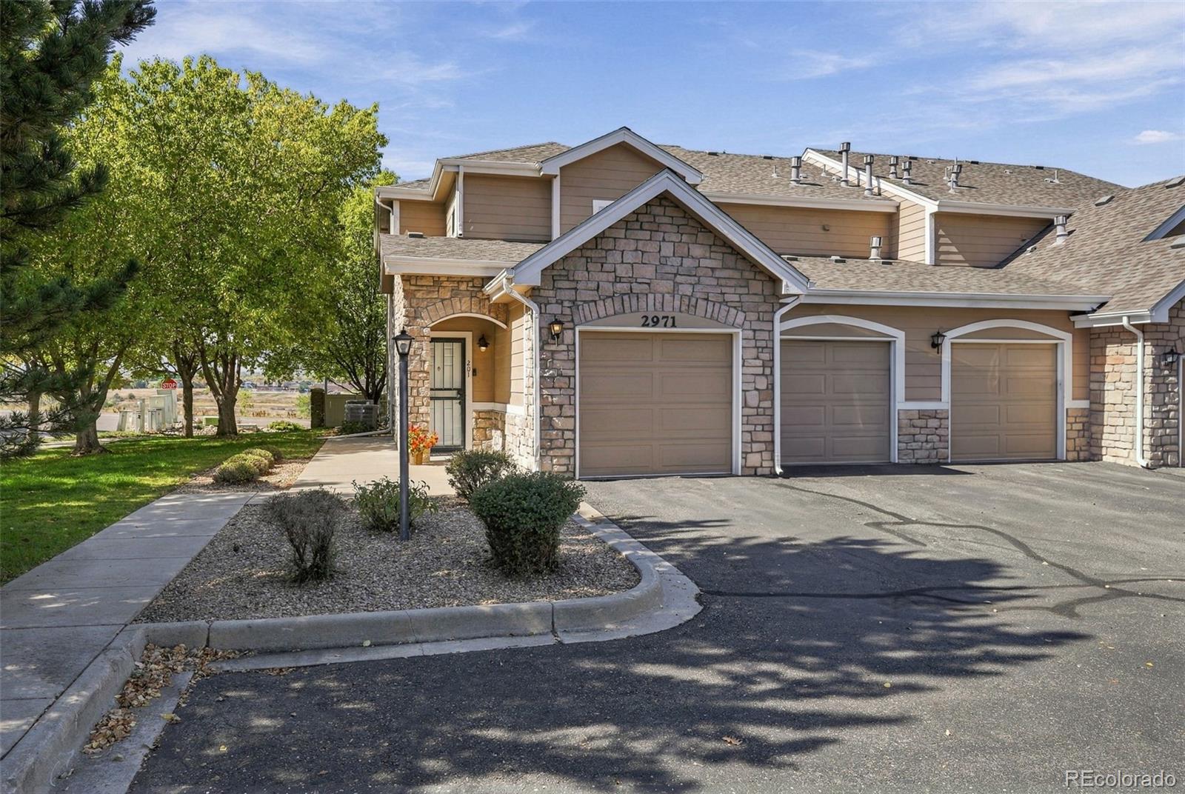
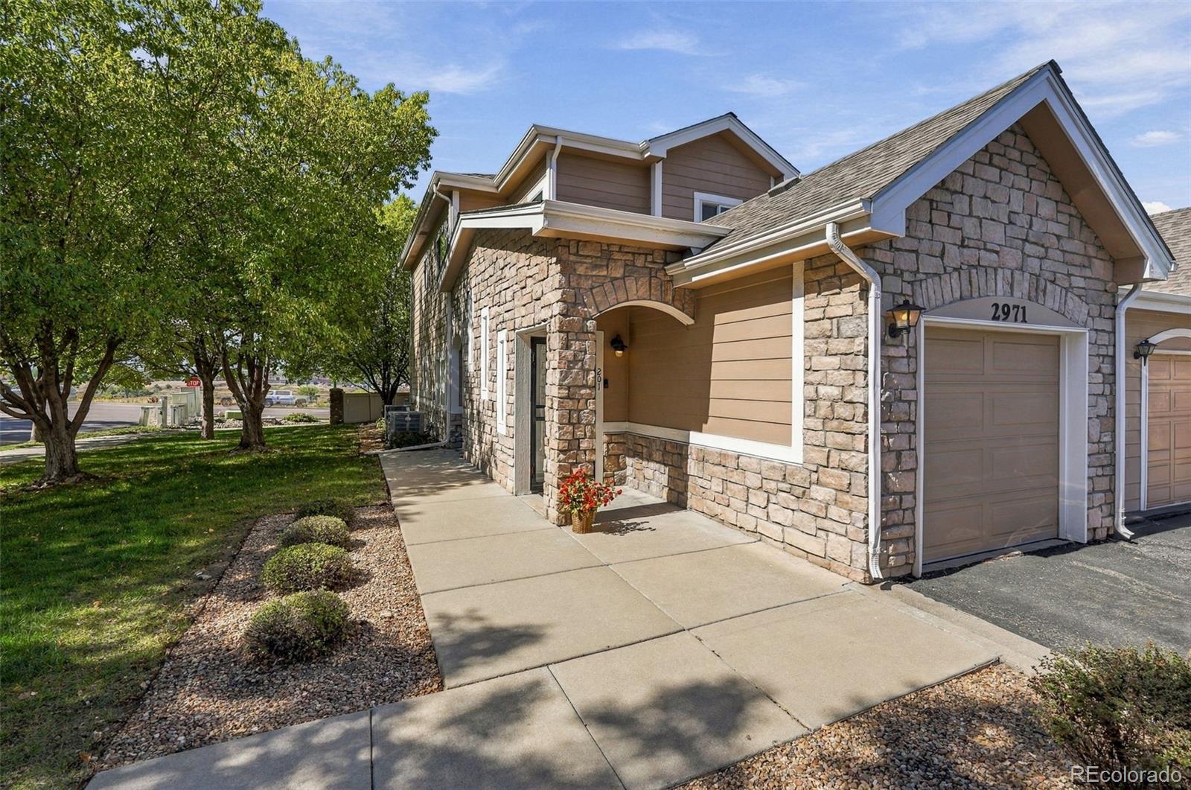
Light, views, and a layout that works. This upper corner-unit condo at 2971 W 119th Ave #201 offers 3 bedrooms, 2 baths, and 1,492 square feet in the Ranch Creek Villas. Windows on multiple sides fill the home with natural light, while newer windows add comfort and efficiency. Take in mountain views from the living area, then settle in by the gas fireplace on cooler Colorado evenings. The updated kitchen is ready for everything from weeknight dinners to hosting friends, and the washer and dryer are included for added convenience. Accessible from both the living room and the primary bedroom, the large deck is perfect for morning coffee, summer dinners, or soaking in the mountain views. The primary suite is a true retreat, and two more generously sized bedrooms give you room for guests, a home office, or a hobby space. Two full bathrooms keep mornings easy. As a corner unit, the home offers extra privacy and a quieter feel than most condos. Community amenities include a pool, clubhouse, and fitness center, so you can swim, work out, or entertain without leaving the neighborhood. Built in 2002, the home is close to shopping, dining, parks, and trails. It’s also served by Adams 12 Five Star Schools, with easy access to US-36 and I-25 for commutes to Denver and Boulder. Low-maintenance living, mountain views, and abundant light. Schedule your private showing today!

Save
Ask
Tour
Hide
Share
Listing Snapshot
Price 
$445,000
Days On Site 
0 Days
Bedrooms 
3
Inside Area (SqFt) 
1,492 sqft
Total Baths 
2
Full Baths 
2
Partial Baths 
N/A
Lot Size 
0.1 Acres
Year Built 
2002
MLS® Number 
5150618
Status 
Active
Property Tax 
$3,117
HOA/Condo/Coop Fees 
$425 monthly
Sq Ft Source 
Public Records
Friends & Family
Recent Activity
17 hours agoListing updated with changes from the MLS®
19 hours agoListing first seen on site
General Features
Acres 
0.1
Attached Garage 
Yes
Direction Faces 
East
Garage 
Yes
Garage Spaces 
1
Levels 
One
Parking 
ConcreteLightedAttached
Parking Spaces 
1
Property Condition 
Updated/Remodeled
Property Sub Type 
Condominium
Security 
Carbon Monoxide Detector(s)Smoke Detector(s)
Sewer 
Public Sewer
SqFt Above 
1492
SqFt Total 
1492
Utilities 
Cable AvailableElectricity ConnectedPhone Available
Water Source 
Public
Interior Features
Appliances 
DishwasherDisposalDryerMicrowaveOvenRefrigeratorWasher
Cooling 
Ceiling Fan(s)Central Air
Fireplace 
Yes
Fireplace Features 
ElectricLiving Room
Fireplaces 
1
Flooring 
CarpetTile
Heating 
Forced Air
Interior 
Built-in FeaturesCeiling Fan(s)High CeilingsOpen FloorplanPantryTile CountersWalk-In Closet(s)
Laundry Features 
In Unit
Main Level Bedrooms 
3
Window Features 
Double Pane Windows
Bathroom Full 
Dimensions - 9.6 x 10.6Level - Main
Bedroom 
Dimensions - 11.11 x 11.9Level - Main
Dining Room 
Dimensions - 14.7 x 12.8Level - Main
Kitchen 
Dimensions - 12.1 x 8.4Level - Main
Laundry 
Dimensions - 3.8 x 6.2Level - Main
Living Room 
Dimensions - 14.7 x 15.1Level - Main
Save
Ask
Tour
Hide
Share
Exterior Features
Construction Details 
FrameStone
Exterior 
LightingRain Gutters
Lot Features 
Landscaped
Patio And Porch 
CoveredFront PorchPatio
Roof 
Composition
View 
CityMountain(s)
Waterview 
CityMountain(s)
Windows/Doors 
Double Pane Windows
Community Features
Association Amenities 
ClubhousePool
Association Fee 
$425.0
Association Fee Frequency 
Monthly
School District 
Adams 12 5 Star Schl
Financing Terms Available 
CashConventionalFHAVA Loan
Building Access 
Ground
Roads 
Paved
Schools
School District
Adams 12 5 Star Schl
Elementary School
Cotton Creek
Middle School
Silver Hills
High School
Mountain Range
Listing courtesy of Real Broker, LLC DBA Real [email protected]


The content relating to real estate for sale in this Web site comes in part from the Internet Data eXchange ("IDX") program of METROLIST, INC., DBA RECOLORADO real estate listings held by brokers other than Real Broker, LLC DBA Real are marked with the IDX Logo. This information is being provided for the consumers' personal, non-commercial use and may not be used for any other purpose. All information subject to change and should be independently verified.

Neighborhood & Commute
Source: Walkscore
Disclosure: Community information and market data powered by Constellation Data Labs. Information is deemed reliable but not guaranteed.
Save
Ask
Tour
Hide
Share