

3415 S Hudson WayDenver, CO 80222
Mortgage Calculator
Monthly Payment (Est.)
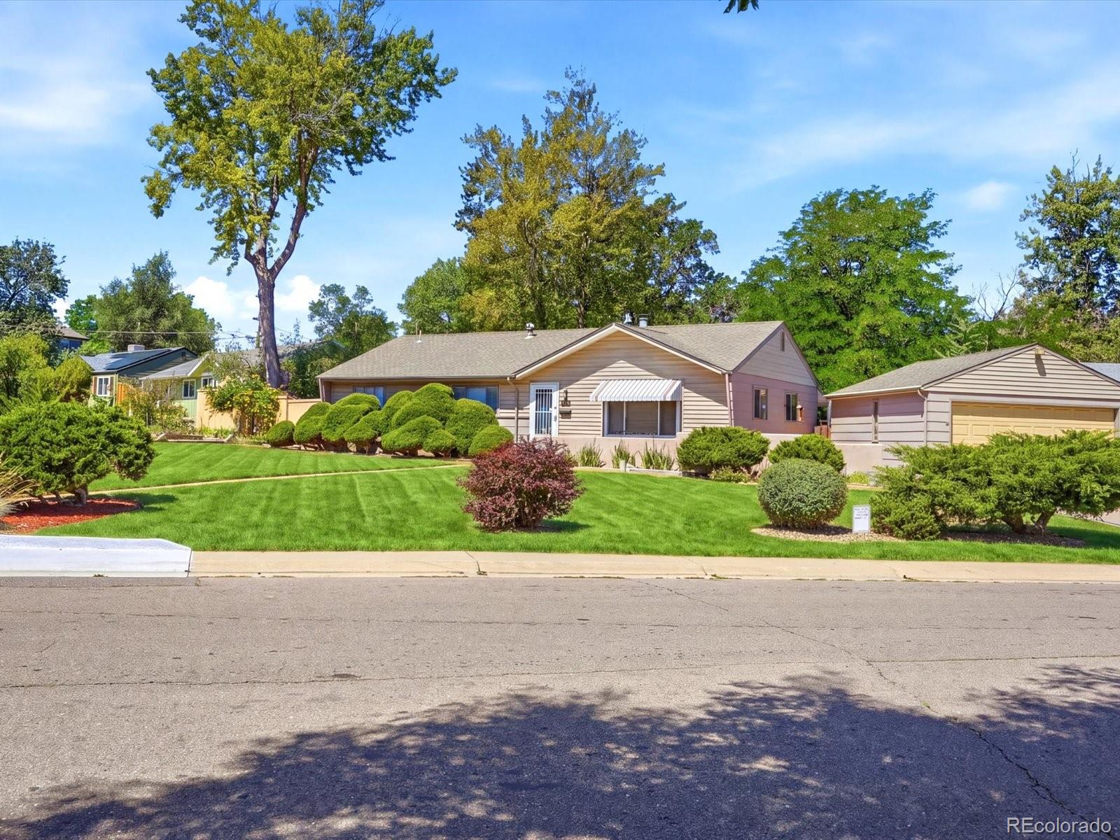
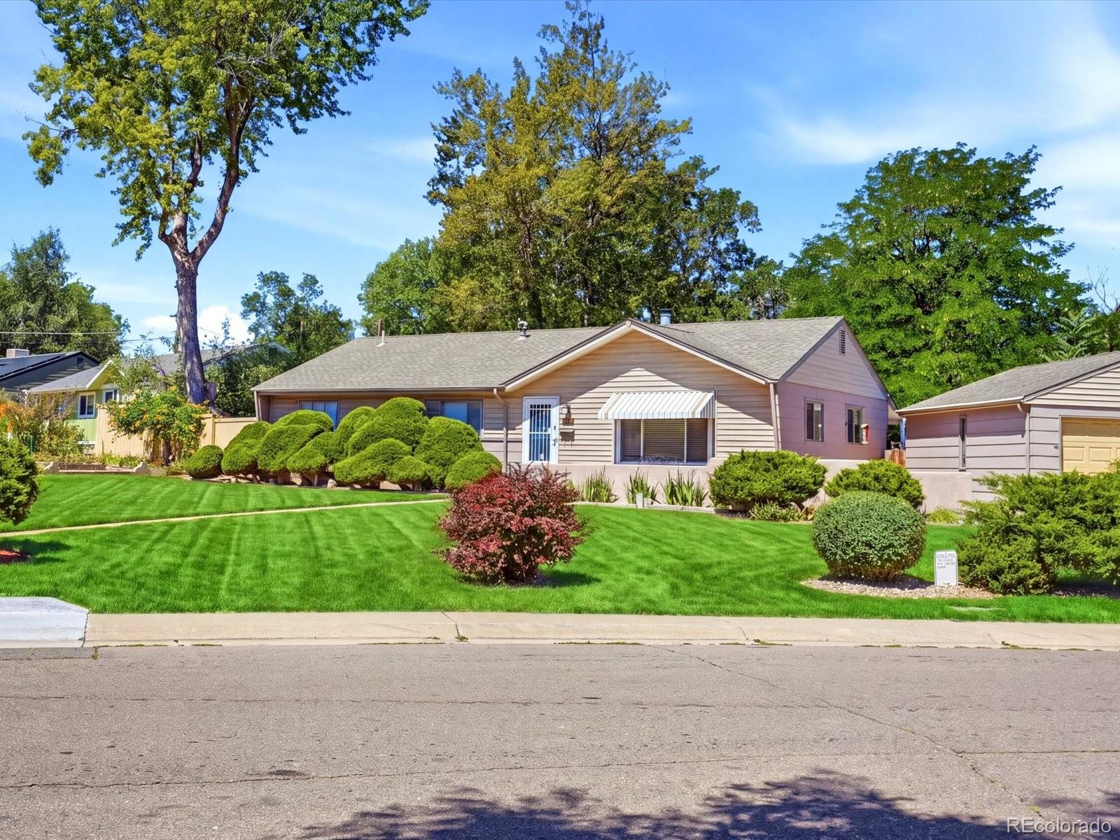
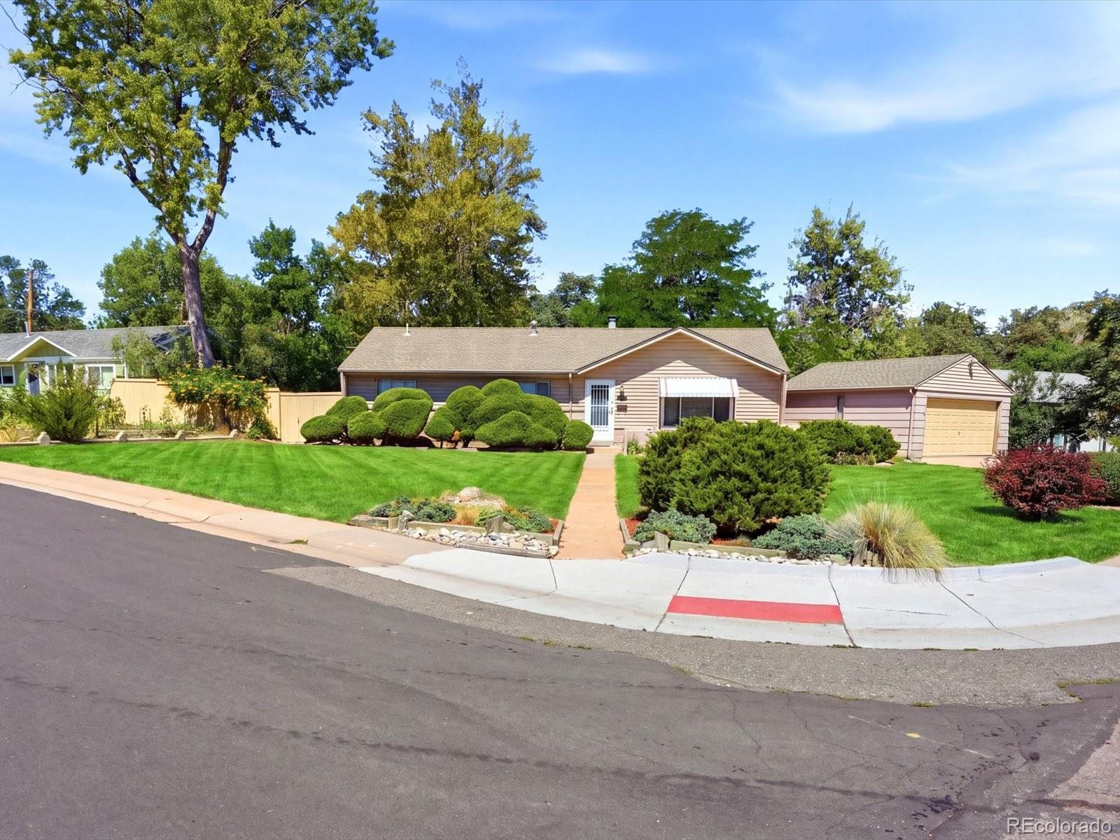
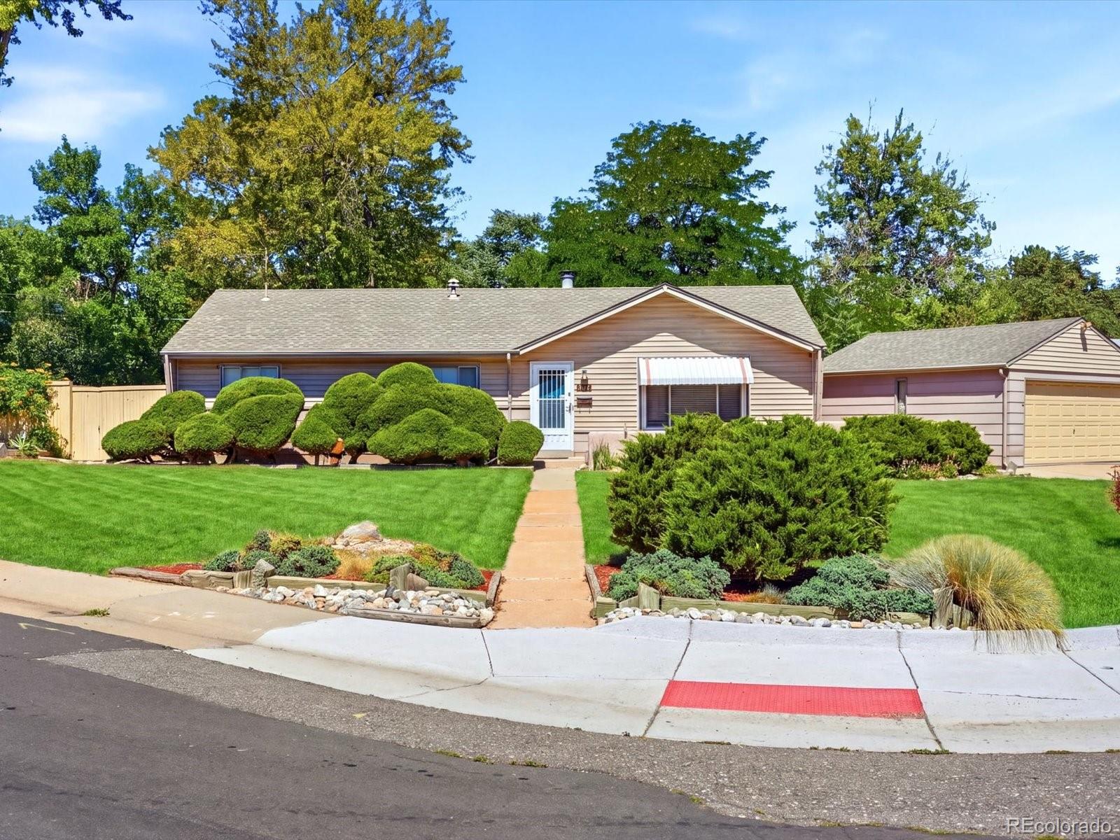
Enter an interest rate to see your estimated monthly payment.Opportunity Knocks Here!! Developers, Investors or even end use buyers, there is so much potential with this property!! 1. Developers, this is a huge lot in University Hills!! 13,610 sq ft corner lot in a neighborhood that is quickly changing. Split the lot and build 2 houses, or build one dream home and with the configuration of the corner you can have the front of the house on one street and the garage in the back on the other street so it is not in front of the house. End users will appreciate that and it isn't easy to do in this neighborhood because there are no alleys, but you can do it with this special property! 2. Investors, the house is turn key so rent it out for a few years and watch the neighborhood change and the value go up and up or it could make a great flip. 3. Normal buyers, it is a very nice home, beautiful hardwood floors, big kitchen, huge primary bedroom, and a lovely 3 seasons room that adds to the sq ft. You can move right in and make it your own and it will be an excellent investment for your future too. So much opportunity here! The seller would appreciate a 60 day PCOA. Buyer to verify zoning and all other information.
| 3 days ago | Listing updated with changes from the MLS® | |
| 3 days ago | Price changed to $550,000 | |
| 2 months ago | Listing first seen on site |

The content relating to real estate for sale in this Web site comes in part from the Internet Data eXchange ("IDX") program of METROLIST, INC., DBA RECOLORADO real estate listings held by brokers other than Denver Luxury Real Estate are marked with the IDX Logo. This information is being provided for the consumers' personal, non-commercial use and may not be used for any other purpose. All information subject to change and should be independently verified.