Save
Ask
Tour
Hide
Share
$649,750
New Listing

2141 Valley View Drive
Woodland Park, CO 80863

For Sale|Single Family Residence|Active
5
Beds
0
Total Baths
2,964
SqFt
$219
/SqFt
1996
Built
Subdivision:
Crestwood Park
County:
Teller
Call Now: 303-845-2362
Is this the listing for you? We can help make it yours.
303-845-2362
2141 Valley View Drive2141 Valley View Drive2141 Valley View Drive2141 Valley View Drive
Save
Ask
Tour
Hide
Share

Mortgage Calculator

Monthly Payment (Est.)

$2,964
Calculator powered by Showcase IDX, a Constellation1 Company. Copyright ©2026 Information is deemed reliable but not guaranteed.

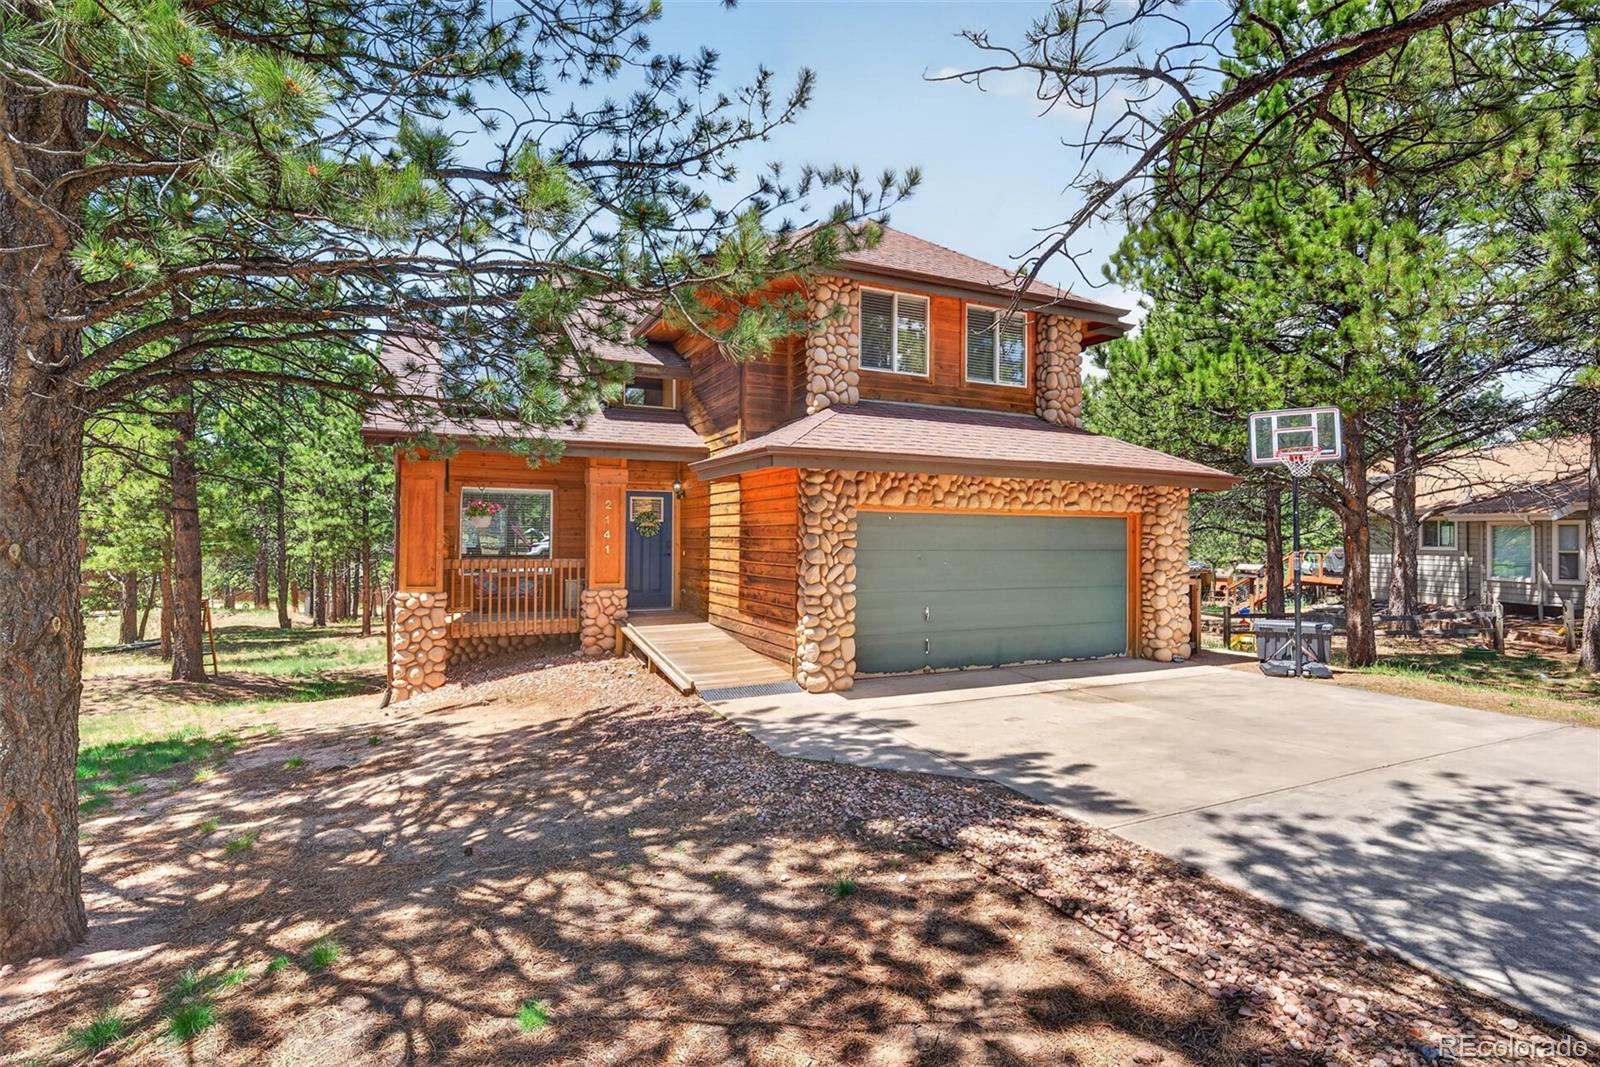
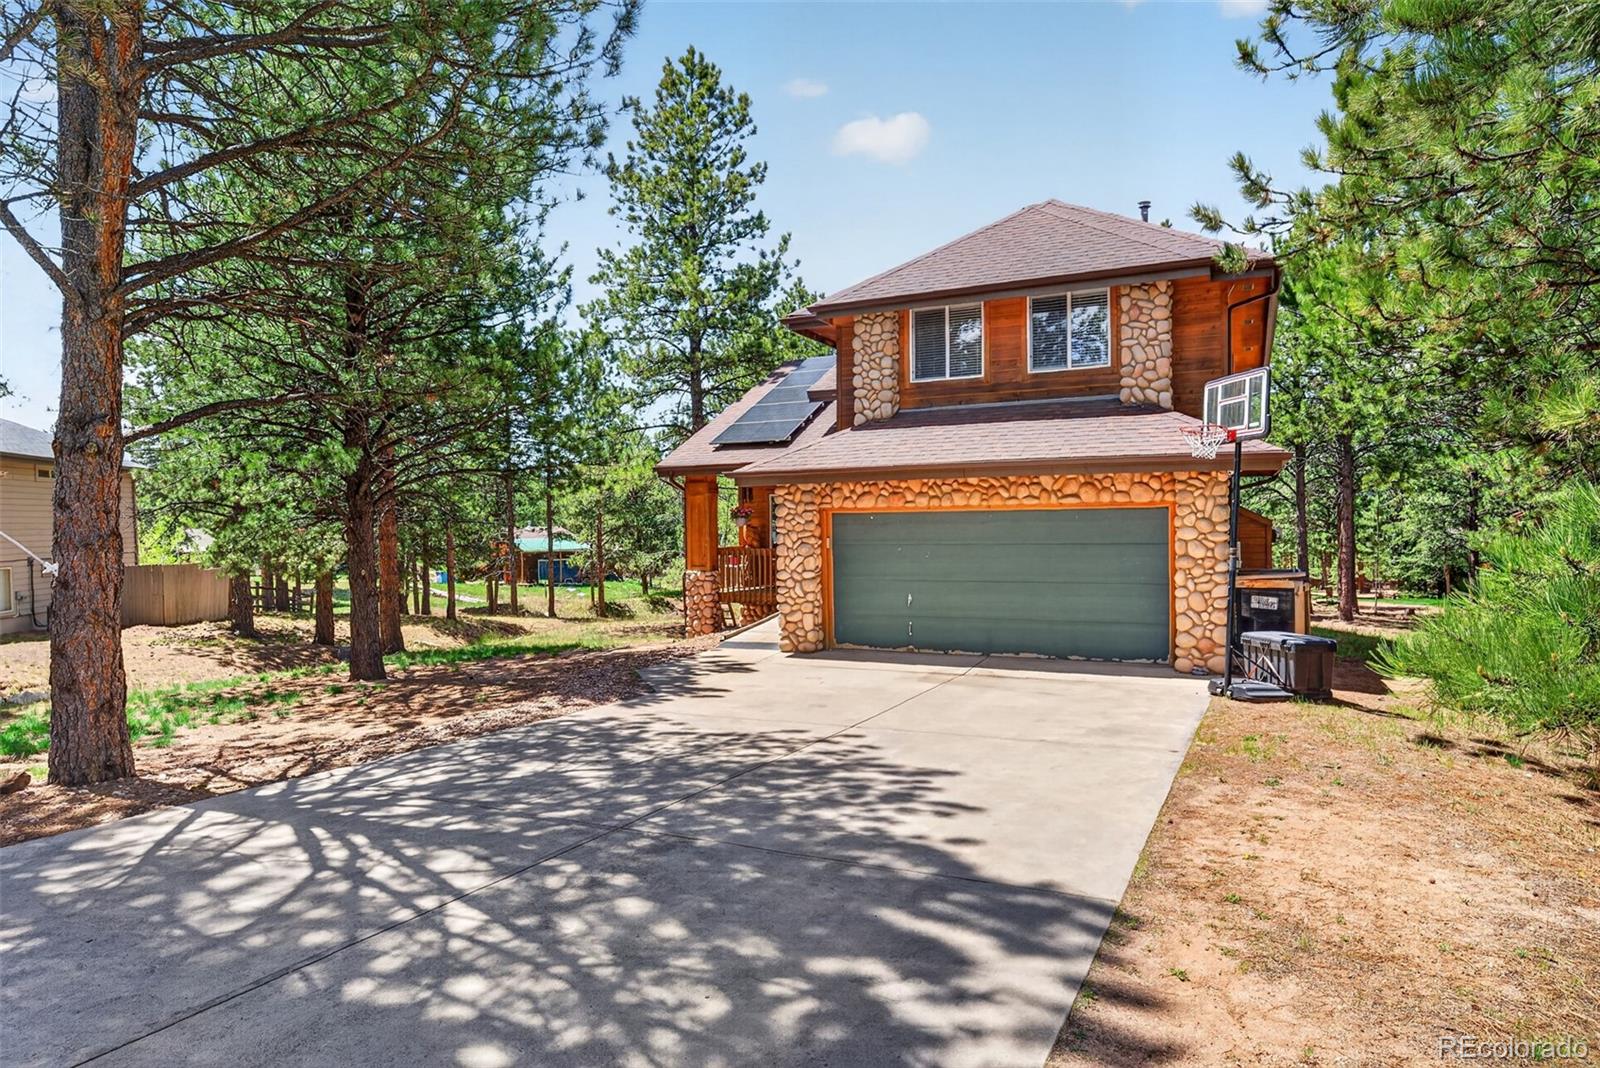
Experience the best of Colorado mountain living in this beautifully maintained 5-bedroom, 4-bathroom home in one of Woodland Park’s most desirable neighborhoods. Situated on a private ½-acre lot surrounded by mature pines, this spacious two-story home combines mountain charm, modern amenities, and breathtaking scenery. Natural wood floors throughout the main level and expansive vaulted ceilings create a warm mountain-lodge feel. The kitchen is designed for everyday living and entertaining, featuring granite countertops, stainless steel appliances, abundant cabinetry, and a bright breakfast nook overlooking the forest. The adjacent living room is anchored by a cozy gas fireplace. A standout feature is the newer built expansive rear deck, offering views of Pikes Peak, fresh mountain air, and exceptional outdoor living space complete with a shed, children's play set, and zip to boot. Relax year-round in the private four-person Jacuzzi or simply enjoy the peaceful setting among the towering pines. Epic outdoor recreation is right beyond your doorstep. Located just 5 minutes from Shining Mountain Golf Club, one of the few high country mountain golf courses, and approximately 30 minutes from Eleven Mile Canyon for enjoying world-class fly fishing, hiking, kayaking, and year-round adventure. Discover why Woodland Park is one of Colorado’s most sought-after mountain communities only 30 minutes from Colorado Springs.

Save
Ask
Tour
Hide
Share
Listing Snapshot
Price 
$649,750
Days On Site 
0 Days
Bedrooms 
5
Inside Area (SqFt) 
2,964 sqft
Total Baths 
N/A
Full Baths 
N/A
Partial Baths 
N/A
Lot Size 
0.5 Acres
Year Built 
1996
MLS® Number 
5155356
Status 
Active
Property Tax 
$3,294
HOA/Condo/Coop Fees 
N/A
Sq Ft Source 
Public Records
Friends & Family
Recent Activity
7 hours agoListing updated with changes from the MLS®
7 hours agoListing first seen on site
General Features
Acres 
0.5
Attached Garage 
Yes
Garage 
Yes
Garage Spaces 
2
Levels 
Two
Parking 
Attached
Parking Spaces 
2
Property Sub Type 
Single Family Residence
Sewer 
Public Sewer
SqFt Above 
1978
SqFt Below 
986
SqFt Total 
2964
Utilities 
Electricity AvailableElectricity ConnectedNatural Gas Available
Water Source 
Public
Zoning 
WP_SR
Interior Features
Appliances 
DishwasherDisposalDryerMicrowaveRangeRefrigeratorWasher
Basement 
Full
Heating 
Forced Air
Bedroom 
Dimensions - 11 x 14Level - Basement
Bonus Room 
Dimensions - 16 x 18
Dining Room 
Dimensions - 9 x 11Level - Main
Family Room 
Dimensions - 12 x 18Level - Main
Kitchen 
Dimensions - 12 x 14Level - Main
Living Room 
Dimensions - 12 x 14Level - Main
Save
Ask
Tour
Hide
Share
Exterior Features
Construction Details 
Wood Siding
Lot Features 
Wooded
Roof 
Composition
Community Features
Financing Terms Available 
CashConventionalFHAVA Loan
Roads 
Paved
School District 
Woodland Park RE-2
Schools
School District
Woodland Park RE-2
Elementary School
Columbine
Middle School
Woodland Park
High School
Woodland Park
Listing courtesy of HomeSmart [email protected]


The content relating to real estate for sale in this Web site comes in part from the Internet Data eXchange ("IDX") program of METROLIST, INC., DBA RECOLORADO real estate listings held by brokers other than HomeSmart are marked with the IDX Logo. This information is being provided for the consumers' personal, non-commercial use and may not be used for any other purpose. All information subject to change and should be independently verified.

Neighborhood & Commute
Source: Walkscore
Disclosure: Community information and market data powered by Constellation Data Labs. Information is deemed reliable but not guaranteed.
Save
Ask
Tour
Hide
Share