Save
Ask
Tour
Hide
Share
$575,000
16 Days On Site

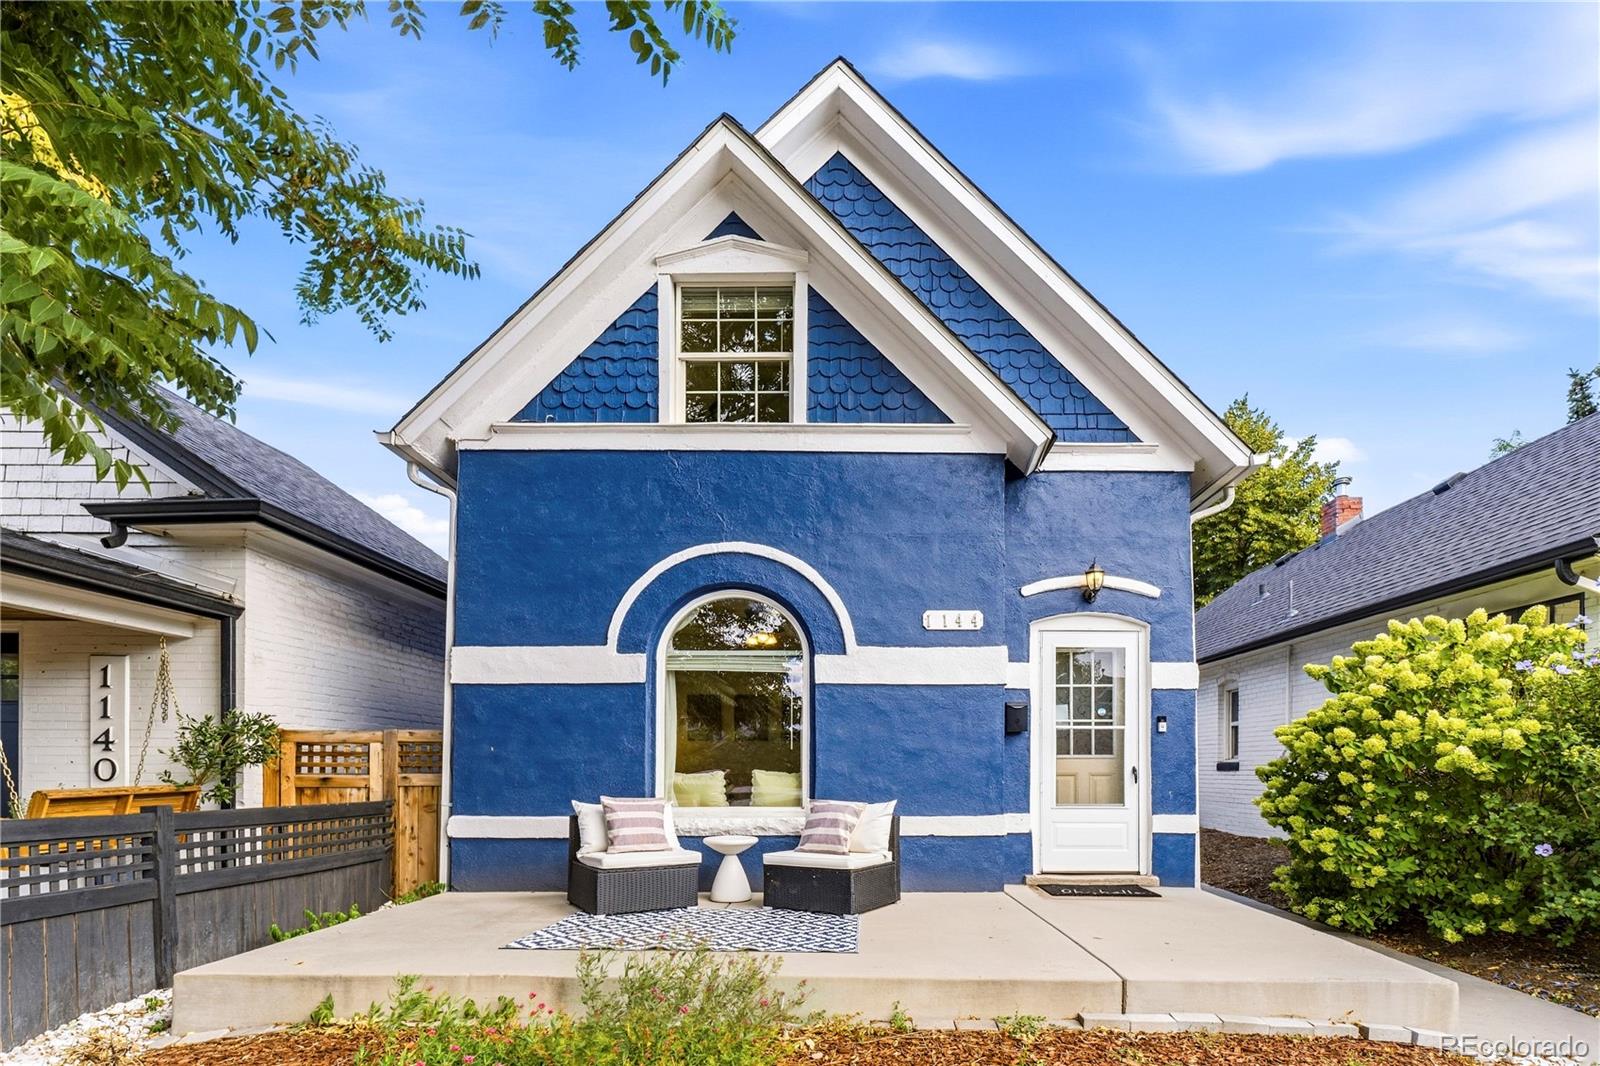
1144 S Logan Street
Denver, CO 80210

For Sale|Single Family Residence|Active
2
Beds
2
Total Baths
1
Full Bath
1
Partial Bath
1,003
SqFt
$573
/SqFt
1900
Built
Subdivision:
Platt Park
County:
Denver
Call Now: 303-845-2362
Is this the listing for you? We can help make it yours.
303-845-2362
Upcoming Open Houses
Sat, Oct 3, 11:00 AM - 1:00 PM
1144 S Logan Street1144 S Logan Street1144 S Logan Street1144 S Logan Street
Save
Ask
Tour
Hide
Share

Mortgage Calculator

Monthly Payment (Est.)

Enter an interest rate to see your estimated monthly payment.
Calculator powered by Showcase IDX, a Constellation1 Company. Copyright ©2026 Information is deemed reliable but not guaranteed.

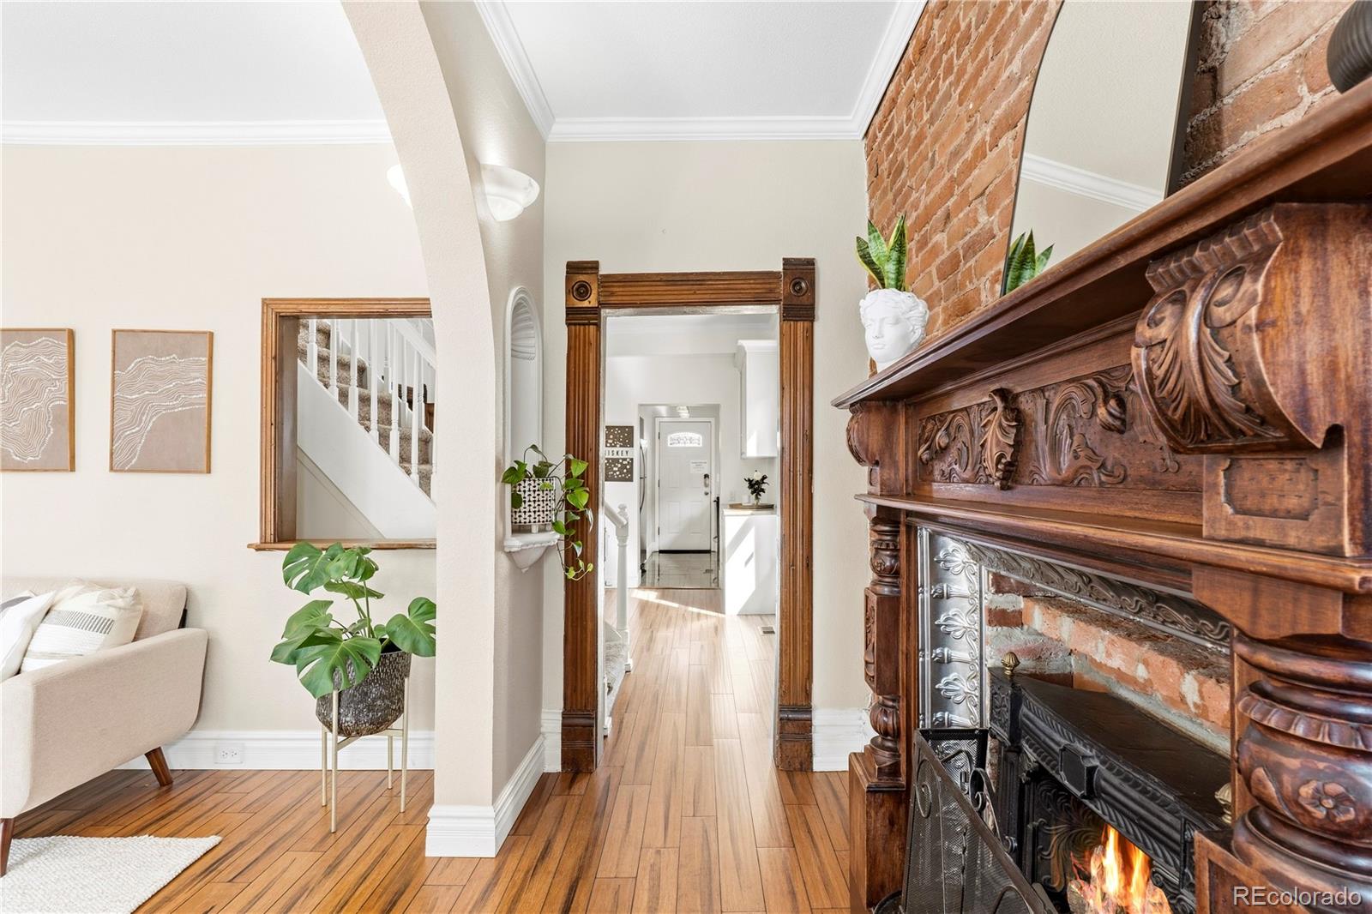
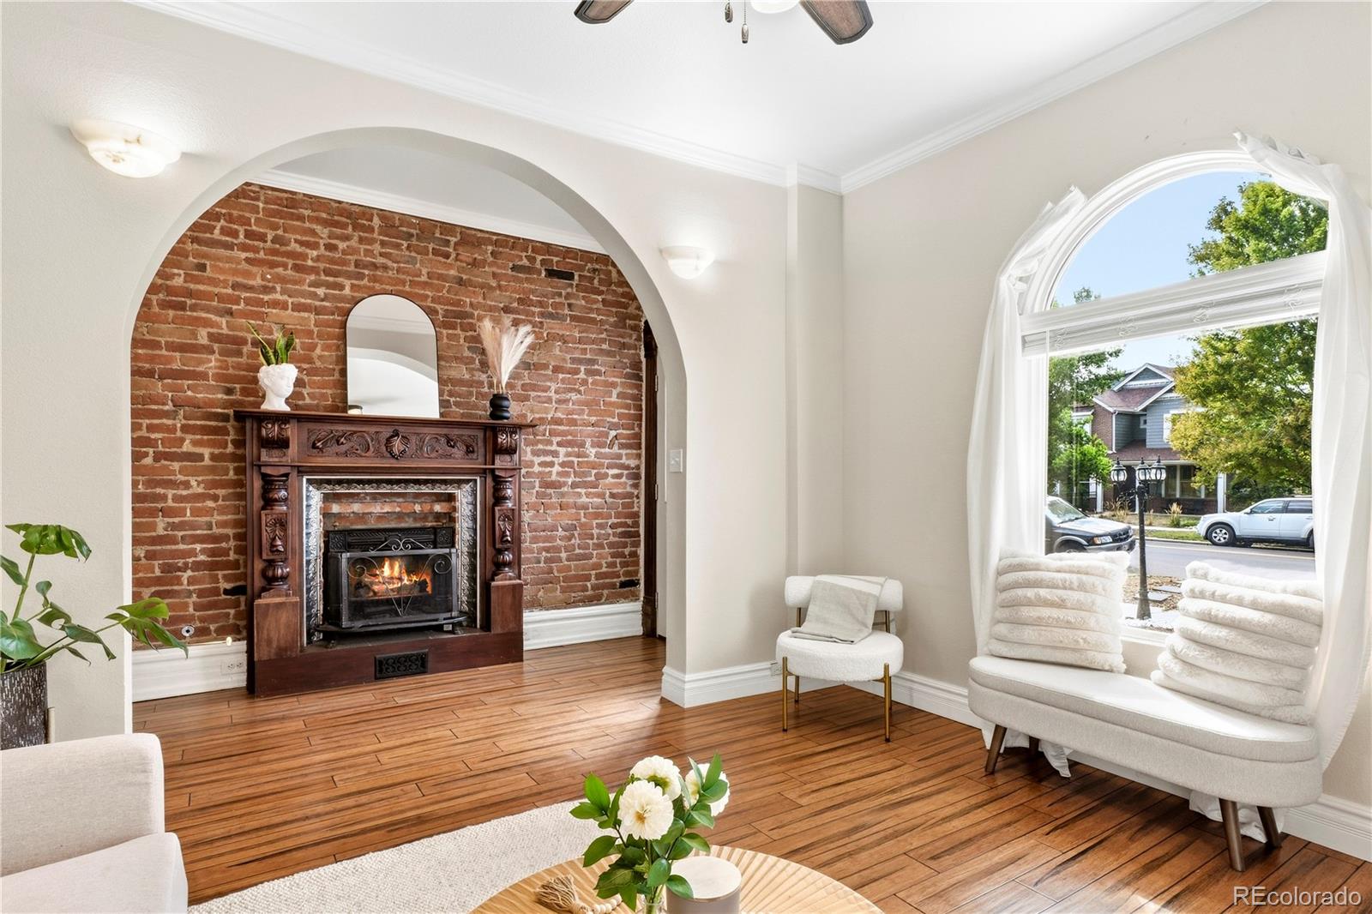
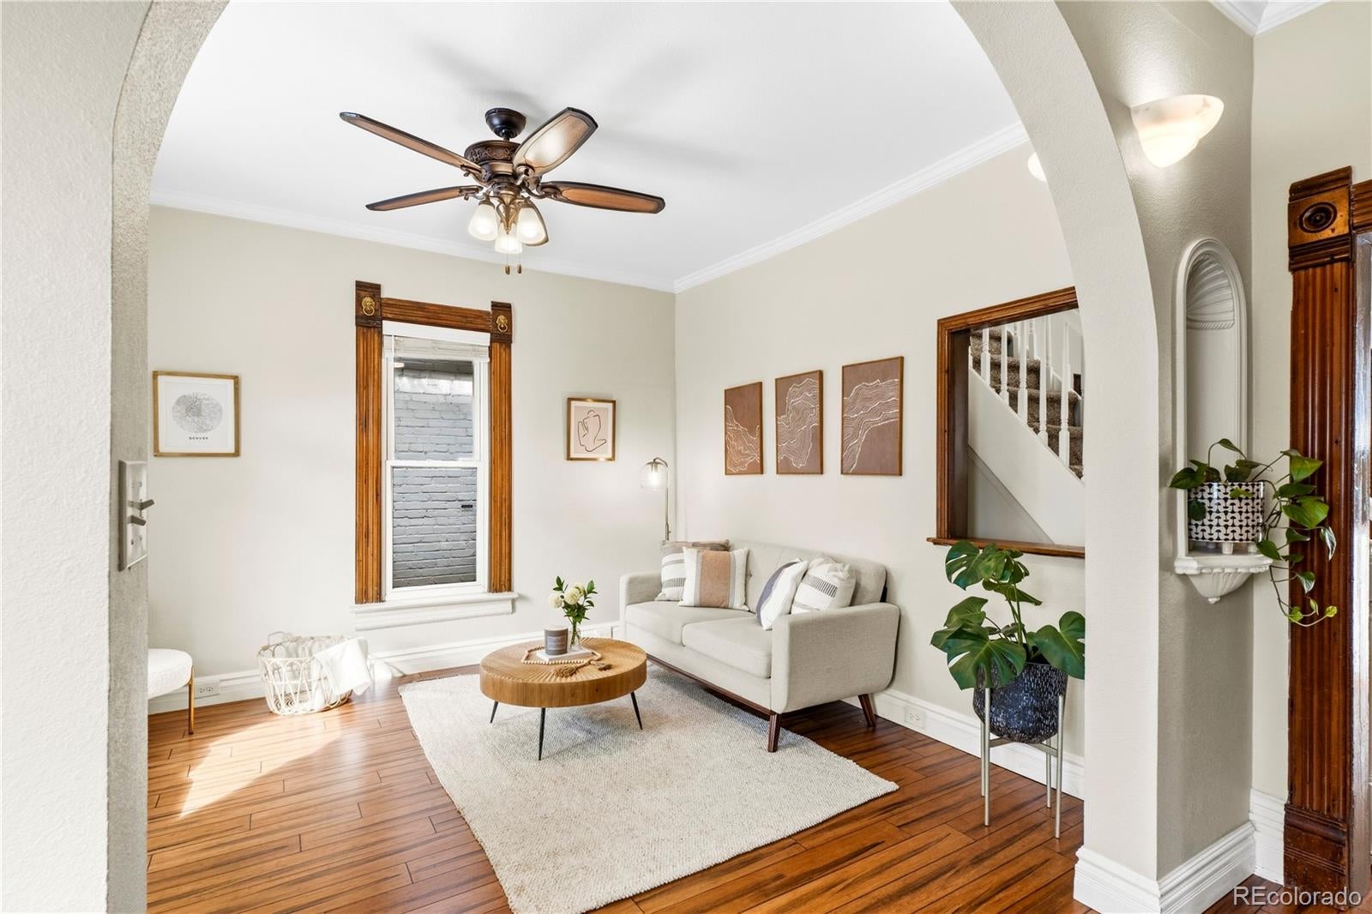
Step into the timeless character of 1144 South Logan Street, a beautifully maintained 1900 historic home in the heart of coveted Platt Park. Rich with original charm and thoughtfully updated for today’s lifestyle, this two-story residence offers 2 bedrooms, 2 baths, and 1,003 square feet of inviting living space. The main level welcomes you with a spacious living room featuring original cased windows, a dining area with classic built-ins, and a renovated kitchen with stainless steel appliances. A flexible main-level bedroom or home office and convenient half bath add versatility. Upstairs, the private primary suite creates a peaceful retreat with a flexible sitting area or office space, an updated bathroom with a new vanity, custom tile and refreshed shower, and a private balcony—perfect for morning coffee or unwinding at the end of the day. An upstairs laundry area adds everyday convenience. Outside, the beautifully maintained backyard offers a wonderful setting for entertaining, with a large deck and multiple seating areas for gathering with friends or enjoying Colorado evenings. A one-car garage and attached covered carport provide valuable off-street parking. Beyond the home, experience everything that makes Platt Park so special: tree-lined streets, a welcoming neighborhood atmosphere, easy access to South Pearl Street’s celebrated restaurants, cafés, boutiques and local shops, and the nearby green space of Washington Park. With Whole Foods, Sprouts, South Broadway, light rail and I-25 all conveniently accessible, this location delivers an exceptional combination of historic Denver charm, neighborhood character and modern convenience. 1144 S Logan Street is more than a home—it’s an opportunity to own a piece of Denver history while enjoying one of the city’s most beloved neighborhood lifestyles.

Save
Ask
Tour
Hide
Share
Listing Snapshot
Price 
$575,000
Days On Site 
16 Days
Bedrooms 
2
Inside Area (SqFt) 
1,003 sqft
Total Baths 
2
Full Baths 
1
Partial Baths 
1
Lot Size 
0.07 Acres
Year Built 
1900
MLS® Number 
5169582
Status 
Active
Property Tax 
$3,462
HOA/Condo/Coop Fees 
N/A
Sq Ft Source 
Public Records
Friends & Family
Recent Activity
3 days agoListing updated with changes from the MLS®
2 weeks agoStatus changed to Active
2 weeks agoListing first seen on site
General Features
Acres 
0.07
Foundation 
Slab
Garage 
Yes
Garage Spaces 
2
Levels 
Two
Parking Spaces 
2
Property Condition 
Updated/Remodeled
Property Sub Type 
Single Family Residence
Security 
Carbon Monoxide Detector(s)Smoke Detector(s)
Sewer 
Public Sewer
SqFt Above 
1003
SqFt Total 
1003
Style 
Victorian
Water Source 
Public
Zoning 
U-TU-C
Interior Features
Appliances 
DishwasherDisposalDryerOvenRange HoodRefrigeratorWasher
Basement 
PartialUnfinished
Cooling 
Ceiling Fan(s)Central Air
Fireplace 
Yes
Fireplace Features 
Living Room
Fireplaces 
1
Flooring 
TileWood
Furnished 
Unfurnished
Heating 
Forced Air
Interior 
Built-in FeaturesCeiling Fan(s)Granite Counters
Main Level Bedrooms 
1
Bathroom Full 
Level - UpperDescription - Newly updated bathroom offers a new vanity, custom tiled shower, and a private balcony
Bathroom Half 
Level - MainDescription - Main floor bathroom
Bedroom 
Level - UpperDescription - This peaceful retreat features ample closet space and a flexible sitting area/office space
Dining Room 
Level - MainDescription - Features historic built-ins and custom pantry space
Kitchen 
Level - MainDescription - Renovated with granite, stainless steel appliances, and custom butler's pantry
Living Room 
Level - MainDescription - Features original cased windows and tons of natural light
Save
Ask
Tour
Hide
Share
Exterior Features
Construction Details 
Brick
Exterior 
BalconyPrivate Yard
Fencing 
FencedFull
Lot Features 
Level
Patio And Porch 
DeckFront Porch
Roof 
Composition
Community Features
School District 
Denver 1
Financing Terms Available 
CashConventionalFHAVA Loan
Schools
School District
Denver 1
Elementary School
McKinley-Thatcher
Middle School
Grant
High School
South
Listing courtesy of Berkshire Hathaway HomeServices Colorado Real Estate, LLC [email protected]


The content relating to real estate for sale in this Web site comes in part from the Internet Data eXchange ("IDX") program of METROLIST, INC., DBA RECOLORADO real estate listings held by brokers other than Berkshire Hathaway HomeServices Colorado Real Estate, LLC are marked with the IDX Logo. This information is being provided for the consumers' personal, non-commercial use and may not be used for any other purpose. All information subject to change and should be independently verified.

Neighborhood & Commute
Source: Walkscore
Disclosure: Community information and market data powered by Constellation Data Labs. Information is deemed reliable but not guaranteed.
Save
Ask
Tour
Hide
Share