

Laurel155 Steele Street 319Denver, CO 80206
Mortgage Calculator
Monthly Payment (Est.)
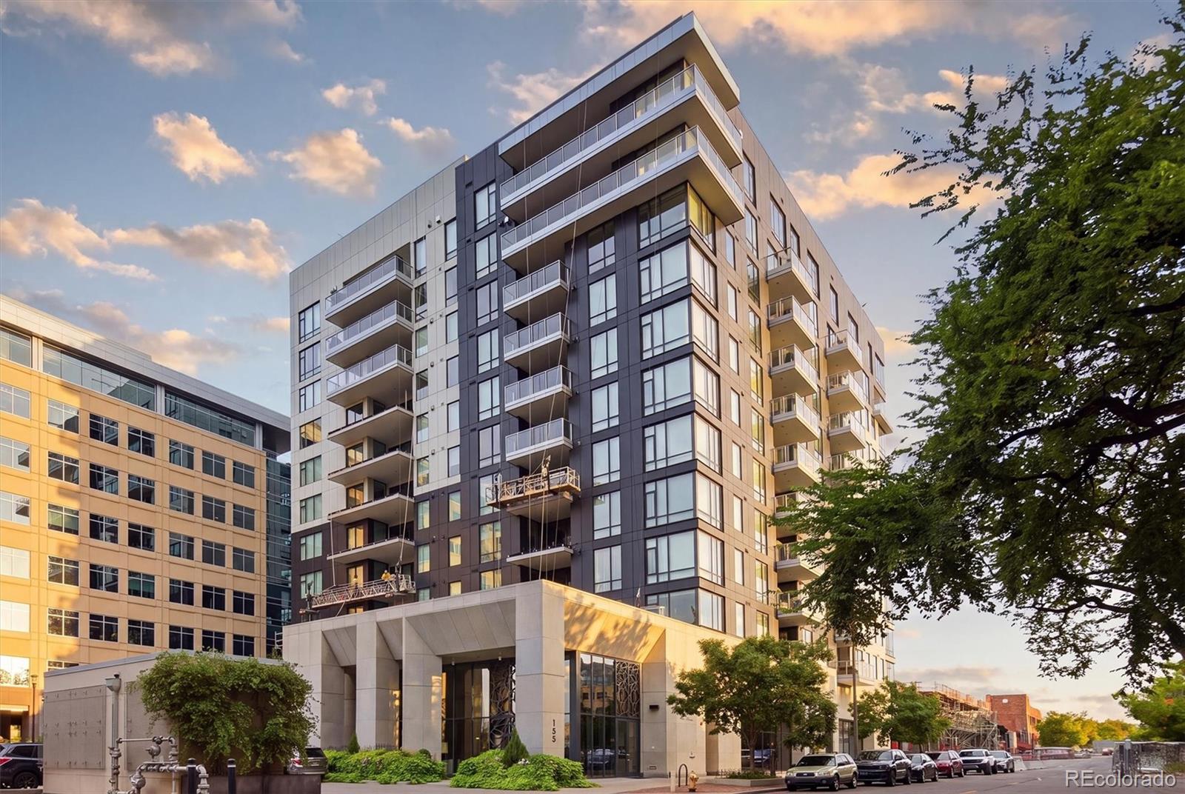
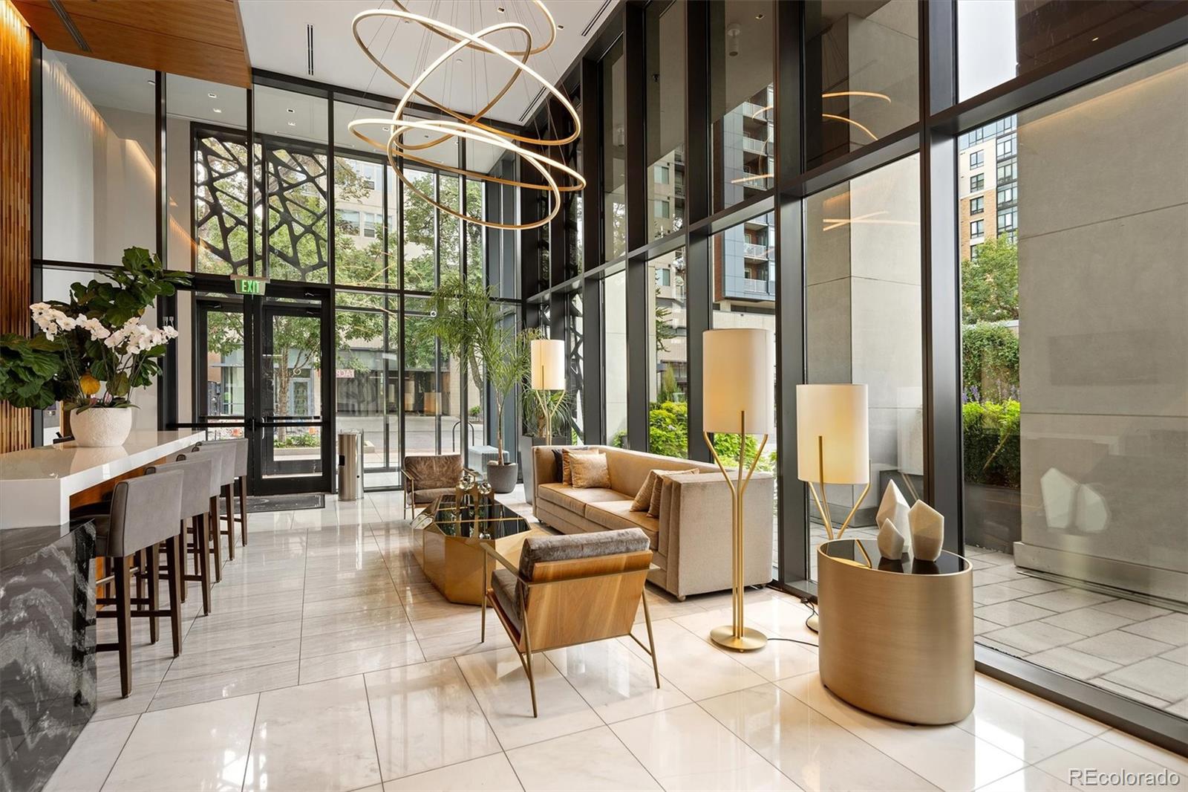
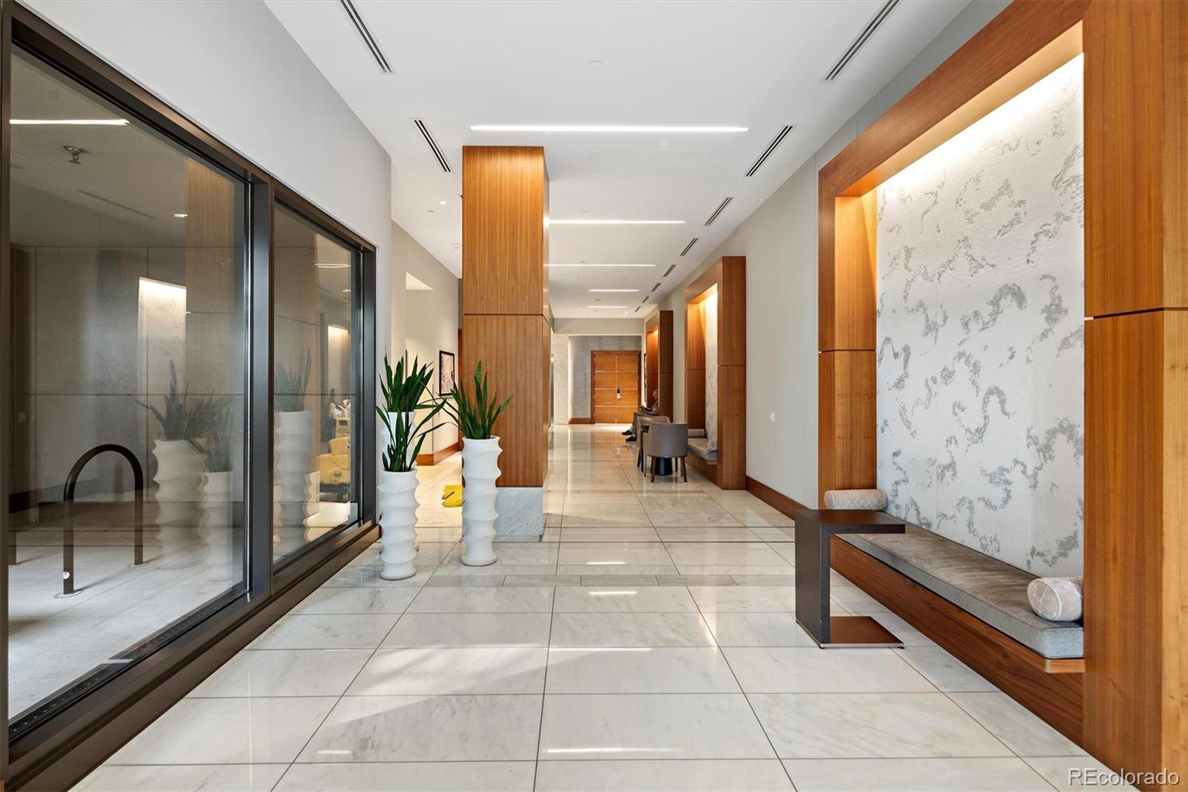
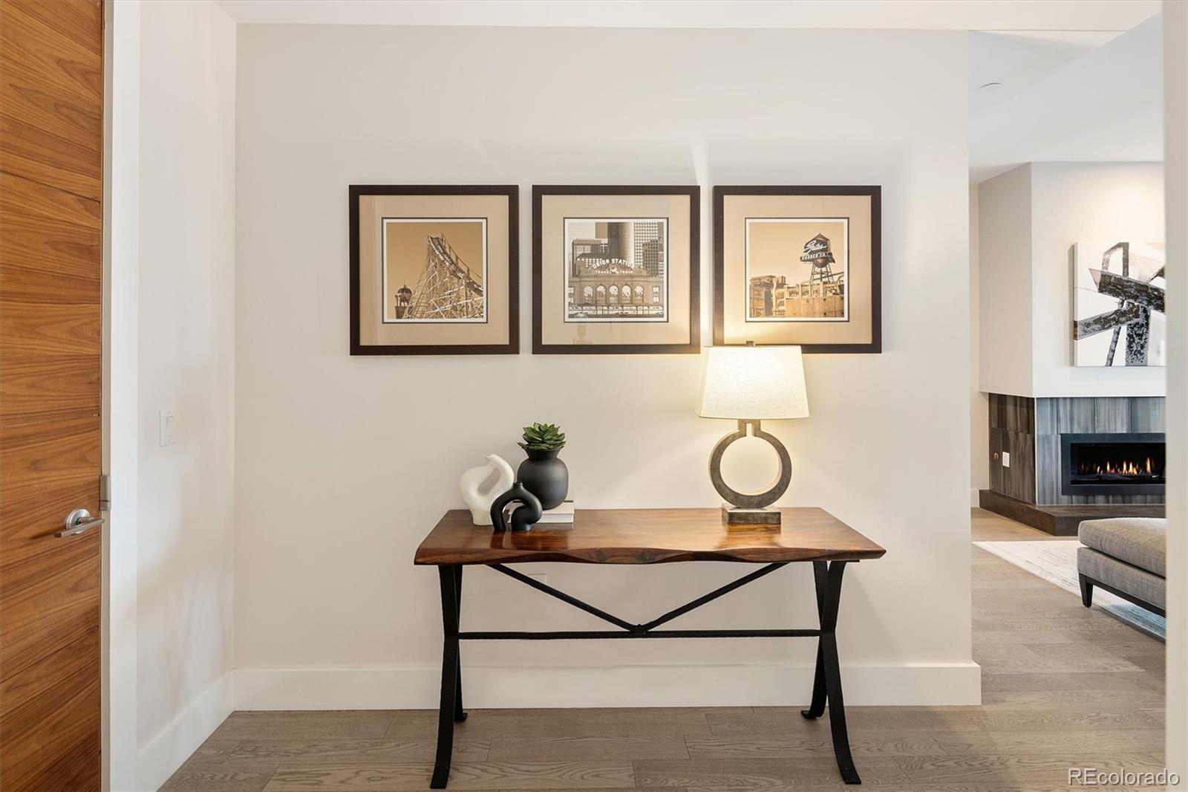
Enter an interest rate to see your estimated monthly payment.A rare opportunity at The Laurel, Cherry Creek North’s premier full-service residential address. Residence #319 is an exceptional 1,697-square-foot corner residence where refined interiors, extraordinary views and effortless service create a distinctive Colorado lifestyle. Privately positioned on the coveted south and east sides of the building, this sophisticated two-bedroom, three-bath home is filled with natural light and captures expansive views of Cherry Creek and the Rocky Mountains. The thoughtfully designed floor plan offers elegant spaces for entertaining and intimate retreats. The beautifully appointed chef’s kitchen features premium appliances, custom cabinetry, quartz surfaces and an expansive island. Living and dining spaces are anchored by a rare gas fireplace and open through oversized glass doors to an expansive south-facing terrace—ideal for entertaining, unwinding and savoring Colorado sunsets. The serene primary suite features expansive windows, generous walk-in closets and a spa-inspired bath with dual vanities, quartz counters, oversized walk-in shower and newly added closet. A spacious guest suite with custom closet and en-suite bath offers a private retreat. A versatile flex space can serve as an office, den or dining room. The Laurel offers exceptional service and amenities, including a full-time attended front desk until 10 p.m. and spectacular rooftop retreat with heated year-round pool, cabanas, fire features and outdoor kitchen with pizza oven, grills and refrigerator, all overlooking panoramic city and mountain vistas. Four deeded heated-garage spaces, EV charger and private storage complete this rare offering. Steps from Cherry Creek North’s celebrated restaurants, luxury boutiques and galleries, Residence #319 offers sophisticated lock-and-leave living.
| 19 hours ago | Listing updated with changes from the MLS® | |
| a week ago | Listing first seen on site |

The content relating to real estate for sale in this Web site comes in part from the Internet Data eXchange ("IDX") program of METROLIST, INC., DBA RECOLORADO real estate listings held by brokers other than Kentwood Real Estate DTC, LLC are marked with the IDX Logo. This information is being provided for the consumers' personal, non-commercial use and may not be used for any other purpose. All information subject to change and should be independently verified.