Save
Ask
Tour
Hide
Share
$899,000
32 Days On Site

4208 Umatilla Street
Denver, CO 80211

For Sale|Single Family Residence|Active Under Contract
3
Beds
3
Total Baths
1
Full Bath
2
Partial Baths
1,635
SqFt
$550
/SqFt
1900
Built
Subdivision:
Sunnyside
County:
Denver
Call Now: 303-845-2362
Is this the listing for you? We can help make it yours.
303-845-2362
4208 Umatilla Street4208 Umatilla Street4208 Umatilla Street4208 Umatilla Street
Save
Ask
Tour
Hide
Share

Mortgage Calculator

Monthly Payment (Est.)

Enter an interest rate to see your estimated monthly payment.
Calculator powered by Showcase IDX, a Constellation1 Company. Copyright ©2026 Information is deemed reliable but not guaranteed.

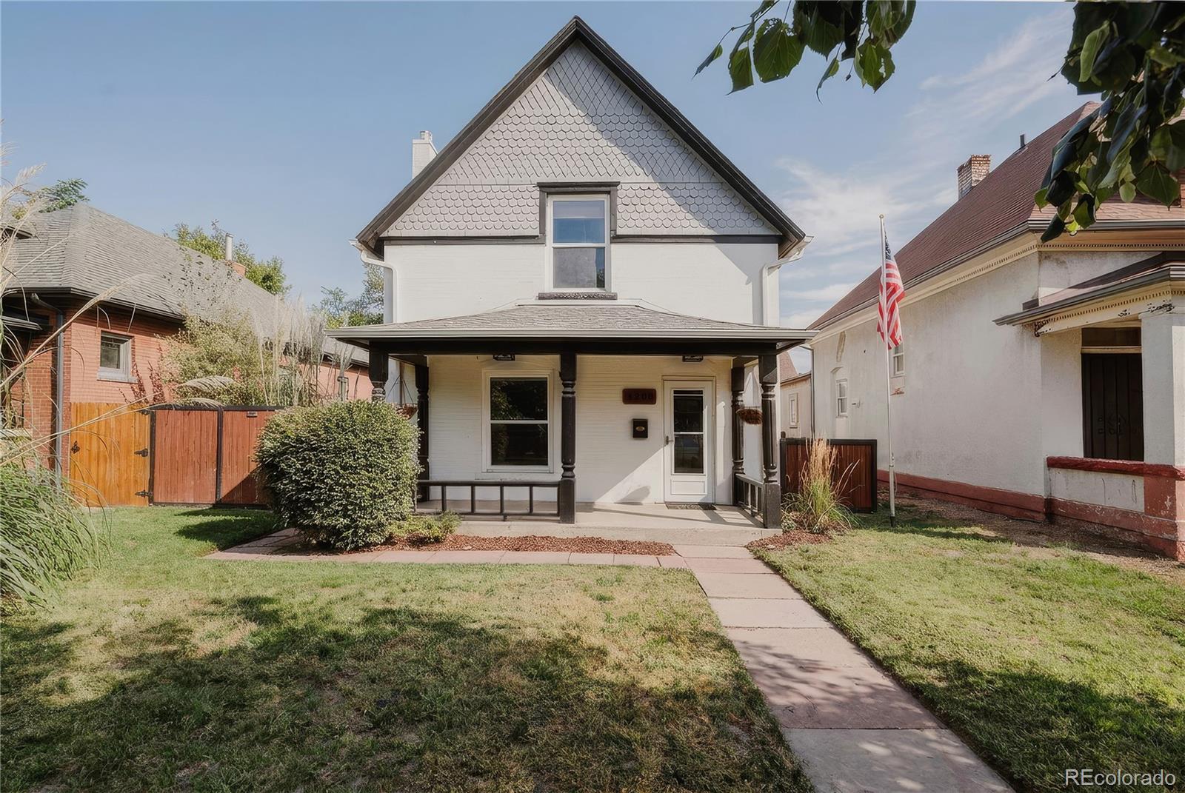
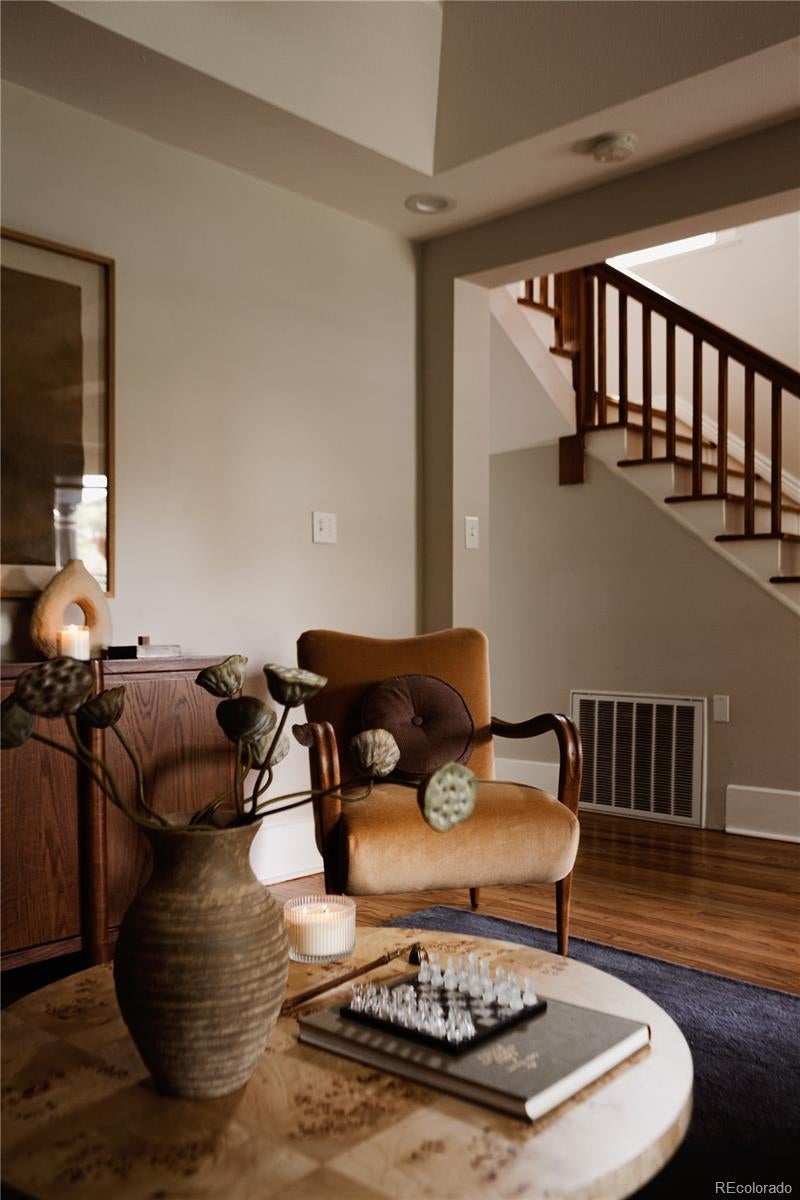
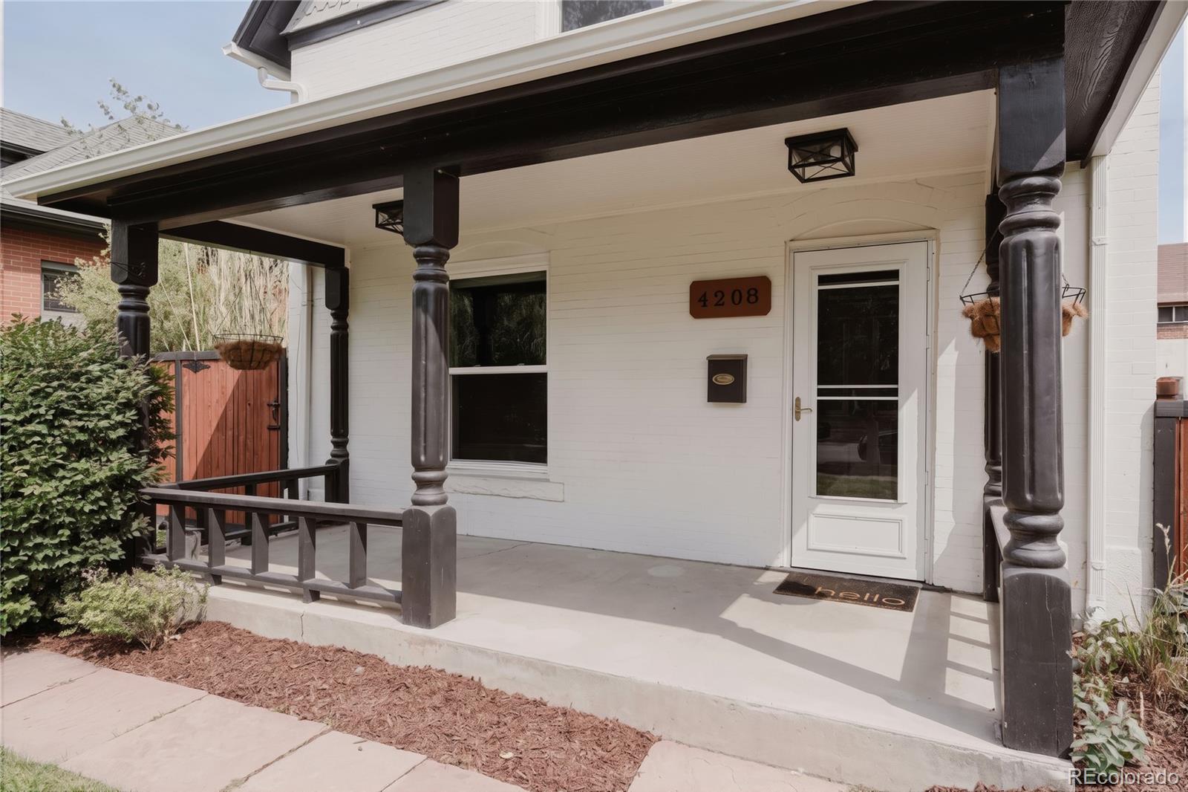
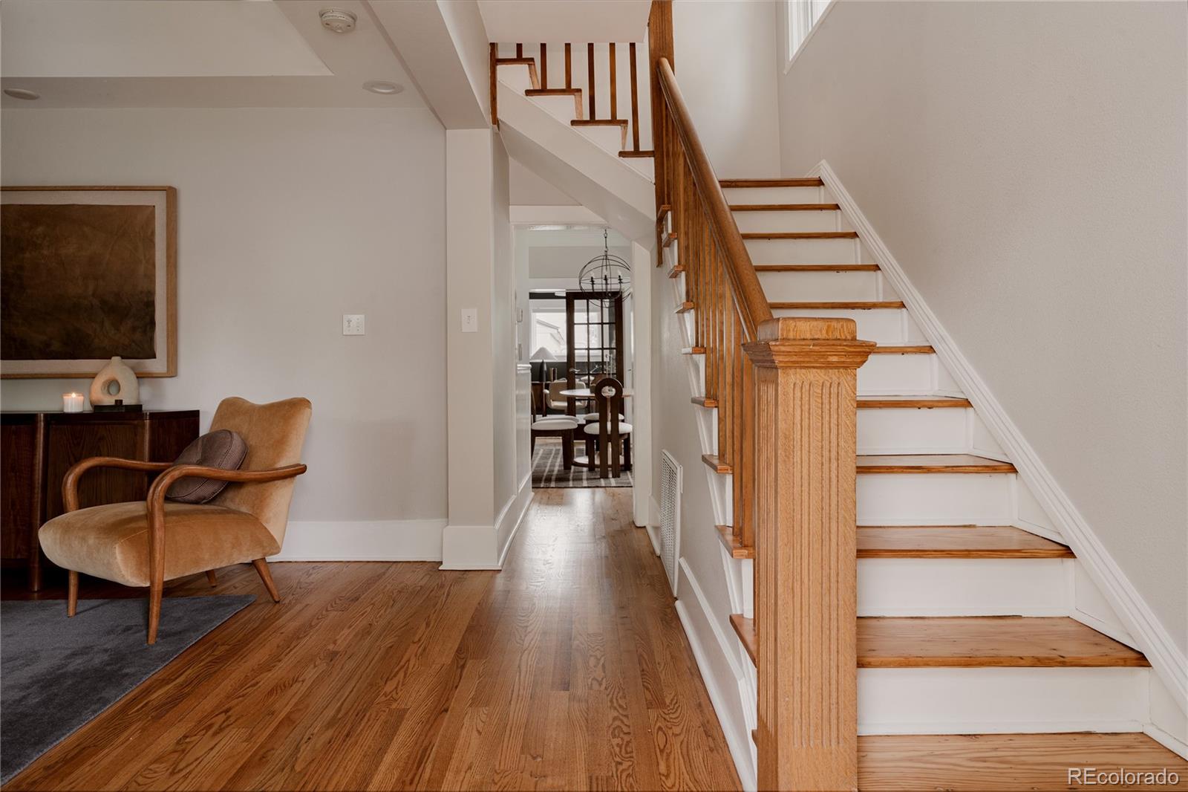
Beautifully maintained and renovated for ownership, this gorgeous 1900 Victorian on a quiet street in Sunnyside provides an exceptionally private setting while maintaining connectivity and walkability. Head inside past the wooden covered front porch and you're greeted with hardwood floors and a stately newel post. An exposed brick wall brings turn-of-the-century texture and charm to the living room, anchored by a gas fireplace. The light-filled dining room is lined with southern facing windows and connected to the kitchen, perfect for hosting. Granite counters, stainless appliances and espresso cabinetry are all featured in this warm and open kitchen with peninsula. French doors lead you into the bright and sunny office, freshly painted with new lighting. Upstairs you'll find a proper primary suite, rare in a home of this era, with room enough for a king bed and nightstands. Two additional bedrooms and a 3/4 bath can also be found on the second level. A private yard with mature landscaping out back is perfectly shaded in late afternoons and evenings and is fully fenced. The detached 2-car garage is the perfect place for your vehicle and all your outdoor gear. Cobbler's Corner is a short walk, putting El Jefe, Sunny's, The Monkey Barrel and Bacon Social House all within a few minutes on foot.

Save
Ask
Tour
Hide
Share
Listing Snapshot
Price 
$899,000
Days On Site 
32 Days
Bedrooms 
3
Inside Area (SqFt) 
1,635 sqft
Total Baths 
3
Full Baths 
1
Partial Baths 
2
Lot Size 
0.11 Acres
Year Built 
1900
MLS® Number 
5173341
Status 
Active Under Contract
Property Tax 
$4,377
HOA/Condo/Coop Fees 
N/A
Sq Ft Source 
Public Records
Friends & Family
Recent Activity
2 weeks agoListing updated with changes from the MLS®
2 weeks agoStatus changed to Active Under Contract
a month agoListing first seen on site
General Features
Acres 
0.11
Garage 
Yes
Garage Spaces 
2
Levels 
Two
Parking Spaces 
2
Property Condition 
Updated/Remodeled
Property Sub Type 
Single Family Residence
Sewer 
Public Sewer
SqFt Above 
1635
SqFt Total 
1802
Style 
Victorian
Water Source 
Public
Zoning 
U-TU-C
Interior Features
Appliances 
CooktopDishwasherDisposalDryerMicrowaveRangeRange HoodRefrigeratorWasher
Basement 
Partial
Cooling 
Ceiling Fan(s)Central Air
Fireplace 
Yes
Fireplace Features 
Living Room
Fireplaces 
1
Flooring 
Wood
Heating 
Forced Air
Interior 
Ceiling Fan(s)Eat-in KitchenGranite CountersHigh Ceilings
Bathroom Full 
Level - Upper
Bathroom Half 
Level - Main
Bathroom Three Quarter 
Level - Upper
Bedroom 
Level - Upper
Dining Room 
Level - Main
Kitchen 
Level - Main
Laundry 
Level - Main
Living Room 
Level - Main
Office 
Level - Main
Save
Ask
Tour
Hide
Share
Exterior Features
Construction Details 
BrickFrame
Exterior 
LightingPrivate Yard
Fencing 
FencedFull
Lot Features 
Level
Patio And Porch 
Front PorchPatio
Roof 
Composition
Community Features
School District 
Denver 1
Financing Terms Available 
1031 ExchangeCashConventionalFHAVA Loan
Schools
School District
Denver 1
Elementary School
Bryant-Webster
Middle School
Skinner
High School
North
Listing courtesy of Serhant Colorado LLC [email protected]


The content relating to real estate for sale in this Web site comes in part from the Internet Data eXchange ("IDX") program of METROLIST, INC., DBA RECOLORADO real estate listings held by brokers other than Serhant Colorado LLC are marked with the IDX Logo. This information is being provided for the consumers' personal, non-commercial use and may not be used for any other purpose. All information subject to change and should be independently verified.

Neighborhood & Commute
Source: Walkscore
Disclosure: Community information and market data powered by Constellation Data Labs. Information is deemed reliable but not guaranteed.
Save
Ask
Tour
Hide
Share