Save
Ask
Tour
Hide
Share
$2,999
4 Days On Site

4100 Albion Street 306
Denver, CO 80216

For Rent|Condominium|Active
3
Beds
2
Total Baths
2
Full Baths
1,133
SqFt
$3
/SqFt
2005
Built
Subdivision:
Park Hill
County:
Denver
Call Now: 303-845-2362
Is this the listing for you? We can help make it yours.
303-845-2362
4100 Albion Street 3064100 Albion Street 3064100 Albion Street 3064100 Albion Street 306
Save
Ask
Tour
Hide
Share

Mortgage Calculator

Monthly Payment (Est.)

Enter an interest rate to see your estimated monthly payment.
Calculator powered by Showcase IDX, a Constellation1 Company. Copyright ©2026 Information is deemed reliable but not guaranteed.

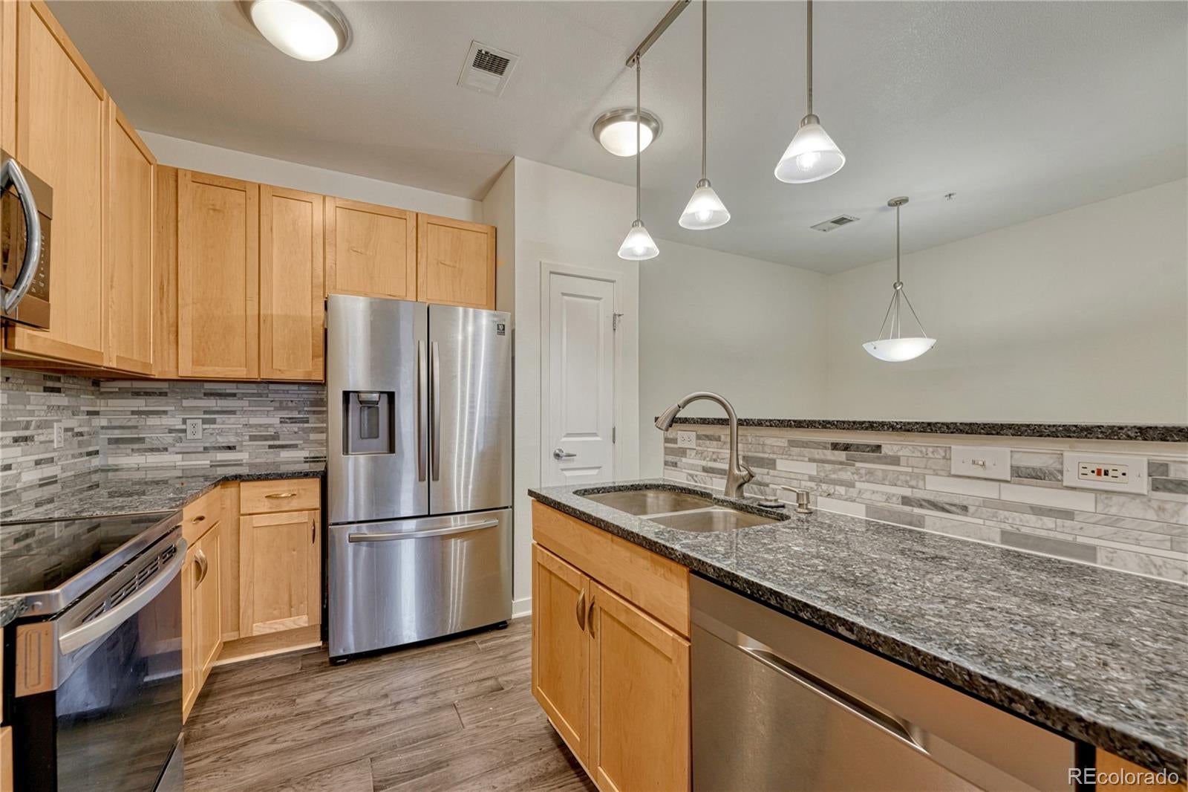
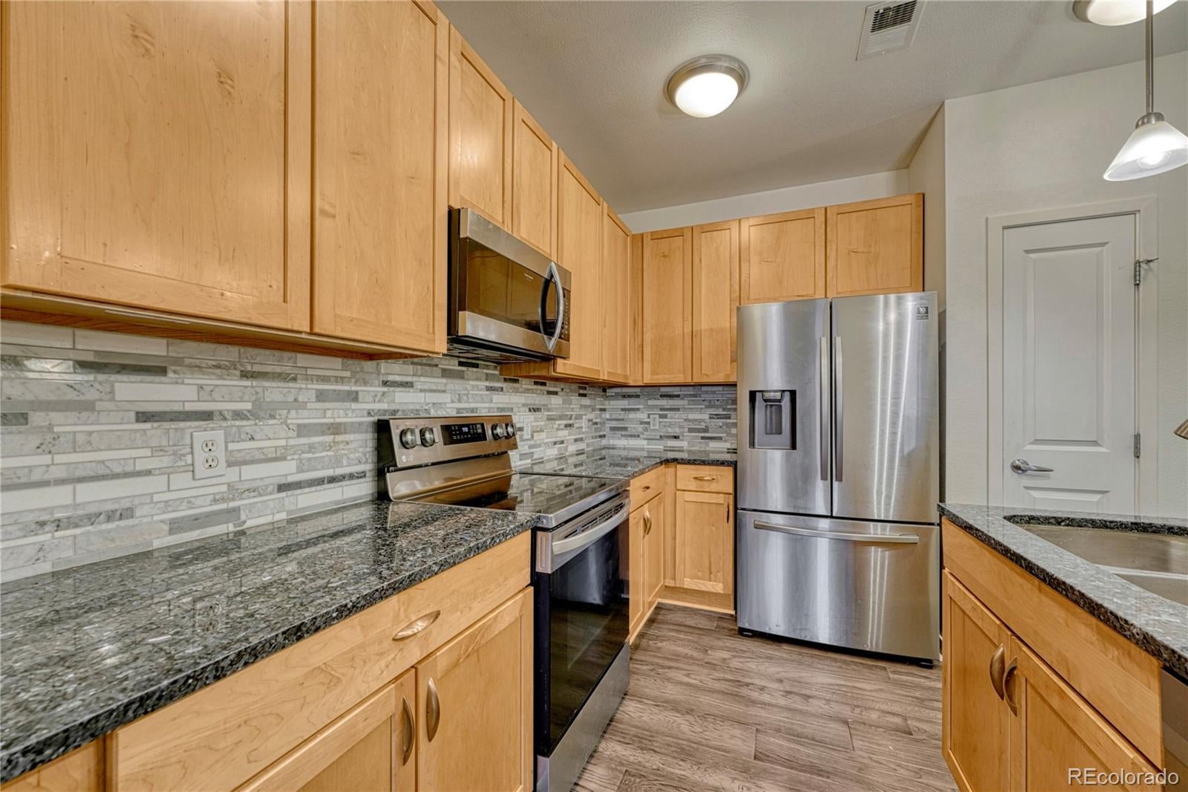
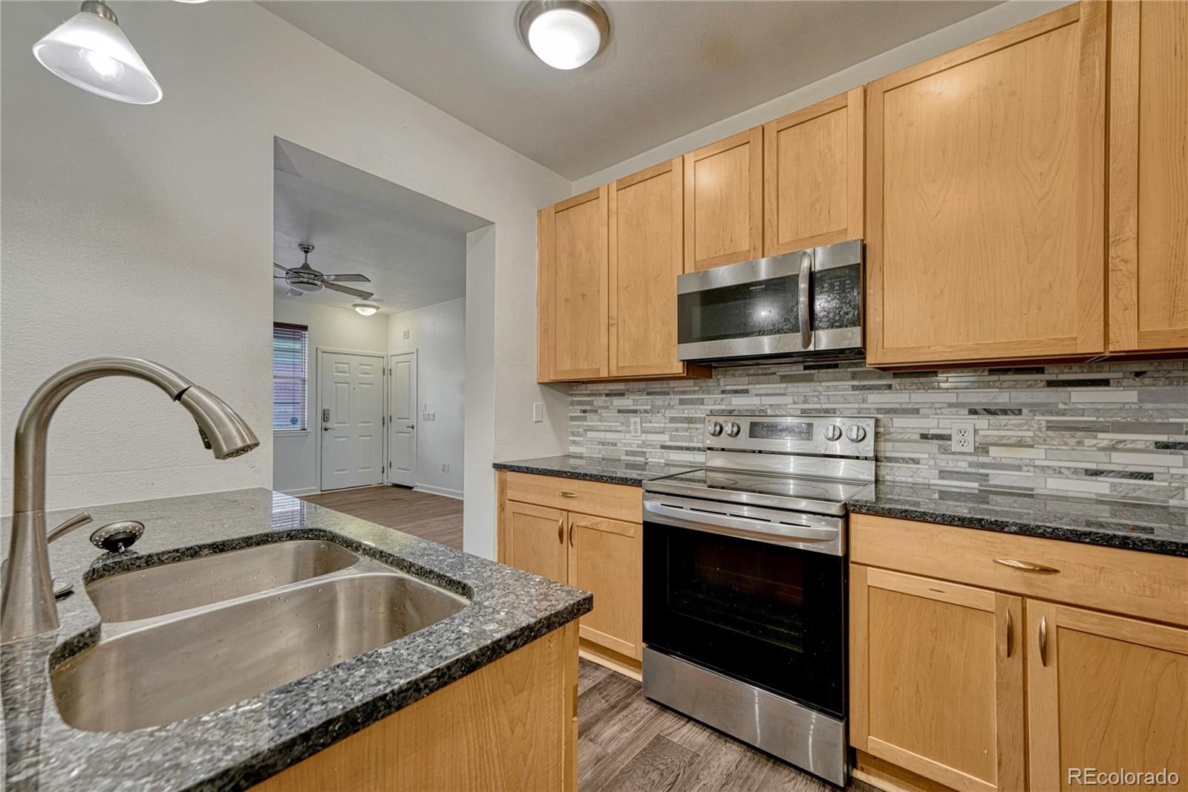
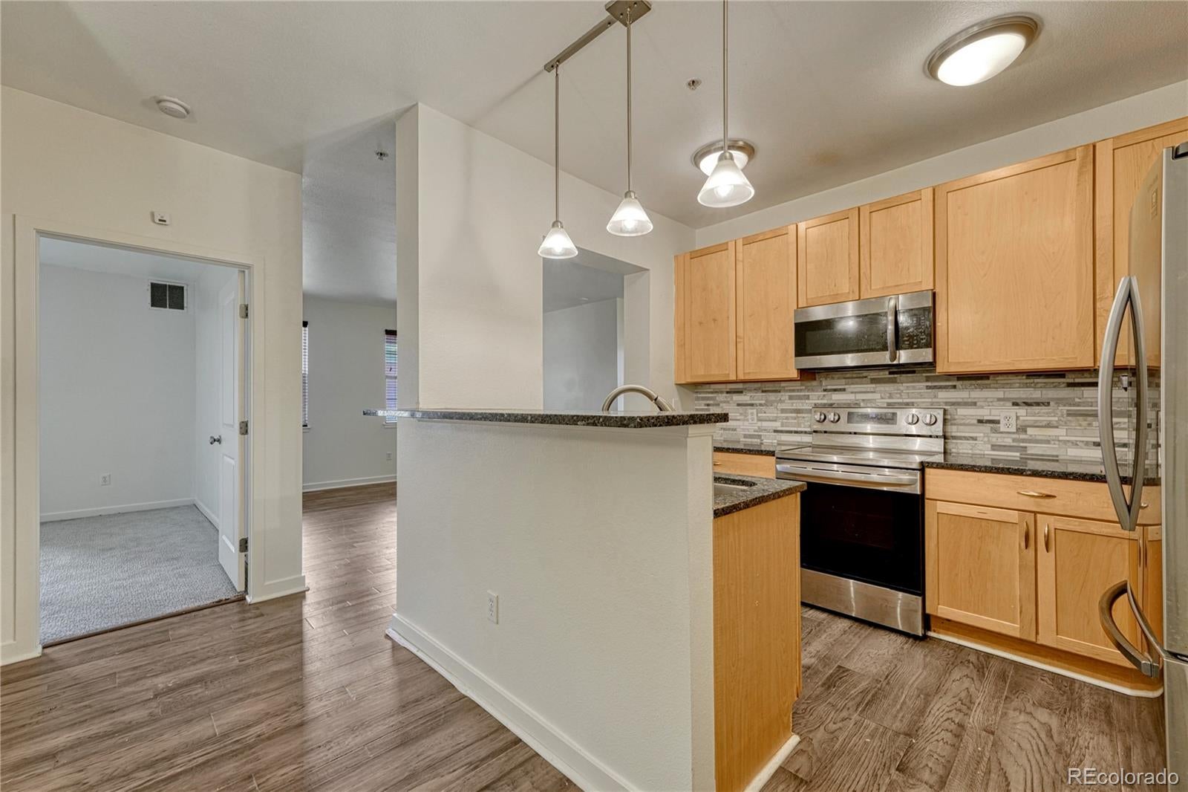
Welcome to this inviting 3-bedroom, 2-bath condo in Denver’s Park Hill neighborhood! Offering 1,133 square feet of comfortable, single-level living, this home features an open and functional floor plan with fresh paint throughout, creating a clean, move-in-ready feel. The spacious living and dining areas flow easily into the eat-in kitchen, making the layout perfect for everyday living and entertaining. The kitchen comes equipped with a refrigerator, range, oven, microwave, and dishwasher. With all three bedrooms and both full bathrooms located on the main level, the home offers convenient stair-free living. Additional features include central air conditioning, ceiling fans, carpet and vinyl flooring, and plenty of flexibility for creating a space that feels like home. Enjoy a covered front porch, exterior access, and the convenience of one garage parking space. Cats and dogs are welcome with applicable pet deposit and monthly pet rent. Located in the Park Hill area with convenient access to surrounding Denver neighborhoods, shopping, dining, and everyday amenities.

Save
Ask
Tour
Hide
Share
Listing Snapshot
Price 
$2,999
Days On Site 
4 Days
Bedrooms 
3
Inside Area (SqFt) 
1,133 sqft
Total Baths 
2
Full Baths 
2
Partial Baths 
N/A
Lot Size 
N/A
Year Built 
2005
MLS® Number 
5173476
Status 
Active
Property Tax 
N/A
HOA/Condo/Coop Fees 
N/A
Sq Ft Source 
N/A
Friends & Family
Recent Activity
4 days agoListing updated with changes from the MLS®
5 days agoListing first seen on site
General Features
Available on 
2026-09-29
Garage 
Yes
Garage Spaces 
1
Lease Term 
12 Months
Levels 
One
Parking Spaces 
1
Pets 
Cats OKDogs OK
Property Sub Type 
Condominium
SqFt Above 
1133
SqFt Total 
1133
Interior Features
Appliances 
DishwasherMicrowaveOvenRangeRefrigerator
Cooling 
Ceiling Fan(s)Central Air
Flooring 
CarpetVinyl
Heating 
Floor FurnaceNatural Gas
Interior 
Ceiling Fan(s)Eat-in KitchenOpen Floorplan
Main Level Bedrooms 
3
Save
Ask
Tour
Hide
Share
Exterior Features
Patio And Porch 
CoveredFront Porch
Community Features
School District 
Denver 1
Building Access 
Exterior Access
Schools
School District
Denver 1
Elementary School
Smith Renaissance
Middle School
Bruce Randolph
High School
East
Listing courtesy of Corken + Company Real Estate Group, LLC [email protected]


The content relating to real estate for sale in this Web site comes in part from the Internet Data eXchange ("IDX") program of METROLIST, INC., DBA RECOLORADO real estate listings held by brokers other than Corken + Company Real Estate Group, LLC are marked with the IDX Logo. This information is being provided for the consumers' personal, non-commercial use and may not be used for any other purpose. All information subject to change and should be independently verified.

Neighborhood & Commute
Source: Walkscore
Disclosure: Community information and market data powered by Constellation Data Labs. Information is deemed reliable but not guaranteed.
Save
Ask
Tour
Hide
Share