Save
Ask
Tour
Hide
Share
$435,000
New Listing

5090 Flintridge Drive
Colorado Springs, CO 80918

For Sale|Single Family Residence|Active
4
Beds
3
Total Baths
1
Full Bath
2
Partial Baths
2,047
SqFt
$213
/SqFt
1972
Built
Subdivision:
Vista Grande
County:
El Paso
Call Now: 303-845-2362
Is this the listing for you? We can help make it yours.
303-845-2362
5090 Flintridge Drive5090 Flintridge Drive5090 Flintridge Drive5090 Flintridge Drive
Save
Ask
Tour
Hide
Share

Mortgage Calculator

Monthly Payment (Est.)

Enter an interest rate to see your estimated monthly payment.
Calculator powered by Showcase IDX, a Constellation1 Company. Copyright ©2026 Information is deemed reliable but not guaranteed.

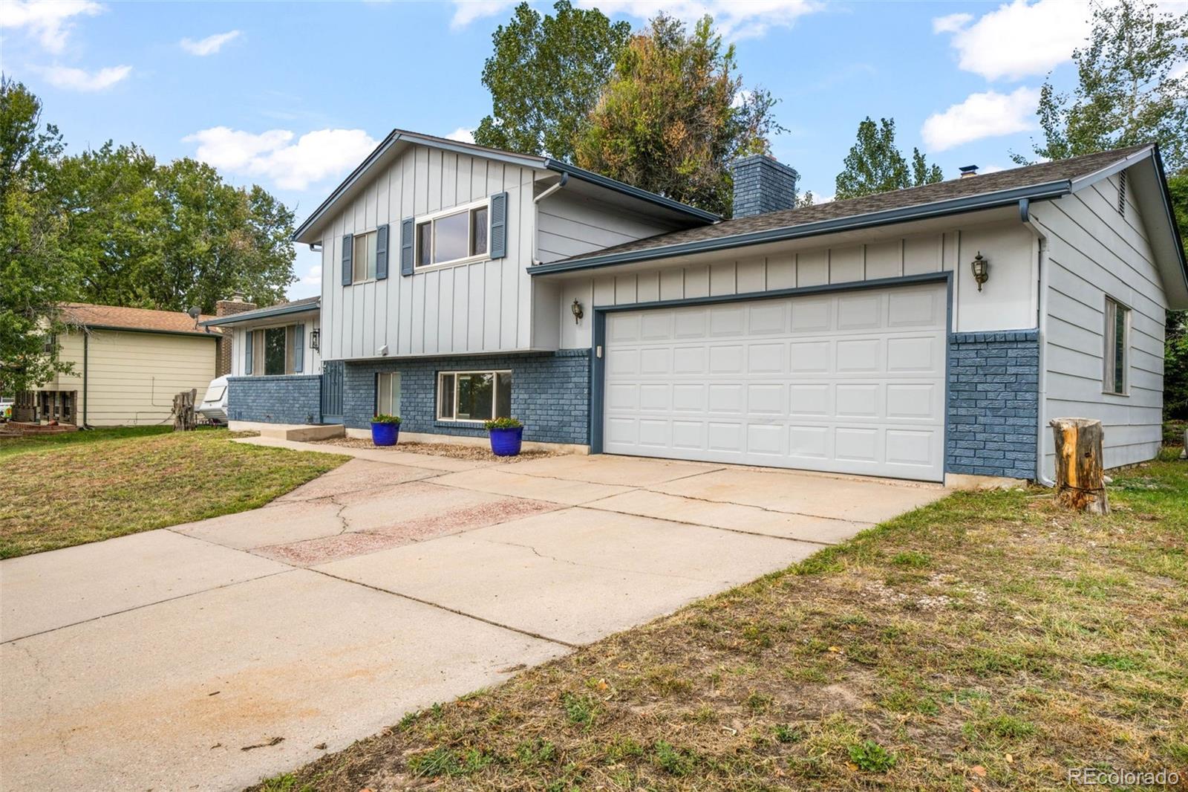
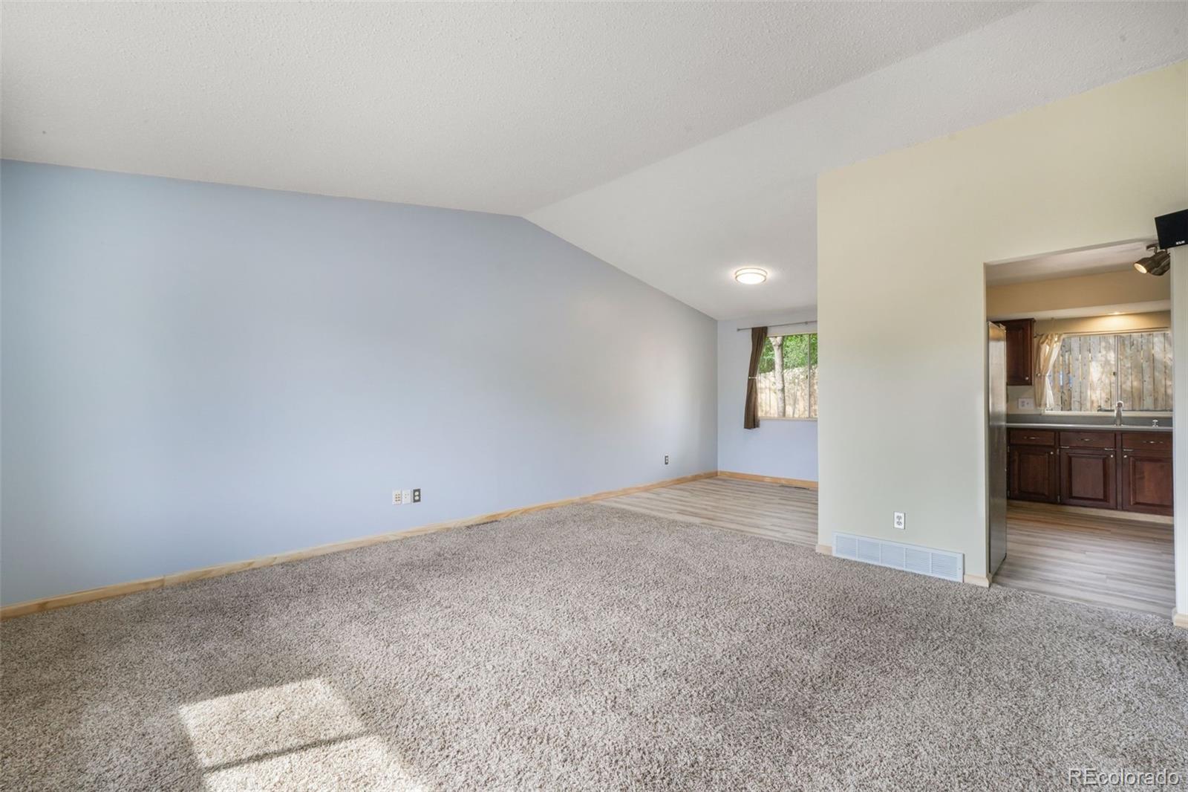
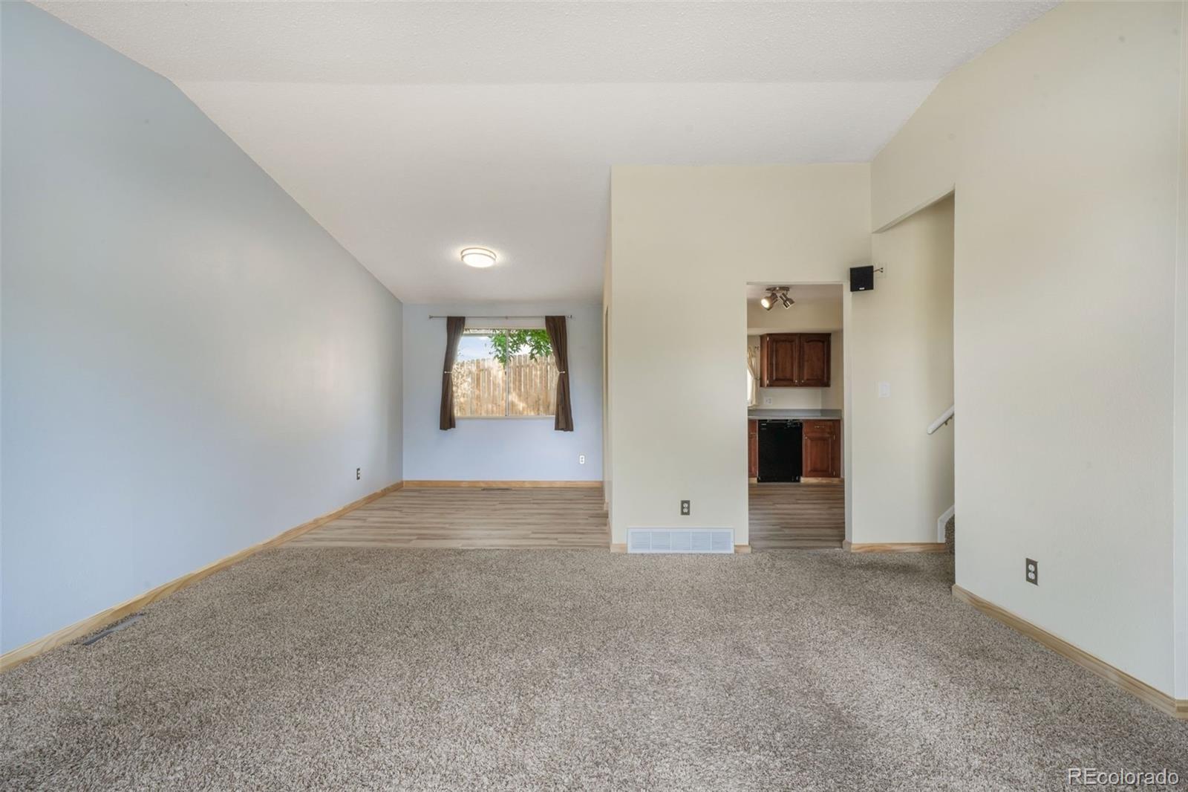
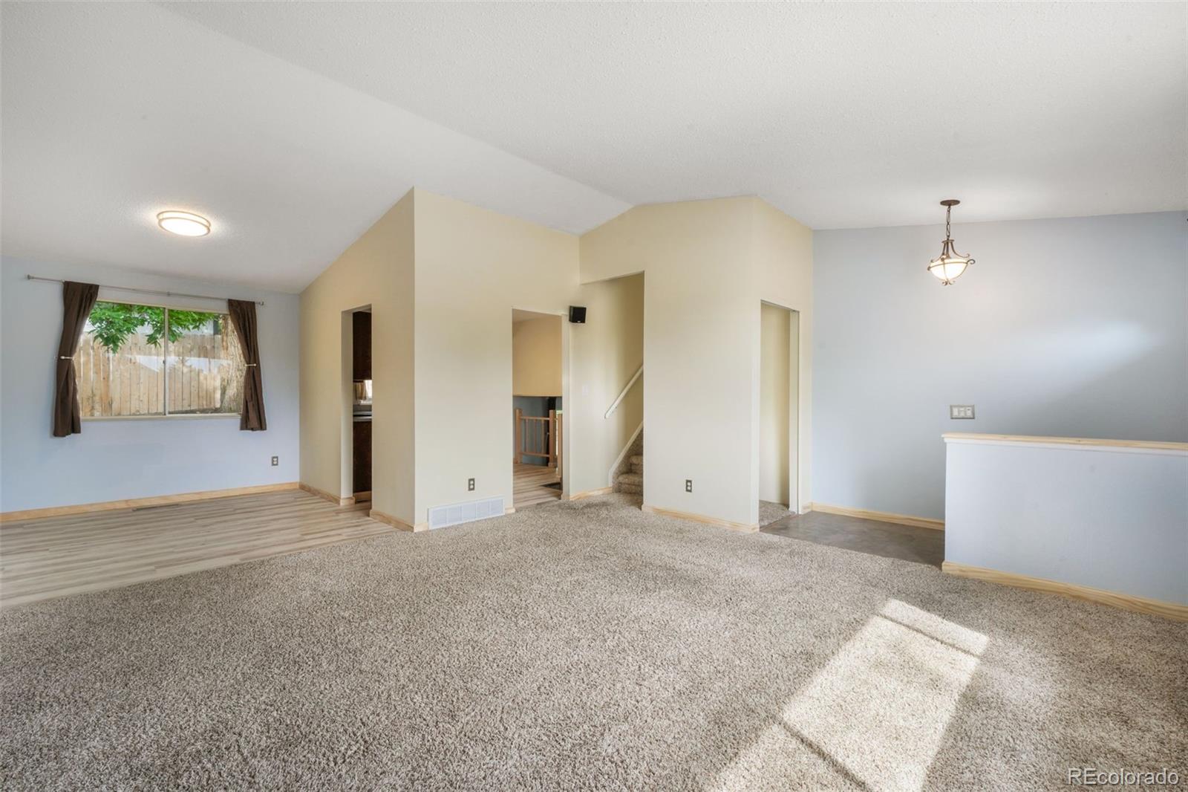
Welcome to 5090 Flintridge Drive, a spacious 4-bedroom, 3-bath tri-level situated on a desirable corner lot in the established Vista Grande neighborhood. Offering 2,047 finished square feet, an oversized attached 2-car garage, fresh exterior paint, and a newer roof, this home combines generous living space with several recent updates. Step inside to a bright main level featuring vaulted ceilings, a comfortable living room, separate dining area, and newly installed laminate flooring. The kitchen offers solid-surface countertops, refrigerator, electric range, microwave, dishwasher, disposal, double sink, and plenty of workspace for everyday living. The lower level creates a warm second living space with a wood-burning fireplace, perfect for relaxing or entertaining. This level also includes a bedroom with an adjoining recently updated 3/4 bath featuring new tile work and a quartz countertop—an ideal setup for guests, extended family, or a private home office. A dedicated laundry area provides electric hookups, countertop space, and additional storage. The furnace is approximately one year old, and the water heater dates to 2022. Upstairs, you'll find three additional bedrooms, including the primary suite with its own private 3/4 bath featuring a newly tiled shower. Two secondary bedrooms share a full hall bath, providing a functional layout with separation between living and sleeping spaces. Ceiling fans are featured in the bedrooms, and the home offers a combination of vinyl and aluminum windows. Outside, enjoy the flexibility of the .20-acre corner lot, concrete outdoor space, and oversized heated garage with workshop potential and convenient access to both the home and backyard. Located in Colorado Springs School District 11 with easy access to Academy Boulevard, shopping, dining, schools, parks, and everyday conveniences, 5090 Flintridge Drive offers space, versatility, and an opportunity to make this Vista Grande home your own.

Save
Ask
Tour
Hide
Share
Listing Snapshot
Price 
$435,000
Days On Site 
0 Days
Bedrooms 
4
Inside Area (SqFt) 
2,047 sqft
Total Baths 
3
Full Baths 
1
Partial Baths 
2
Lot Size 
0.2 Acres
Year Built 
1972
MLS® Number 
5188512
Status 
Active
Property Tax 
$1,496
HOA/Condo/Coop Fees 
N/A
Sq Ft Source 
Public Records
Friends & Family
Recent Activity
11 hours agoListing updated with changes from the MLS®
15 hours agoListing first seen on site
General Features
Acres 
0.2
Attached Garage 
Yes
Garage 
Yes
Garage Spaces 
2
Parking 
ConcreteHeated GarageOversizedAttached
Parking Spaces 
2
Property Sub Type 
Single Family Residence
Security 
Carbon Monoxide Detector(s)Smoke Detector(s)
Sewer 
Public Sewer
SqFt Above 
1490
SqFt Total 
2047
Utilities 
Natural Gas AvailableCable AvailableElectricity ConnectedNatural Gas Connected
Water Source 
Public
Zoning 
R-1 6
Interior Features
Appliances 
DishwasherDisposalMicrowaveOvenRangeRefrigerator
Basement 
Crawl Space
Cooling 
Ceiling Fan(s)Central Air
Fireplace 
Yes
Fireplace Features 
Family RoomWood Burning
Fireplaces 
1
Flooring 
CarpetTileVinyl
Heating 
Forced AirNatural Gas
Interior 
Ceiling Fan(s)High Speed InternetVaulted Ceiling(s)
Window Features 
Double Pane Windows
Bathroom Full 
Level - UpperDescription - Tub/Shower Combo, Tile, Corian Counter Top, Linen Closet
Bathroom Three Quarter 
Level - UpperDescription - Tile, New Tile in Shower
Bedroom 
Dimensions - 13 x 14Level - UpperDescription - Bath Adjoins, Carpet, Ceiling Fan, Built-in Gun Safe
Dining Room 
Dimensions - 9 x 10Level - MainDescription - Dining Area, Formal,
Family Room 
Dimensions - 12 x 20Level - LowerDescription - Fireplace, Carpet, Door to Garage, Ceiling Fan
Kitchen 
Dimensions - 11 x 13Level - MainDescription - Corian Counter Top
Laundry 
Level - LowerDescription - Electric Hook-up, Cabinet
Living Room 
Dimensions - 15 x 15Level - MainDescription - Carpet, Formal
Save
Ask
Tour
Hide
Share
Exterior Features
Construction Details 
Frame
Exterior 
Private Yard
Fencing 
None
Lot Features 
Corner LotLandscapedLevel
Patio And Porch 
Patio
Roof 
Composition
Windows/Doors 
Double Pane Windows
Community Features
School District 
Colorado Springs 11
Financing Terms Available 
CashConventionalFHAVA Loan
Roads 
Paved
Schools
School District
Colorado Springs 11
Elementary School
Fremont
Middle School
Russell
High School
Doherty
Listing courtesy of eXp Realty, LLC [email protected]


The content relating to real estate for sale in this Web site comes in part from the Internet Data eXchange ("IDX") program of METROLIST, INC., DBA RECOLORADO real estate listings held by brokers other than eXp Realty, LLC are marked with the IDX Logo. This information is being provided for the consumers' personal, non-commercial use and may not be used for any other purpose. All information subject to change and should be independently verified.

Neighborhood & Commute
Source: Walkscore
Disclosure: Community information and market data powered by Constellation Data Labs. Information is deemed reliable but not guaranteed.
Save
Ask
Tour
Hide
Share