Save
Ask
Tour
Hide
Share
$1,685,000
5 Days On Site

7994 Towhee Road
Parker, CO 80134

For Sale|Single Family Residence|Active
5
Beds
5
Total Baths
2
Full Baths
3
Partial Baths
5,697
SqFt
$296
/SqFt
1998
Built
Subdivision:
Timbers at the Pinery
County:
Douglas
Call Now: 303-845-2362
Is this the listing for you? We can help make it yours.
303-845-2362
Upcoming Open Houses
Sun, Oct 4, 12:00 AM - 2:00 PM
7994 Towhee Road7994 Towhee Road7994 Towhee Road7994 Towhee Road
Save
Ask
Tour
Hide
Share

Mortgage Calculator

Monthly Payment (Est.)

Enter an interest rate to see your estimated monthly payment.
Calculator powered by Showcase IDX, a Constellation1 Company. Copyright ©2026 Information is deemed reliable but not guaranteed.

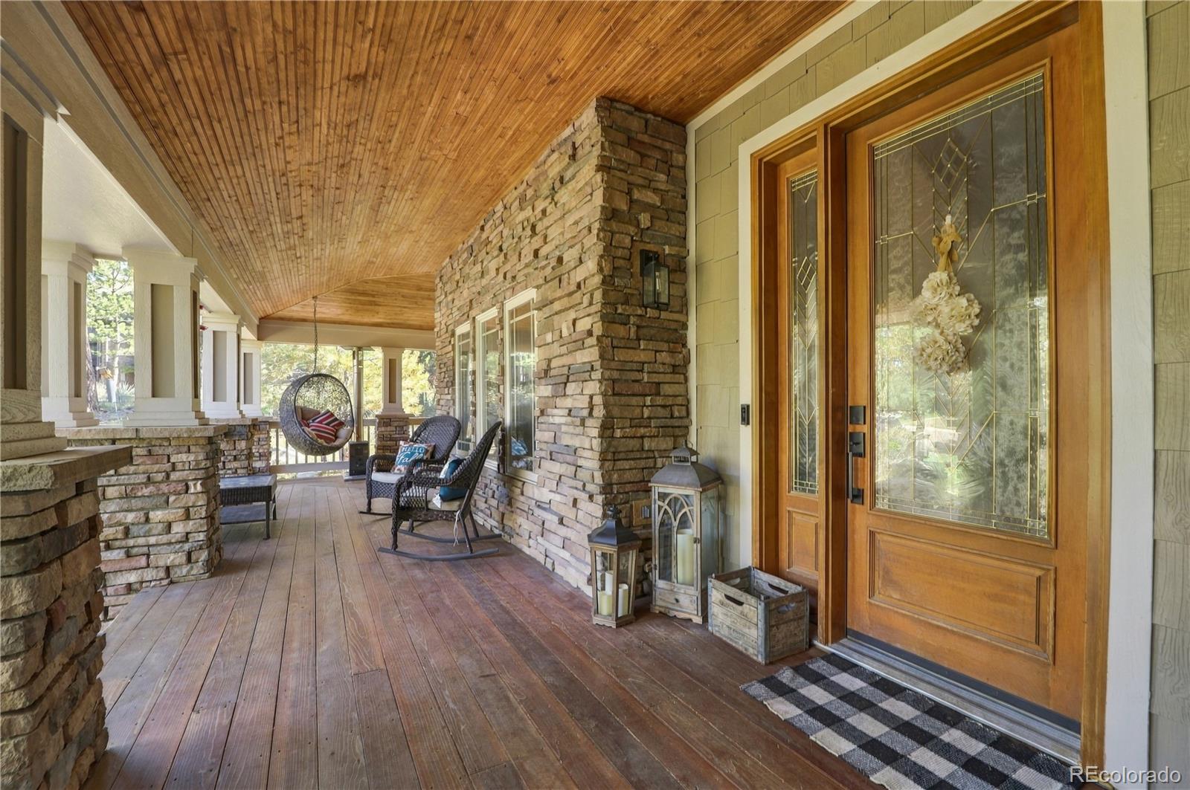
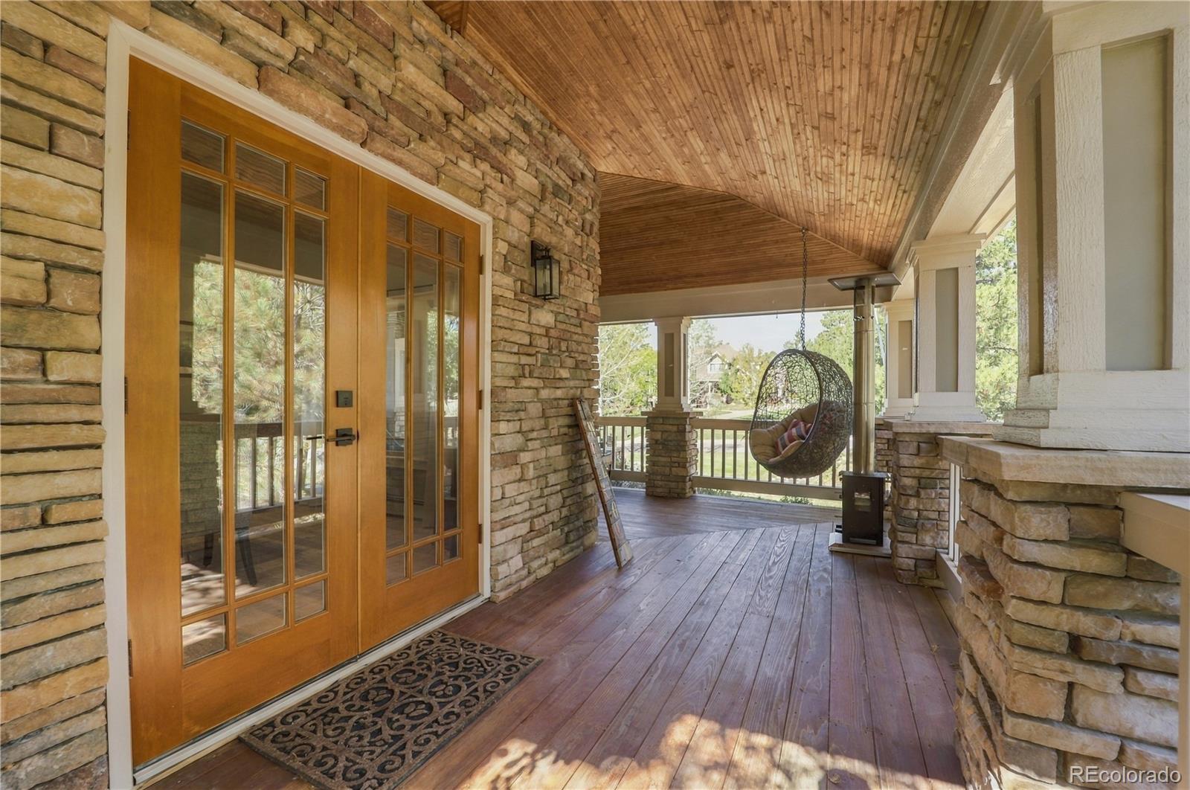
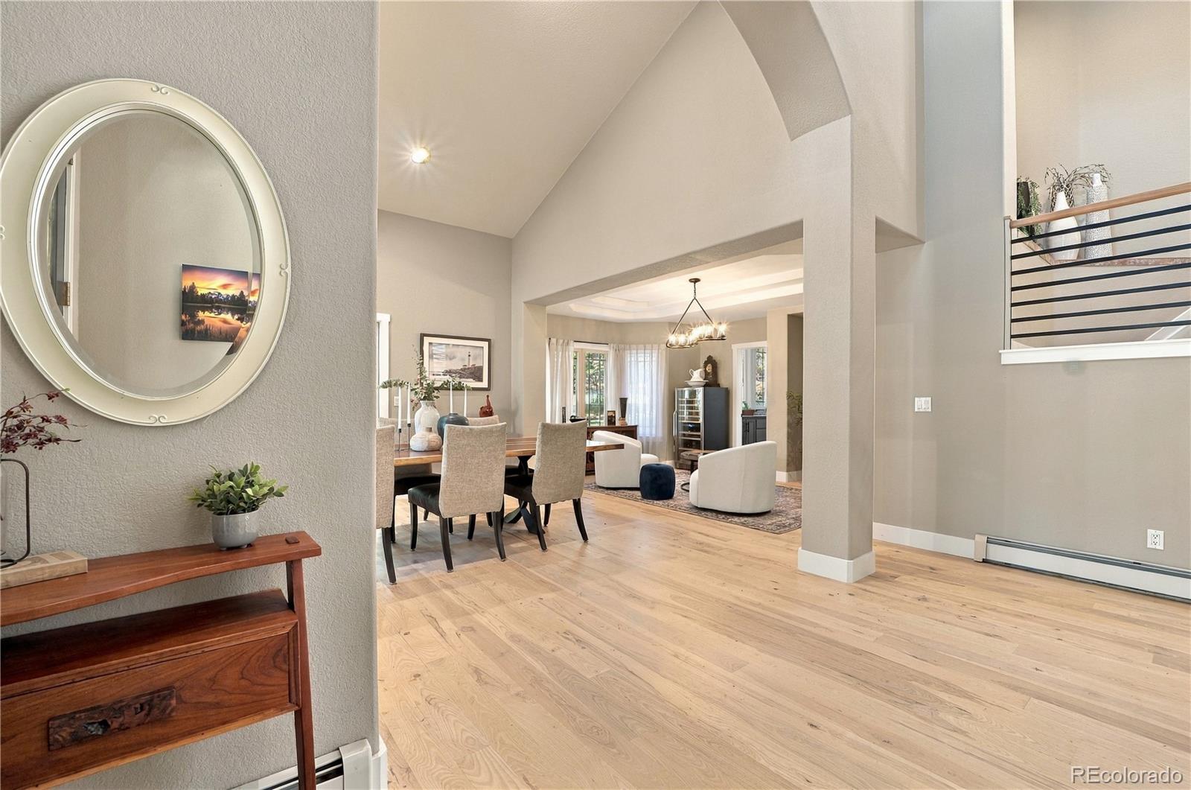
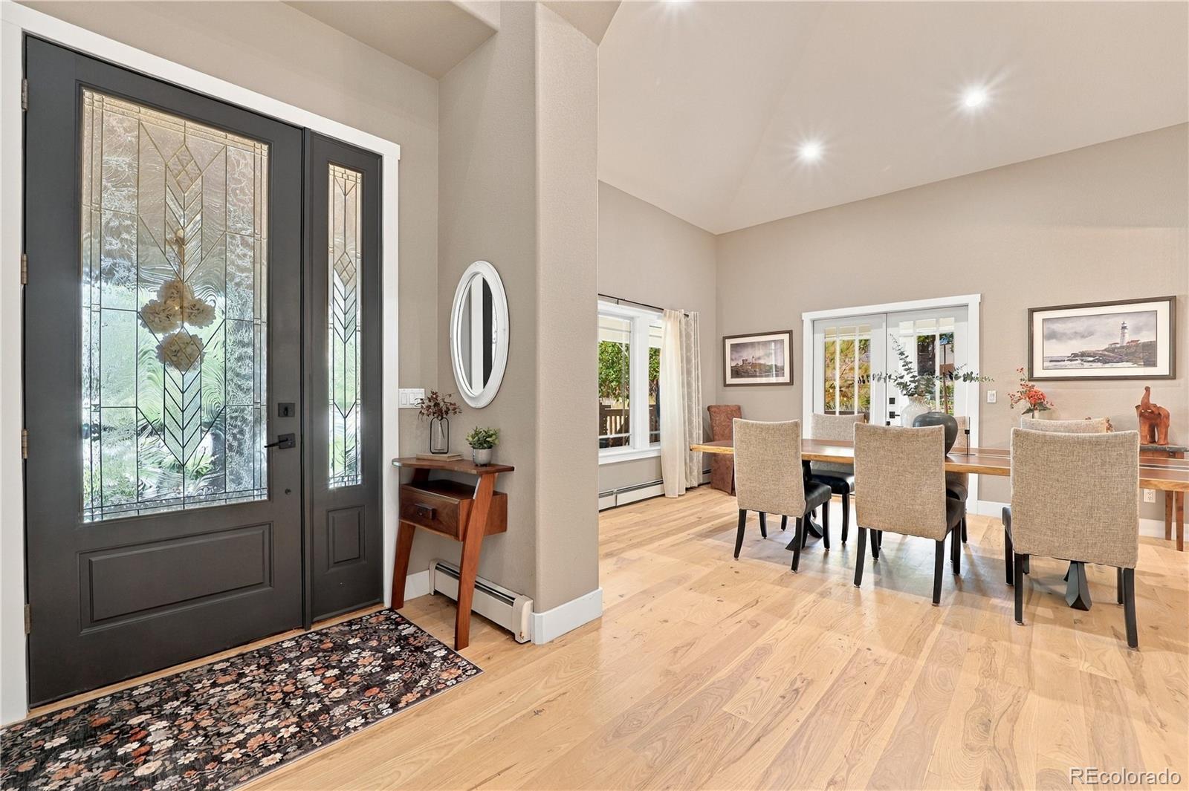
Set on .63 acres in The Timbers at the Pinery, this beautifully remodeled home blends custom craftsmanship, dramatic architecture and a peaceful wooded setting with added separation from neighbors. The entire home is carpet-free except the stairs. Ashwood hardwood floors run throughout the main level, paired with a warm color palette. The main floor offers two living areas and two dining spaces, creating wonderful flexibility for everyday living and entertaining. One living room is especially striking, with soaring ceilings, a dramatic stone fireplace and massive windows that fill the space with natural light and frame gorgeous wooded views. The kitchen features KitchenAid appliances, a gas range, quartzite countertops, an eat-in area, a butler’s pantry and a separate walk-in pantry. A formal dining area provides another beautiful place to gather. Upstairs are four spacious bedrooms and three bathrooms. The primary suite has its own private bath, another bedroom has a dedicated bath, and two bedrooms share a Jack-and-Jill bath. A custom office with walnut flooring and built-in shelving adds even more character. The finished basement is unforgettable. A dramatic Gabion wall made from approximately four tons of custom stone is framed with reclaimed wood dating to 1874. The custom wet bar features a spectacular walnut bar top, leathered granite countertops, refrigerator/freezer drawers and dishwasher. A gorgeous custom wine room, porcelain-tiled bath, dedicated electrical panel, two additional rooms—including one currently used as an exercise room—and a large unfinished storage area complete the lower level. Additional features include a tankless water heater replaced in 2022, two fireplaces, central air, radon mitigation, and a 3-car garage Outside, enjoy mature trees, a patio, covered front porch, private yard and greenhouse. The setting is incredibly quiet, with quick access to Bingham Lake, The Club at Pradera, The Pinery Country Club and Colorado Golf Club.

Save
Ask
Tour
Hide
Share
Listing Snapshot
Price 
$1,685,000
Days On Site 
5 Days
Bedrooms 
5
Inside Area (SqFt) 
5,697 sqft
Total Baths 
5
Full Baths 
2
Partial Baths 
3
Lot Size 
0.63 Acres
Year Built 
1998
MLS® Number 
5188820
Status 
Active
Property Tax 
$7,489
HOA/Condo/Coop Fees 
$32.08 monthly
Sq Ft Source 
Appraiser
Friends & Family
Recent Activity
13 hours agoListing updated with changes from the MLS®
5 days agoStatus changed to Active
5 days agoListing first seen on site
General Features
Acres 
0.63
Attached Garage 
Yes
Garage 
Yes
Garage Spaces 
3
Levels 
Two
Parking 
ConcreteAttached
Parking Spaces 
3
Pets 
Cats OKDogs OK
Property Condition 
Updated/Remodeled
Property Sub Type 
Single Family Residence
Security 
Carbon Monoxide Detector(s)Smoke Detector(s)
Sewer 
Public Sewer
SqFt Above 
4058
SqFt Below 
1639
SqFt Total 
6159
Utilities 
Natural Gas AvailableCable AvailableElectricity ConnectedNatural Gas ConnectedPhone Available
Water Source 
Public
Zoning 
PDU
Interior Features
Appliances 
Bar FridgeDishwasherDisposalDouble OvenMicrowaveRange HoodRefrigeratorTankless Water HeaterWine Cooler
Basement 
Sump PumpFinishedFull
Cooling 
Ceiling Fan(s)Central Air
Electric 
220 Volts
Fireplace 
Yes
Fireplace Features 
BasementElectricGas LogLiving Room
Fireplaces 
2
Flooring 
TileWood
Furnished 
Unfurnished
Heating 
BaseboardHot Water
Interior 
Breakfast BarBuilt-in FeaturesCeiling Fan(s)Eat-in KitchenGranite CountersHigh CeilingsOpen FloorplanVaulted Ceiling(s)Walk-In Closet(s)Wet Bar
Laundry Features 
SinkIn Unit
Window Features 
Double Pane WindowsWindow Coverings
Bathroom Full 
Level - Upper
Bathroom Half 
Level - Main
Bathroom Three Quarter 
Level - Basement
Bedroom 
Level - Upper
Bonus Room 
Level - BasementDescription - large unfinished storage room
Dining Room 
Level - MainDescription - Large formal dining area with Ash wood floors
Family Room 
Level - Main
Kitchen 
Level - BasementDescription - Wet bar with spectacular Walnut countertop, mini fridge/freezer drawers, dishwasher
Laundry 
Level - Main
Living Room 
Level - MainDescription - Beautiful vaulted ceilings in this conversation room
Loft 
Level - Upper
Office 
Level - Main
Utility Room 
Level - Basement
Wine Cellar 
Level - BasementDescription - amazing custom made wine cellar
Save
Ask
Tour
Hide
Share
Exterior Features
Construction Details 
FrameStoneStucco
Exterior 
Private YardRain Gutters
Fencing 
Partial
Lot Features 
WoodedGreenbeltMany TreesSprinklers In FrontSprinklers In Rear
Patio And Porch 
CoveredFront PorchPatio
Roof 
Shingle
Windows/Doors 
Double Pane WindowsWindow Coverings
Community Features
Association Fee 
$385.0
Association Fee Frequency 
Annually
School District 
Douglas RE-1
Financing Terms Available 
CashConventionalFHA
Roads 
Paved
Schools
School District
Douglas RE-1
Elementary School
Northeast
Middle School
Sagewood
High School
Ponderosa
Listing courtesy of Keller Williams DTC [email protected]


The content relating to real estate for sale in this Web site comes in part from the Internet Data eXchange ("IDX") program of METROLIST, INC., DBA RECOLORADO real estate listings held by brokers other than Keller Williams DTC are marked with the IDX Logo. This information is being provided for the consumers' personal, non-commercial use and may not be used for any other purpose. All information subject to change and should be independently verified.

Neighborhood & Commute
Source: Walkscore
Disclosure: Community information and market data powered by Constellation Data Labs. Information is deemed reliable but not guaranteed.
Save
Ask
Tour
Hide
Share