

2062 S Holly Street 2Denver, CO 80222
Mortgage Calculator
Monthly Payment (Est.)
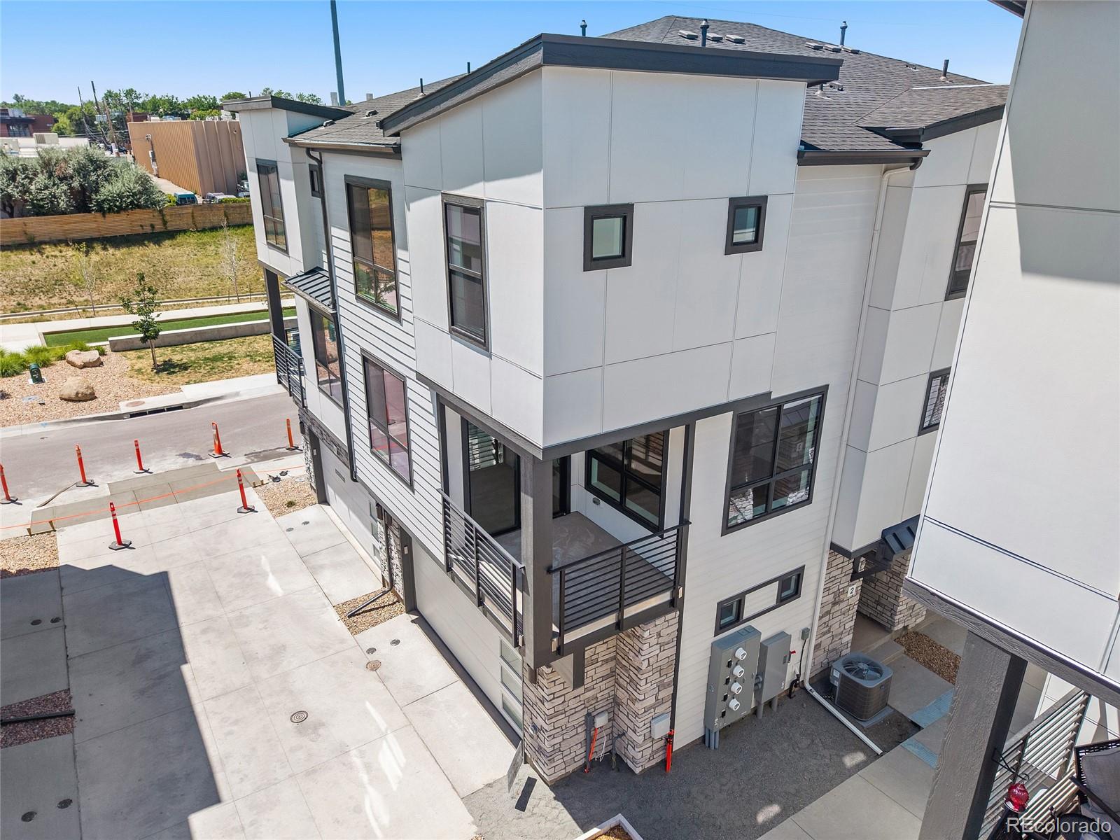
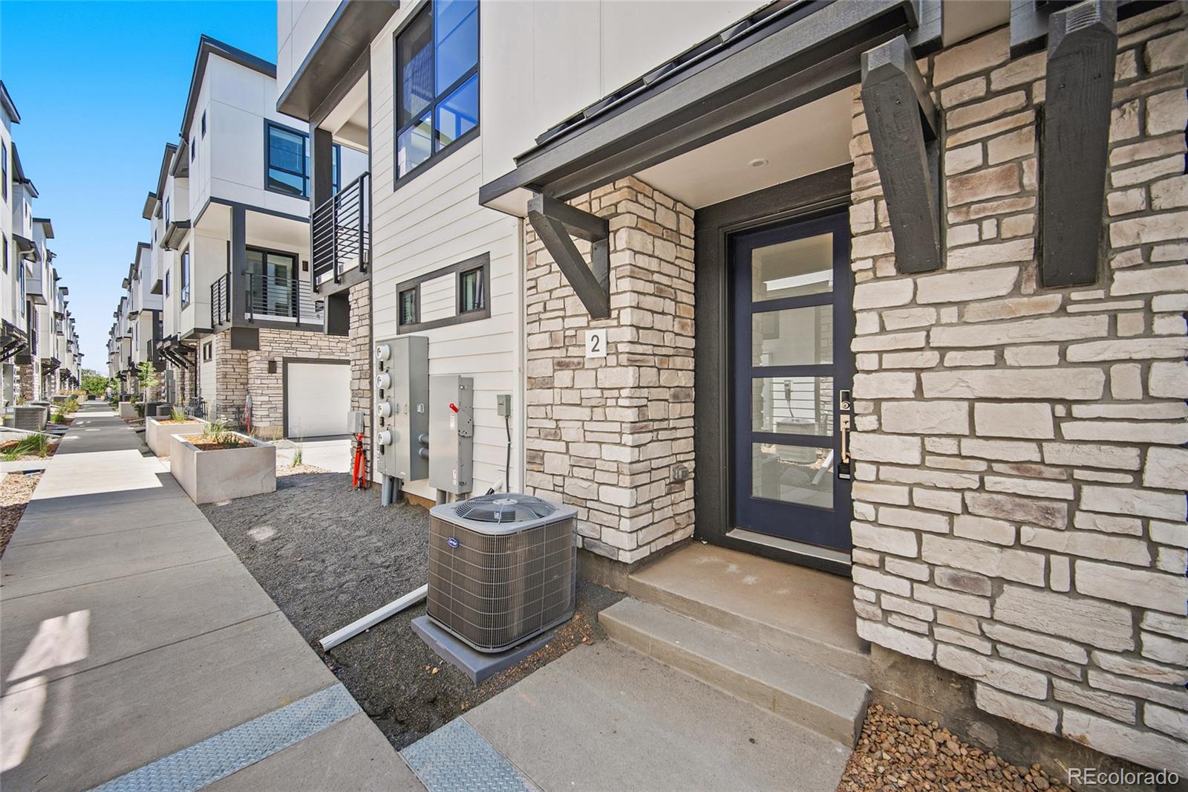
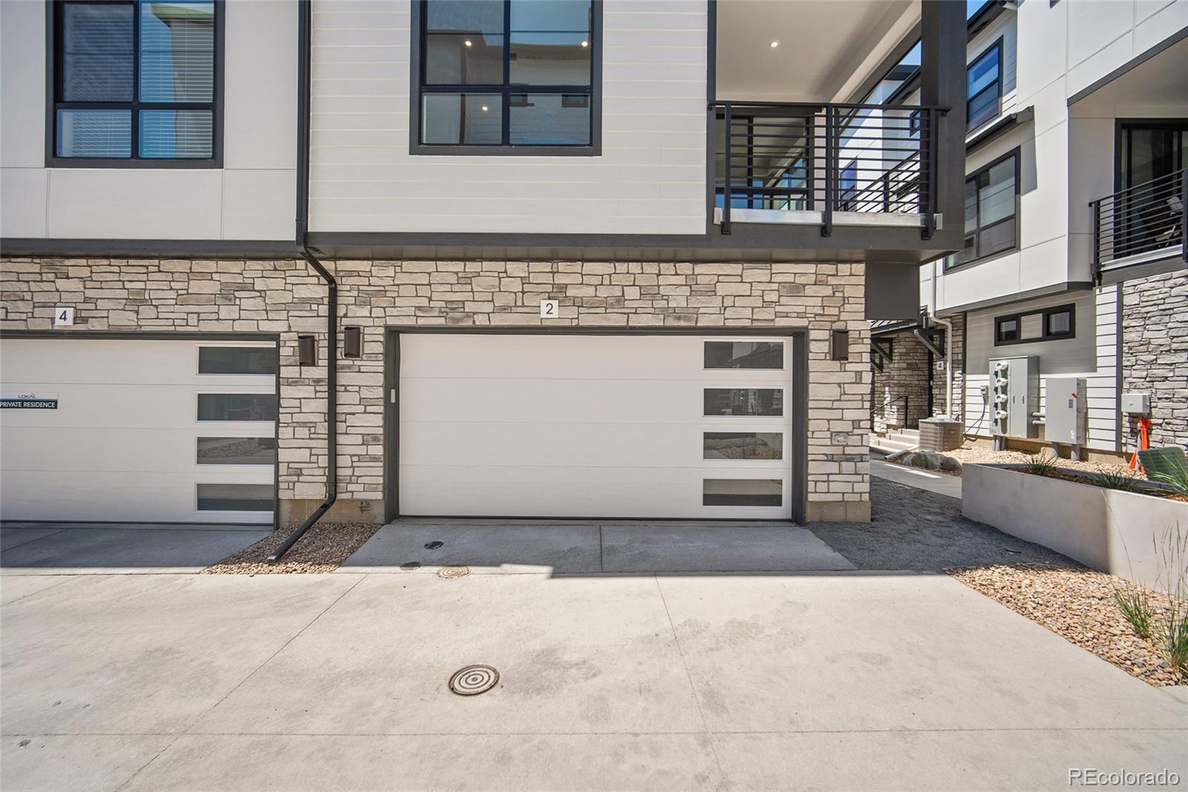
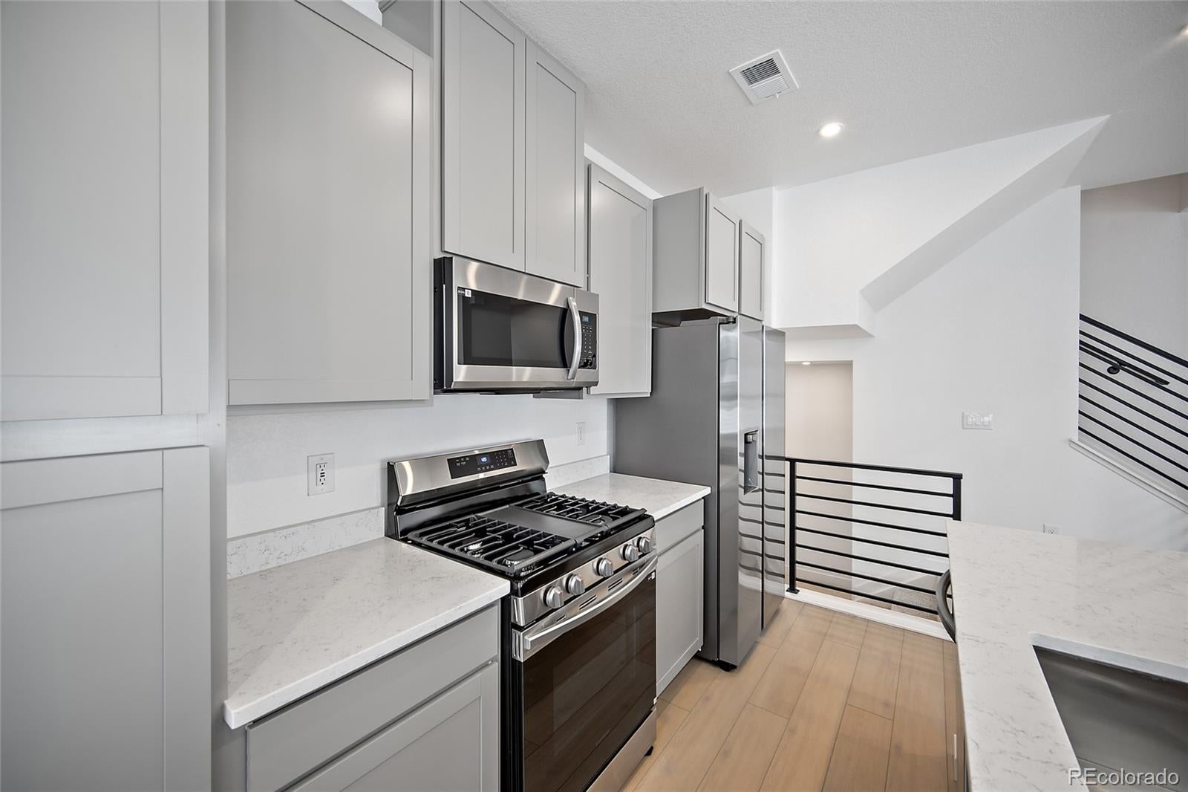
Enter an interest rate to see your estimated monthly payment.Move-in ready! Discover the ideal blend of contemporary design and unbeatable location in the heart of Denver. Just minutes from Cherry Creek, Downtown, University of Denver, Wash Park, and the Denver Tech Center, The Hub at Virginia Village delivers modern townhome living with open layouts, energy-efficient features, and designer finishes built for the way you live today. This stunning three-story Baxter floorplan pairs thoughtful architecture with everyday livability. The lower level greets you with a welcoming entry leading to a mudroom complete with built-in key drop and direct access to the attached oversized two-car garage. The main level opens to a sun-filled great room with seamless flow to a covered patio—an entertainer's dream for Colorado's indoor-outdoor lifestyle. The chef-inspired kitchen showcases Samsung stainless steel appliances, a generous center island, upgraded finishes, and an inviting dining space made for gathering with friends and family. The upper level offers two well-sized secondary bedrooms sharing a full bath with premium Kohler fixtures, plus a linen closet and conveniently located laundry room for everyday ease. The primary suite anchors this level as a private retreat, featuring a generous walk-in closet and en-suite bath with dual vanities and a walk-in shower. Beautifully appointed in the warm Telluride interior color package, this home features elegant white quartz countertops with subtle veining, gray toned cabinetry, light wood-look flooring, and coordinating neutral tile and carpet—creating an inviting, sophisticated atmosphere throughout. Built-in smart home technology including a Ring video doorbell and smart garage opener with video adds modern convenience and peace of mind. The Baxter at The Hub is ideal for buyers seeking a connected, design-forward home in one of Denver's most desirable locations.
| yesterday | Listing updated with changes from the MLS® | |
| a week ago | Price changed to $499,990 | |
| 4 months ago | Listing first seen on site |

The content relating to real estate for sale in this Web site comes in part from the Internet Data eXchange ("IDX") program of METROLIST, INC., DBA RECOLORADO real estate listings held by brokers other than Keller Williams Action Realty LLC are marked with the IDX Logo. This information is being provided for the consumers' personal, non-commercial use and may not be used for any other purpose. All information subject to change and should be independently verified.
Did you know? You can invite friends and family to your search. They can join your search, rate and discuss listings with you.