Save
Ask
Tour
Hide
Share
$2,150,000
New Listing

8449 Lost Lake Drive
Franktown, CO 80116

For Sale|Single Family Residence|Active
5
Beds
5
Total Baths
1
Full Bath
4
Partial Baths
4,611
SqFt
$466
/SqFt
2022
Built
Subdivision:
Legacy Pines East
County:
Douglas
Call Now: 303-845-2362
Is this the listing for you? We can help make it yours.
303-845-2362
8449 Lost Lake Drive8449 Lost Lake Drive8449 Lost Lake Drive8449 Lost Lake Drive
Save
Ask
Tour
Hide
Share

Mortgage Calculator

Monthly Payment (Est.)

Enter an interest rate to see your estimated monthly payment.
Calculator powered by Showcase IDX, a Constellation1 Company. Copyright ©2026 Information is deemed reliable but not guaranteed.

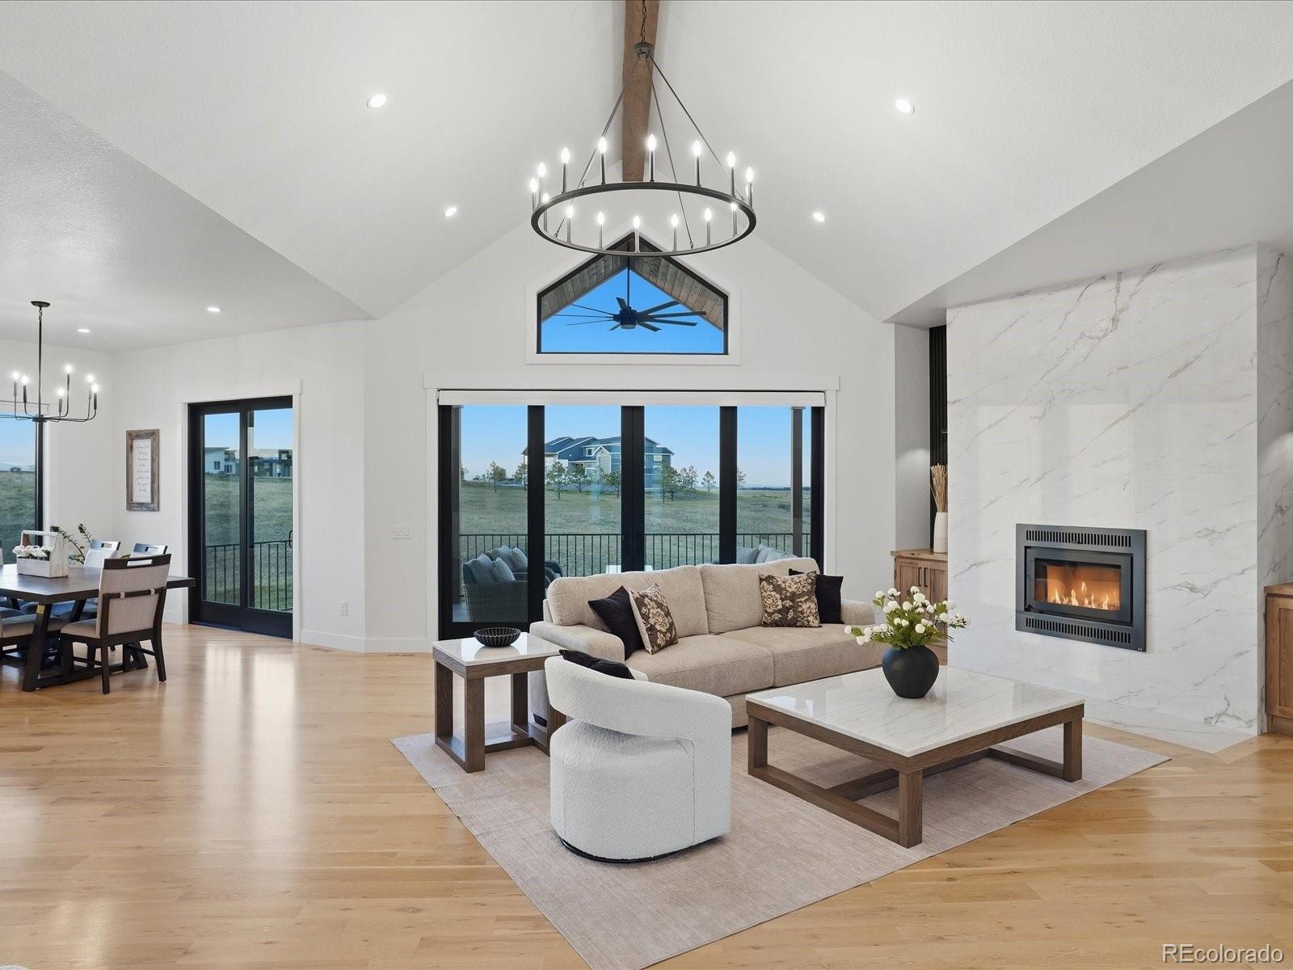
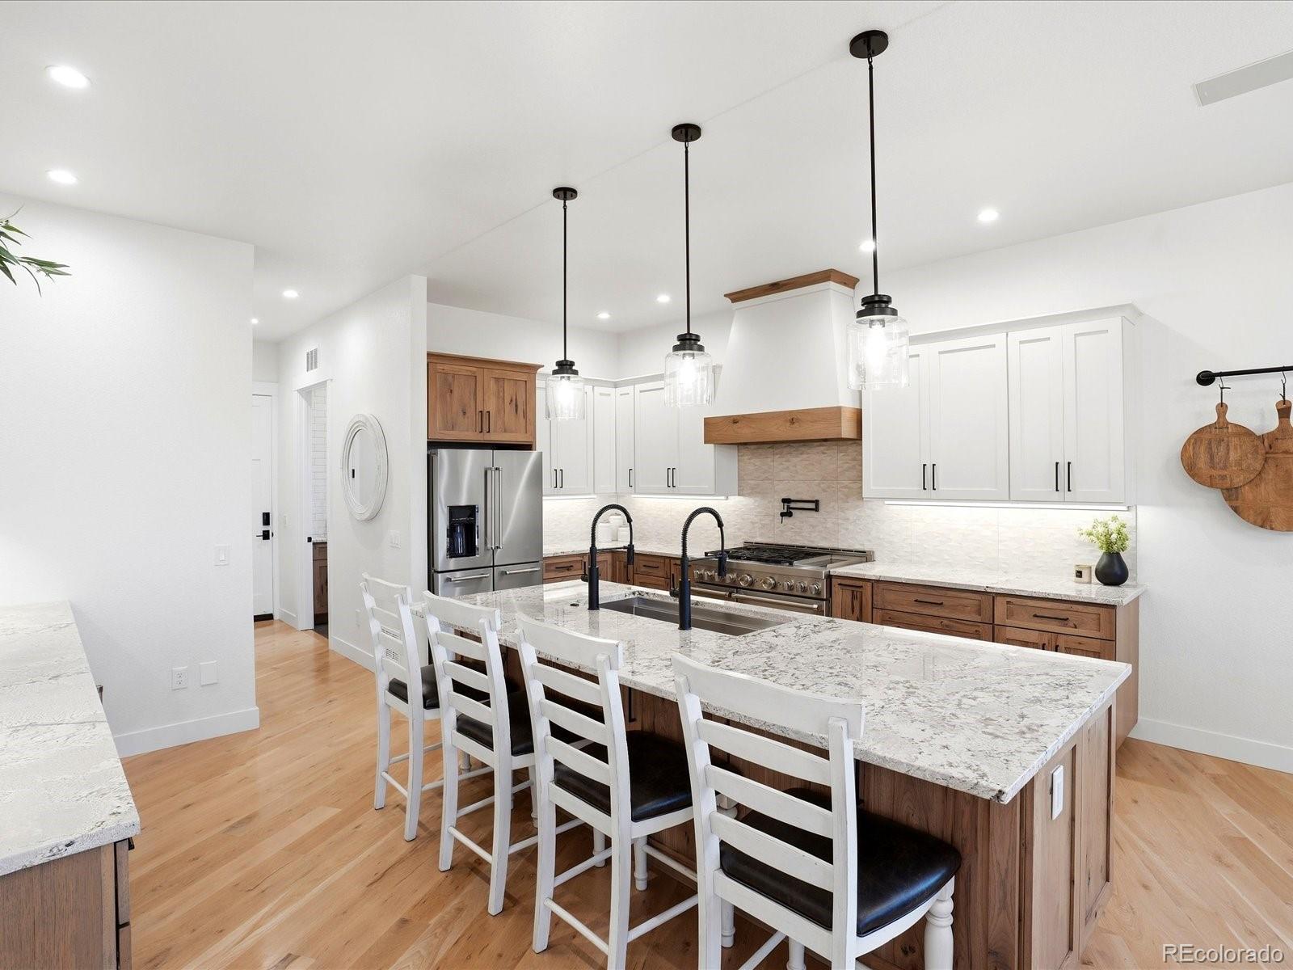
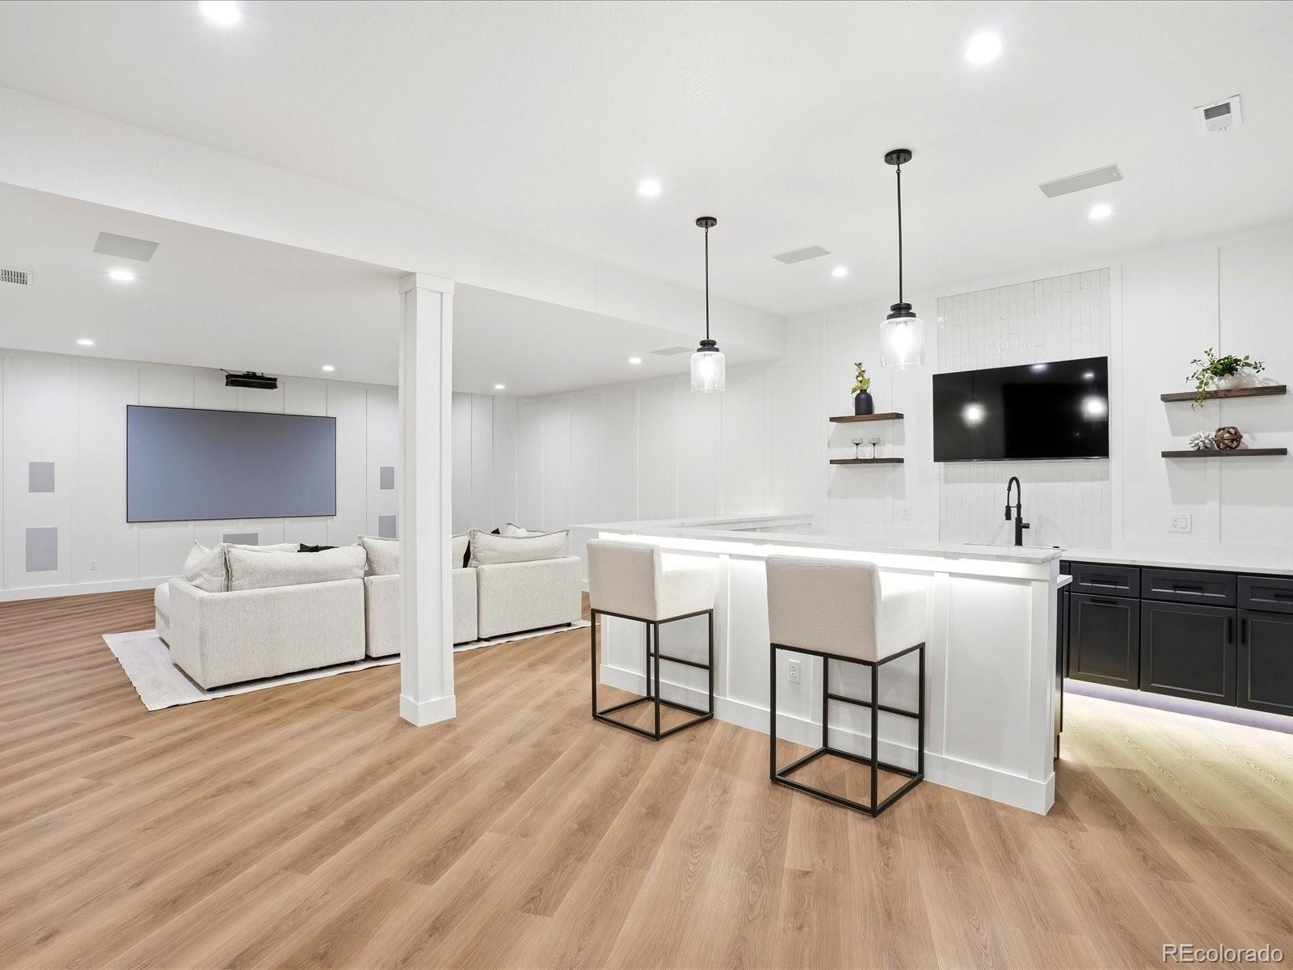
Where Colorado luxury meets the freedom of acreage living. Set within Legacy Pines East on 3.72 acres surrounded by 120+ acres of dedicated open space, this custom ranch offers privacy, mountain views and a lifestyle designed for refined everyday living and unforgettable entertaining. Craftsmanship is evident in site-finished white oak floors, custom tile, detailed wall paneling, custom cabinetry and 10-foot ceilings on both levels. Radiant heat tile floors, Milgard fiberglass windows and doors, powered shades, whole-house audio, central vacuum and dual-zone HVAC add comfort and function. The dramatic family room features a 14' vaulted ceiling, beam and chandelier & a floor-to-ceiling tile-wrapped wood-burning fireplace. 12' sliders open to the covered back deck with tongue-and-groove ceiling, outdoor speakers and mountain views. The gourmet kitchen features Dakota two-tone cabinetry, Adonis White granite, oversized island, 3.5' sink with dual faucets, double-oven gas range and walk-in pantry. The main-level primary suite captures the views and opens outdoors. Its spa-inspired bath features radiant heated tile floors, large soaking tub and impressive custom shower. Two secondary bedrooms, two additional baths, dedicated office and laundry complete the main level. The newly finished walkout is a true showstopper, with two bedrooms and baths, gym, theater and wet bar. The theater features a projector, screen, surround sound and subwoofers; the bar includes dishwasher, beverage refrigerator, sink, and quartz surfaces. A heated oversized 3-car garage + 46' heated RV garage offers a motorhome-height door, electrical & sewer connections and space for RVs, vehicles, a lift or workshop. Outside, enjoy irrigated landscaping, rock and retaining work, permanent home lighting, trails, open space and mountain views. A rare Colorado estate offering privacy, exceptional craftsmanship, extraordinary entertaining spaces and the freedom of acreage living—yet minutes from town.

Save
Ask
Tour
Hide
Share
Listing Snapshot
Price 
$2,150,000
Days On Site 
0 Days
Bedrooms 
5
Inside Area (SqFt) 
4,611 sqft
Total Baths 
5
Full Baths 
1
Partial Baths 
4
Lot Size 
3.72 Acres
Year Built 
2022
MLS® Number 
5201114
Status 
Active
Property Tax 
$9,266.56
HOA/Condo/Coop Fees 
$20.83 monthly
Sq Ft Source 
Public Records
Friends & Family
Recent Activity
15 hours agoListing updated with changes from the MLS®
16 hours agoListing first seen on site
General Features
Acres 
3.72
Attached Garage 
Yes
Direction Faces 
Southeast
Foundation 
Slab
Garage 
Yes
Garage Spaces 
3
Green Energy Efficient 
DoorsLightingWindows
Levels 
One
Parking 
ConcreteHeated GarageLightedOversizedRV GarageAttached
Parking Spaces 
5
Property Sub Type 
Single Family Residence
Security 
Carbon Monoxide Detector(s)Smoke Detector(s)
Sewer 
Septic Tank
SqFt Above 
2428
SqFt Below 
2183
SqFt Total 
4856
Utilities 
Natural Gas AvailableElectricity ConnectedNatural Gas Connected
Water Source 
PrivateWell
Interior Features
Appliances 
OvenBar FridgeConvection OvenCooktopDishwasherDisposalDouble OvenDryerFreezerGas Water HeaterHumidifierMicrowaveRangeRange HoodRefrigeratorSelf Cleaning OvenWasherWine Cooler
Basement 
Exterior EntryFinishedFullWalk-Out Access
Cooling 
Ceiling Fan(s)Central Air
Electric 
220 Volts
Fireplace 
Yes
Fireplace Features 
BasementElectricFamily RoomWood Burning
Fireplaces 
2
Flooring 
TileVinylWood
Heating 
Forced AirRadiant Floor
Interior 
Ceiling Fan(s)Central VacuumGranite CountersHigh CeilingsHigh Speed InternetKitchen IslandOpen FloorplanPantrySmart ThermostatSound SystemVaulted Ceiling(s)Walk-In Closet(s)Wet BarWired for Data
Laundry Features 
Sink
Main Level Bedrooms 
3
Window Features 
Double Pane WindowsWindow Coverings
Bathroom Full 
Dimensions - 14 x 13Level - MainDescription - Spa-inspired ensuite featuring radiant heated tile floors, a generous soaking tub and oversized walk-in shower enclosed in Euro glass, complete with dual rain showers, handheld and wall-mount shower heads, body sprays, floating bench and linear drain. Dual-sink vanity with granite countertops, linen closet, and expansive walk-in closet complete the suite.
Bathroom Three Quarter 
Dimensions - 9 x 6Level - MainDescription - Beautifully finished bath featuring radiant heated tile floors, a walk-in shower with Euro glass and Delta fixtures, complemented by granite countertops for a polished, timeless feel.
Bedroom 
Dimensions - 14 x 15.5Level - MainDescription - Spacious private retreat with gorgeous mountain views and direct access to the covered deck—perfectly positioned to take in the surrounding scenery.
Dining Room 
Dimensions - 13 x 16Level - MainDescription - Open and inviting dining space seamlessly connected to the kitchen and family room, featuring site-finished white oak floors, direct deck access, and a dramatic picture window framing expansive mountain views—ideal for both everyday dining and effortless entertaining.
Family Room 
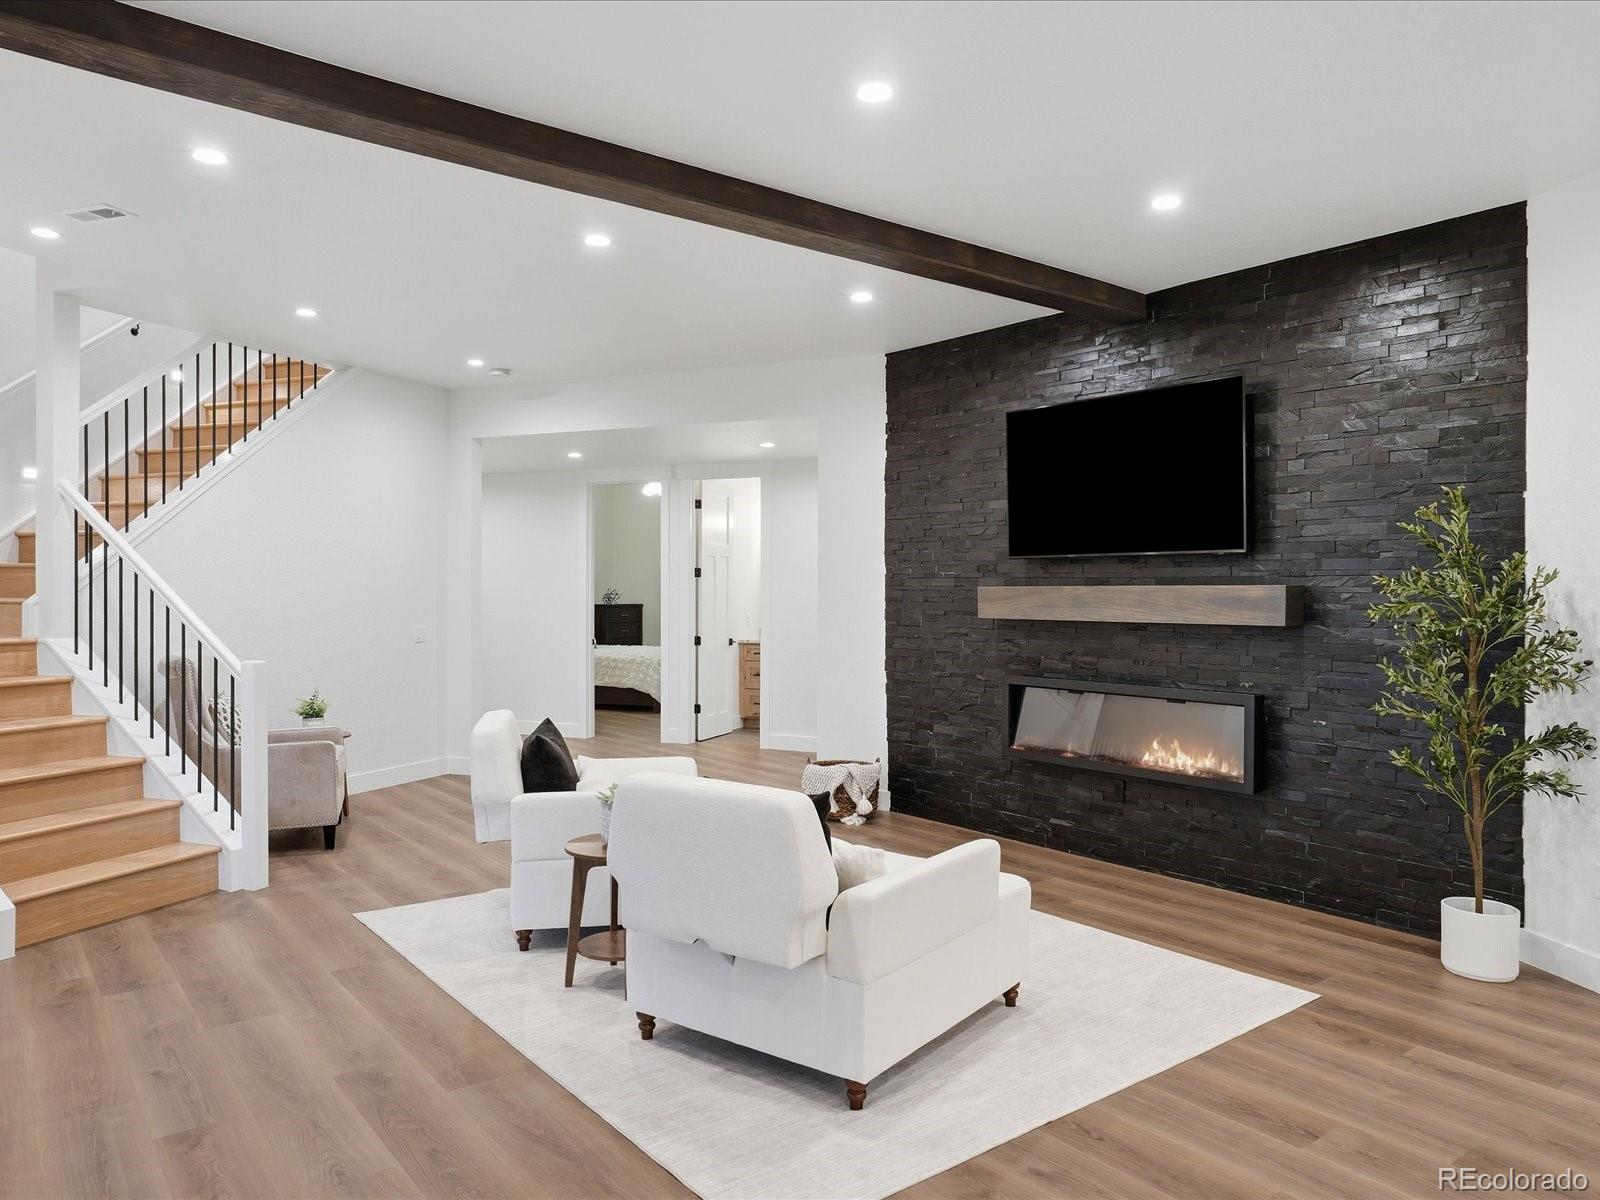
Dimensions - 17 x 18Level - BasementDescription - Warm and inviting secondary family room featuring a dramatic natural stone wall, electric fireplace, custom wood mantle and beam, and direct access to the covered patio and backyard.
Gym 
Dimensions - 12 x 15Level - BasementDescription - Elevated home gym featuring custom wall paneling, oversized mirrors, ceiling fan, built-in shelving, and gorgeous open-space views—an inspiring space for daily workouts.
Kitchen 
Dimensions - 17 x 16Level - MainDescription - Custom two-tone Dakota cabinetry pairs beautifully with Adonis White granite countertops and premium KitchenAid stainless steel appliances, including a six-burner gas range with griddle and double ovens, plus beverage refrigerator. Features a 3-foot Elkay sink with dual faucets, walk-in pantry, under-cabinet lighting, and integrated plug molds.
Laundry 
Dimensions - 8 x 8.5Level - MainDescription - Thoughtfully designed laundry room with radiant heated tile floors, granite countertops, granite utility sink, custom upper and lower cabinetry, storage closet, and a window overlooking the surrounding mountain landscape.
Media Room 
Dimensions - 21 x 20Level - BasementDescription - Oversized theater room designed for unforgettable movie nights and game days, featuring custom wall paneling, large projection screen, projector, surround speakers, and subwoofers for an immersive experience.
Office 
Dimensions - 12 x 11.5Level - MainDescription - Light-filled private office with French doors, large closet, and flexible layout that could easily transition to a bedroom or additional living space.
Save
Ask
Tour
Hide
Share
Exterior Features
Construction Details 
FrameStone
Exterior 
LightingRain Gutters
Lot Features 
LandscapedSprinklers In FrontSprinklers In Rear
Patio And Porch 
CoveredDeckFront PorchPatio
Roof 
Composition
View 
Mountain(s)
Waterview 
Mountain(s)
Windows/Doors 
Double Pane WindowsWindow Coverings
Community Features
Association Amenities 
Trail(s)
Association Fee 
$250.0
Association Fee Frequency 
Annually
School District 
Douglas RE-1
Financing Terms Available 
CashConventionalVA Loan
Roads 
Paved
Schools
School District
Douglas RE-1
Elementary School
Franktown
Middle School
Sagewood
High School
Ponderosa
Listing courtesy of eXp Realty, LLC [email protected]


The content relating to real estate for sale in this Web site comes in part from the Internet Data eXchange ("IDX") program of METROLIST, INC., DBA RECOLORADO real estate listings held by brokers other than eXp Realty, LLC are marked with the IDX Logo. This information is being provided for the consumers' personal, non-commercial use and may not be used for any other purpose. All information subject to change and should be independently verified.

Neighborhood & Commute
Source: Walkscore
Disclosure: Community information and market data powered by Constellation Data Labs. Information is deemed reliable but not guaranteed.
Save
Ask
Tour
Hide
Share