

The Coloradan1750 Wewatta Street 622Denver, CO 80202
Mortgage Calculator
Monthly Payment (Est.)
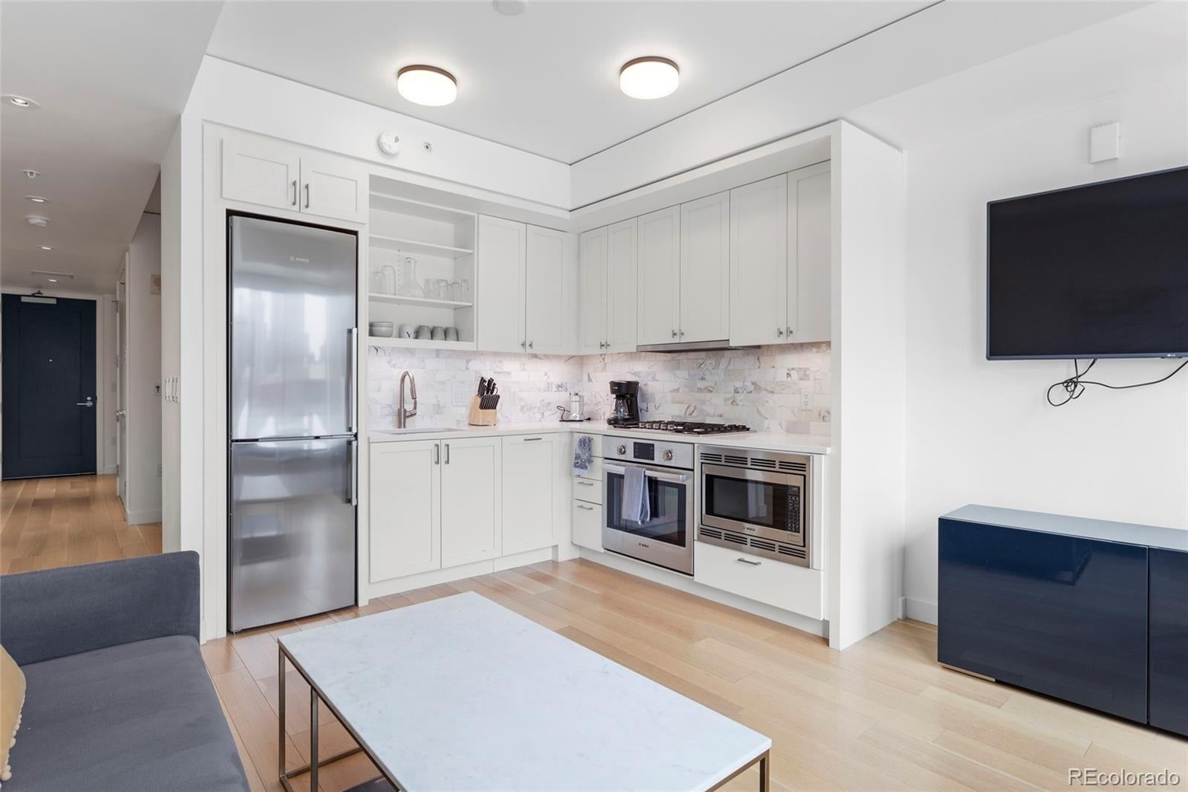
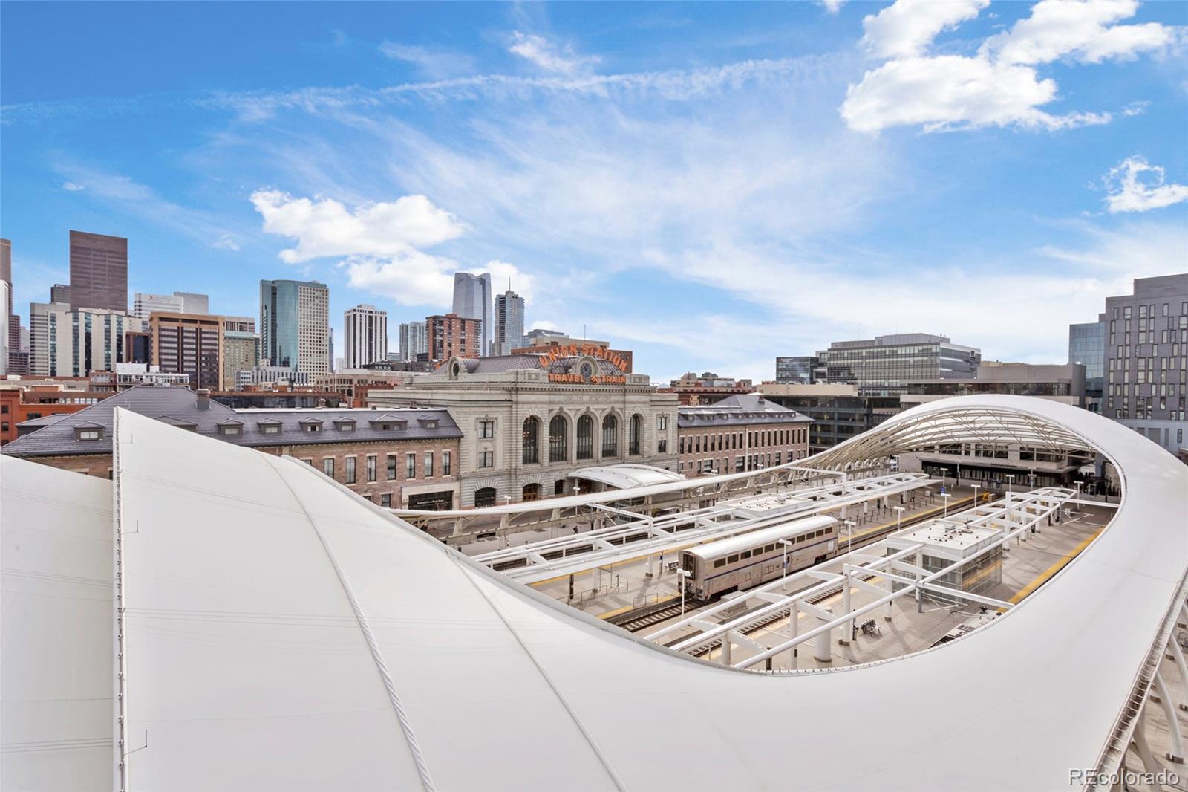
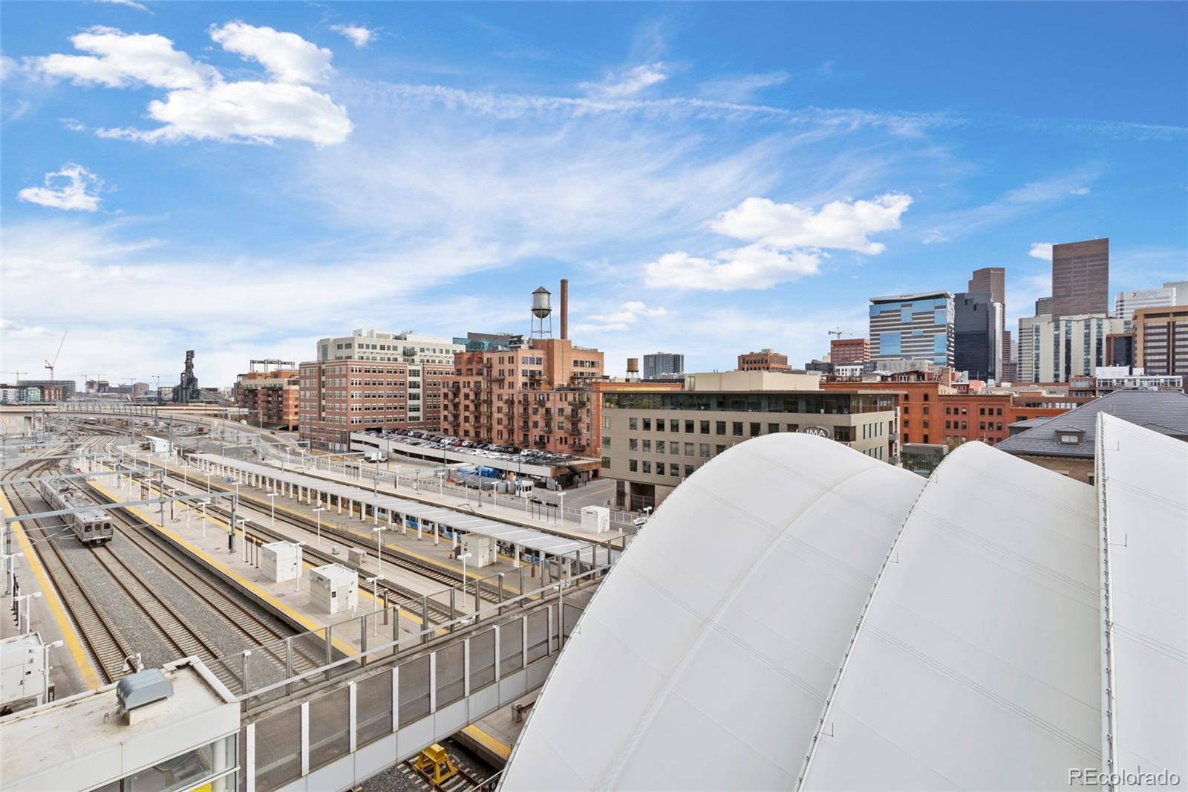
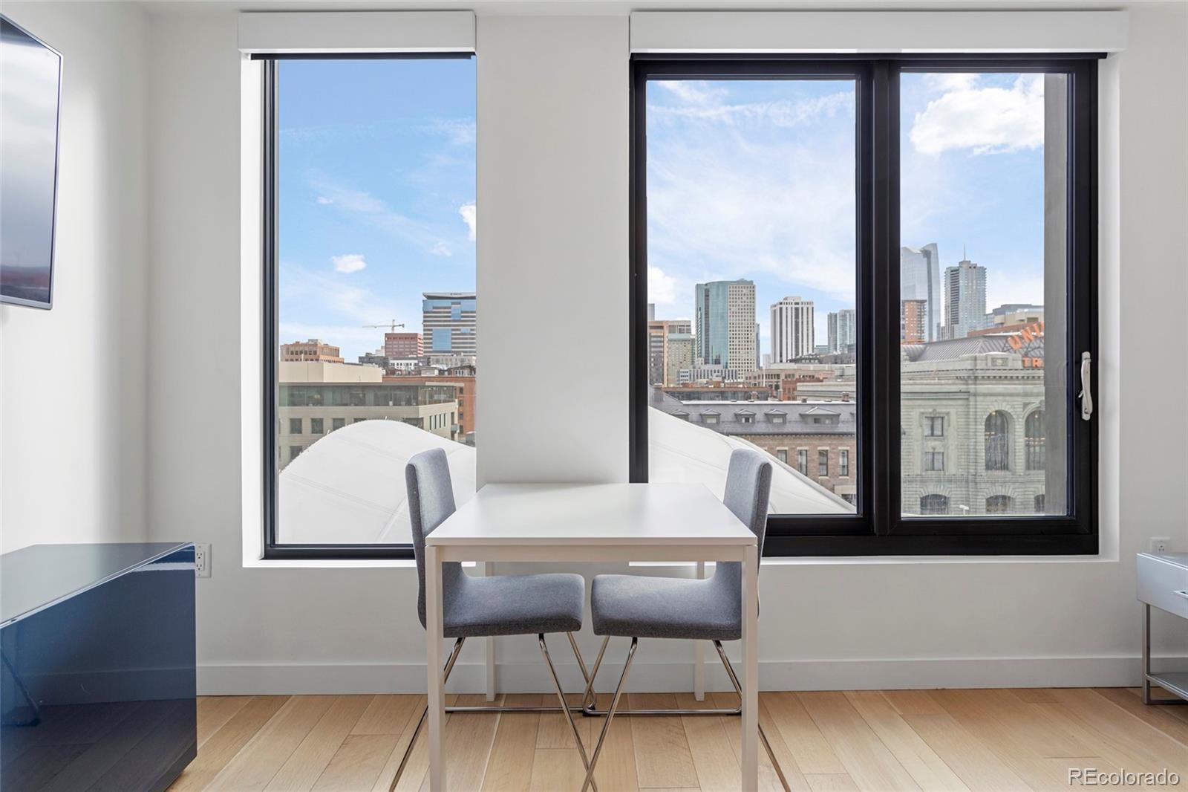
Enter an interest rate to see your estimated monthly payment.Don't Miss Our New Seasonal Pricing for Fall! Work and play in Denver's most sought-after high-rise, The Coloradan. Located in the heart of Union Station, this FULLY FURNISHED home offers an abundance of natural light, breathtaking views and automated blinds! Steps from Whole Foods, light-rail and bus, 16th St Mall Ride, and Commons Park makes this the perfect home! The kitchen is complete with dish-ware and offers stainless appliances, gas range, soft-close solid maple cabinets and quartz countertops. The spacious urban bedroom has a queen size bed, fresh linen, and custom closets. Included is an in-unit high efficiency washer/dryer. Step into the rich bathroom which features Calacatta marble and quality finishes. Residents enjoy luxury amenities throughout The Coloradan, including a 24/7 front desk, state-of-the-art fitness center, owner’s library, community garden, catering kitchen with grills, bike storage, pet wash, and a package room with cold storage. The 18th floor features resort-style amenities including a rooftop pool, hot tub, fire pit lounge, and an elegant club room with panoramic city and mountain views. Located at the heart of Union Station, The Coloradan offers immediate access to Denver’s best dining, shopping, and transportation. Whole Foods Market is just steps away, along with the light rail, commuter rail, bus lines, Commons Park, and the city’s most vibrant downtown neighborhoods. Water, trash, gas, electricity, and internet included in rent. Garage parking available for lease for $250/mo.
| 22 hours ago | Listing updated with changes from the MLS® | |
| 22 hours ago | Price changed to $2,300 | |
| 3 weeks ago | Listing first seen on site |

The content relating to real estate for sale in this Web site comes in part from the Internet Data eXchange ("IDX") program of METROLIST, INC., DBA RECOLORADO real estate listings held by brokers other than Iconique Real Estate, LLC are marked with the IDX Logo. This information is being provided for the consumers' personal, non-commercial use and may not be used for any other purpose. All information subject to change and should be independently verified.
Did you know? You can invite friends and family to your search. They can join your search, rate and discuss listings with you.