Save
Ask
Tour
Hide
Share
$670,000
1 Day On Site

153 Chickadee Lane
Bailey, CO 80421

For Sale|Single Family Residence|Active
4
Beds
3
Total Baths
2
Full Baths
1
Partial Bath
2,457
SqFt
$273
/SqFt
1985
Built
Subdivision:
Burland Ranchettes
County:
Park
Call Now: 303-845-2362
Is this the listing for you? We can help make it yours.
303-845-2362
153 Chickadee Lane153 Chickadee Lane153 Chickadee Lane153 Chickadee Lane
Save
Ask
Tour
Hide
Share

Mortgage Calculator

Monthly Payment (Est.)

Enter an interest rate to see your estimated monthly payment.
Calculator powered by Showcase IDX, a Constellation1 Company. Copyright ©2026 Information is deemed reliable but not guaranteed.

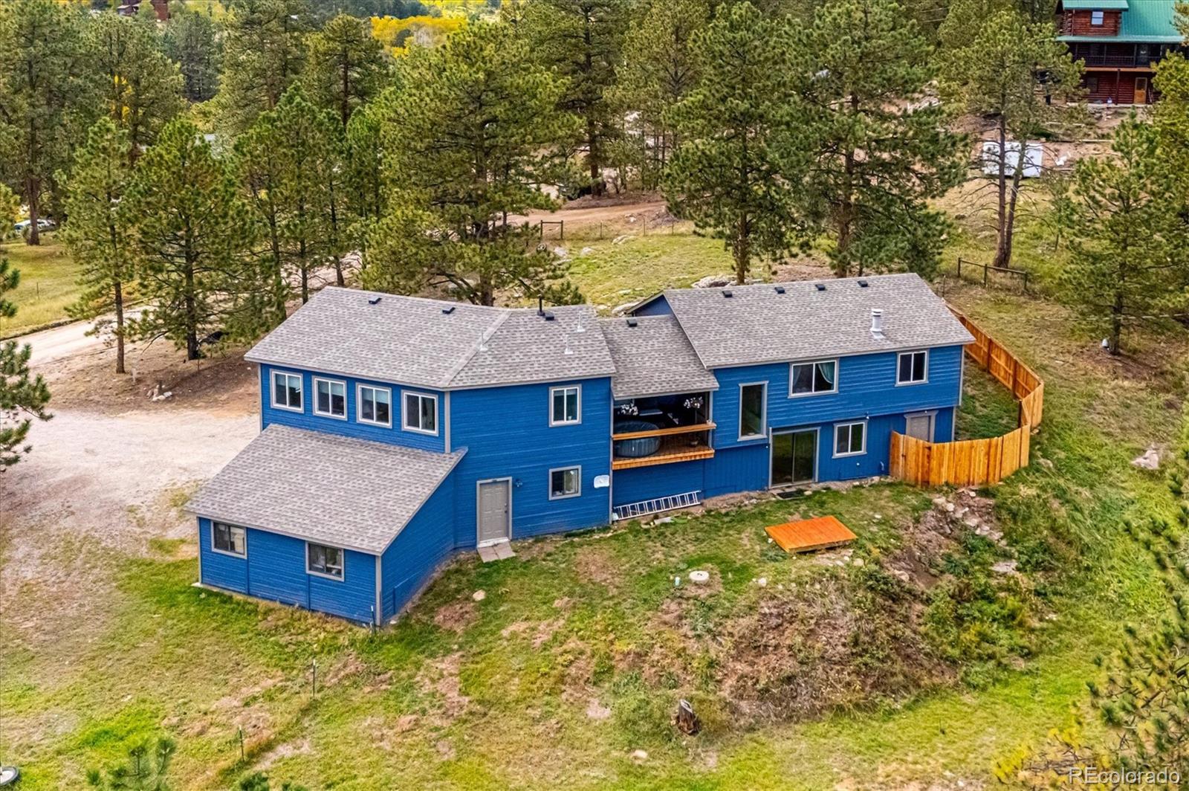
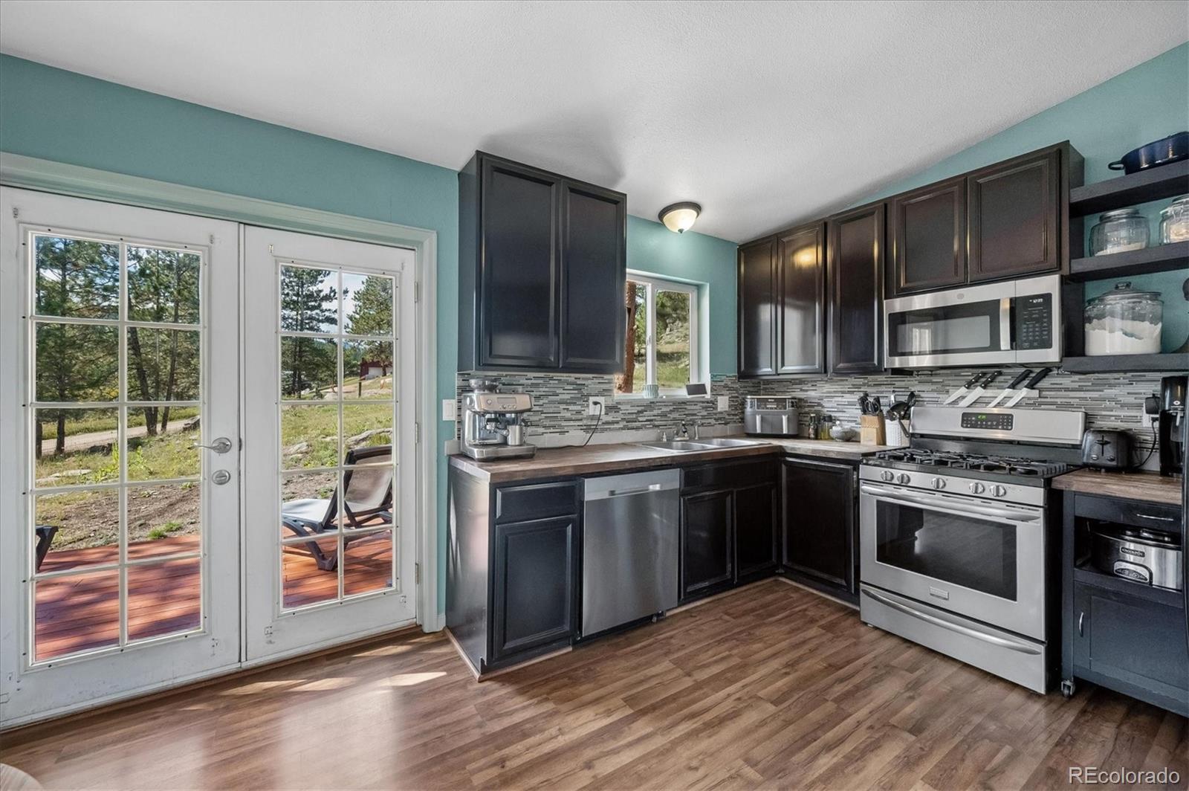
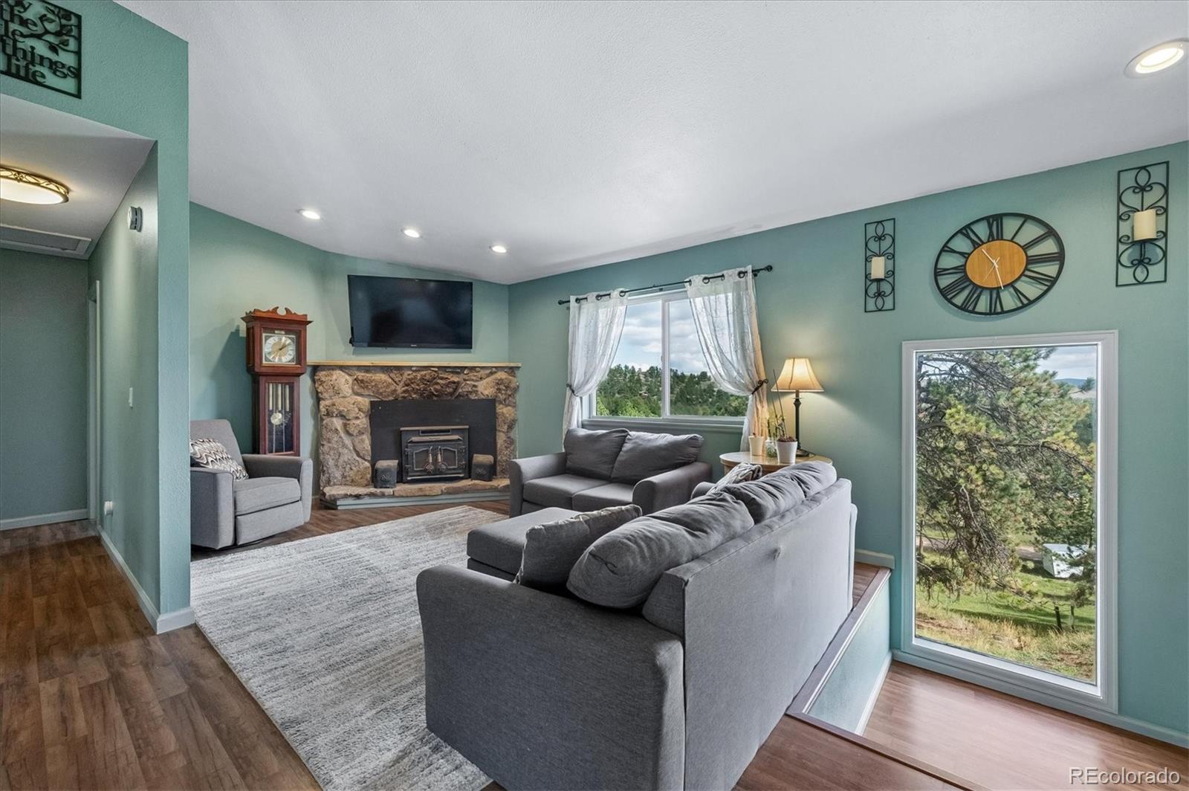
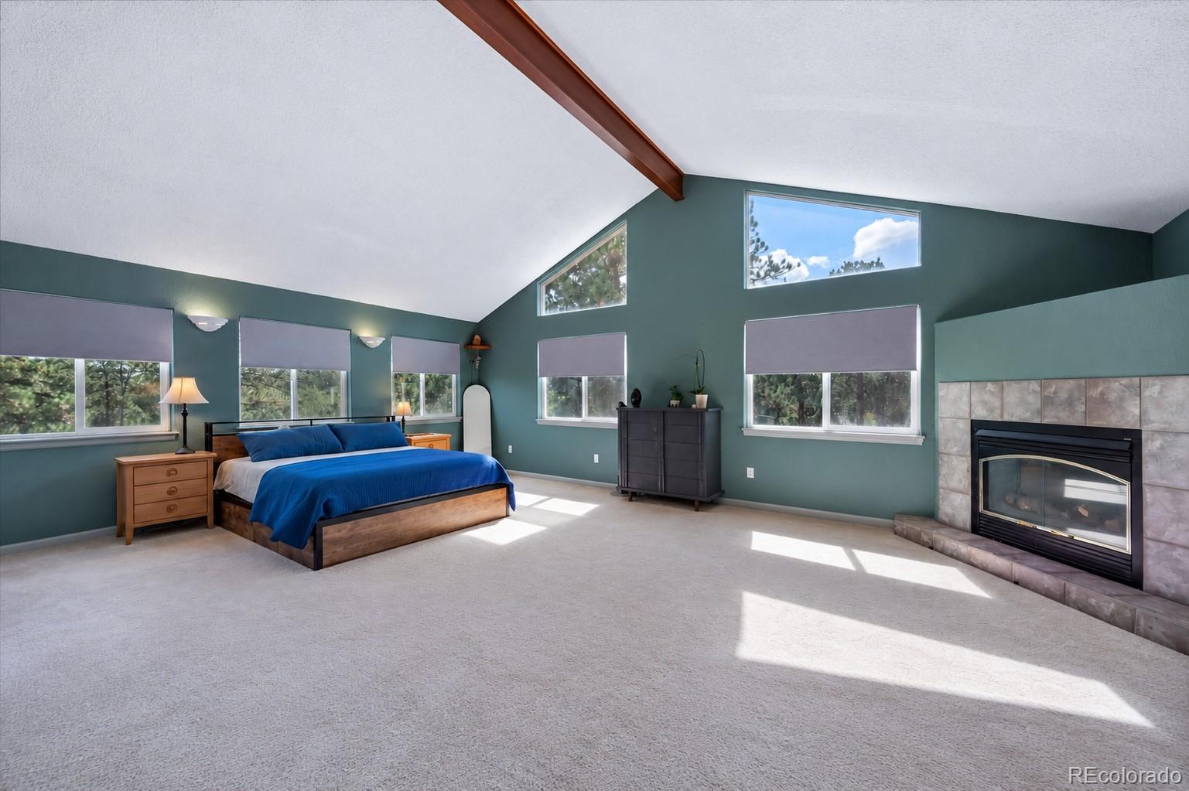
This is true mountain living that's still close to the conveniences of daily life! The spacious 4-bedroom, 3-bath, 3 car garage home is situated on just over 1 acre in Bailey's Burland Ranchettes. Inside you'll find an impressive primary suite that's a true retreat, featuring vaulted ceilings, expansive windows, abundant natural light and beautiful mountain scenery. Multiple fireplaces add warmth and Colorado character throughout the home's living spaces. Recent improvements include a newer impact resistant roof, updated deck, wood/laminate flooring, plus a whole-home water purification and softening system. Outside, enjoy the covered deck, new front porch, and new fenced yard with private dog run. The lower walkout basement has the ability to be converted into it's own mother-in-law retreat that could even take advantage of the separated 3rd bay garage. This home has easy access to Highway 285 for the daily activites, Conifer and the Denver metro within reach, while some of Colorado's best outdoor recreation is nearby. Explore Pike National Forest, Staunton State Park, the South Platte River, Wellington Lake, Buffalo Creek and miles of hiking, biking and fishing opportunities!

Save
Ask
Tour
Hide
Share
Listing Snapshot
Price 
$670,000
Days On Site 
1 Day
Bedrooms 
4
Inside Area (SqFt) 
2,457 sqft
Total Baths 
3
Full Baths 
2
Partial Baths 
1
Lot Size 
1.1 Acres
Year Built 
1985
MLS® Number 
5249258
Status 
Active
Property Tax 
$2,551
HOA/Condo/Coop Fees 
N/A
Sq Ft Source 
N/A
Friends & Family
Recent Activity
yesterdayListing updated with changes from the MLS®
yesterdayListing first seen on site
General Features
Acres 
1.1
Attached Garage 
Yes
Carport 
1
Foundation 
Concrete PerimeterRaised
Garage 
Yes
Garage Spaces 
2
Levels 
One
Parking 
GravelAttached
Parking Spaces 
3
Property Sub Type 
Single Family Residence
Security 
Carbon Monoxide Detector(s)Smoke Detector(s)
Sewer 
Septic Tank
SqFt Above 
1709
SqFt Below 
748
SqFt Total 
2733
Utilities 
Natural Gas AvailableElectricity AvailableElectricity ConnectedNatural Gas ConnectedPhone Available
Water Source 
PrivateWell
Interior Features
Appliances 
DishwasherDisposalDryerGas Water HeaterMicrowaveOvenRangeRefrigeratorWasherWater PurifierWater Softener
Basement 
FinishedWalk-Out Access
Electric 
220 Volts
Fireplace 
Yes
Fireplace Features 
Master BedroomBasementGasGas LogLiving RoomPellet StoveWood Burning
Fireplaces 
3
Flooring 
CarpetLaminateWood
Heating 
BaseboardElectricNatural Gas
Interior 
Eat-in KitchenHigh CeilingsOpen FloorplanVaulted Ceiling(s)Walk-In Closet(s)
Main Level Bedrooms 
3
Window Features 
Double Pane Windows
Bathroom Full 
Level - Main
Bathroom Three Quarter 
Level - Basement
Bedroom 
Level - Main
Bonus Room 
Level - Basement
Family Room 
Level - Basement
Kitchen 
Level - Main
Living Room 
Level - Main
Utility Room 
Level - Basement
Save
Ask
Tour
Hide
Share
Exterior Features
Construction Details 
Frame
Exterior 
BalconyDog RunPrivate Yard
Fencing 
FencedFull
Patio And Porch 
CoveredDeckFront Porch
Roof 
Composition
View 
MeadowMountain(s)
Waterview 
MeadowMountain(s)
Windows/Doors 
Double Pane Windows
Community Features
School District 
Deer Trail 26-J
Financing Terms Available 
CashConventionalFHAVA Loan
Roads 
Gravel
Horse Allowed 
Yes
Schools
School District
Deer Trail 26-J
Elementary School
Deer Trail School
Middle School
Deer Trail School
High School
Deer Trail School
Listing courtesy of Real Broker, LLC DBA Real [email protected]


The content relating to real estate for sale in this Web site comes in part from the Internet Data eXchange ("IDX") program of METROLIST, INC., DBA RECOLORADO real estate listings held by brokers other than Real Broker, LLC DBA Real are marked with the IDX Logo. This information is being provided for the consumers' personal, non-commercial use and may not be used for any other purpose. All information subject to change and should be independently verified.

Neighborhood & Commute
Source: Walkscore
Disclosure: Community information and market data powered by Constellation Data Labs. Information is deemed reliable but not guaranteed.
Save
Ask
Tour
Hide
Share