

420 Colorado BoulevardDenver, CO 80206
Mortgage Calculator
Monthly Payment (Est.)
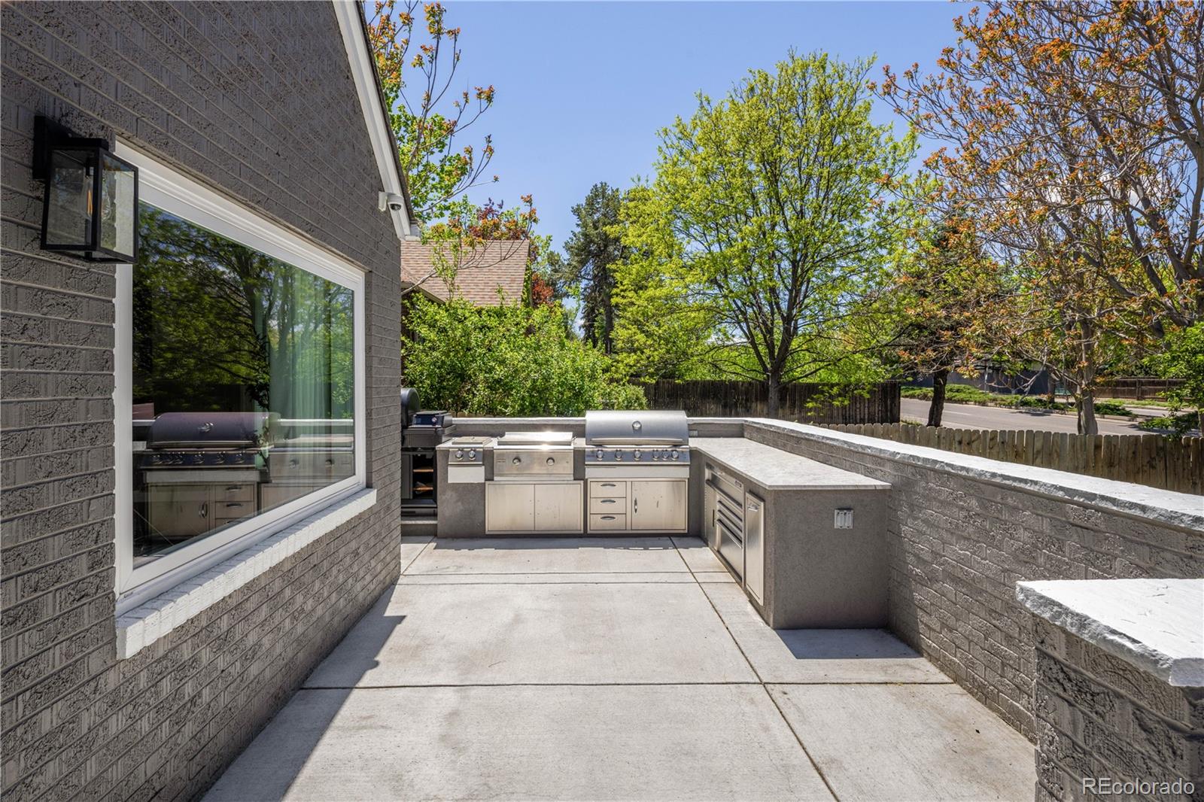
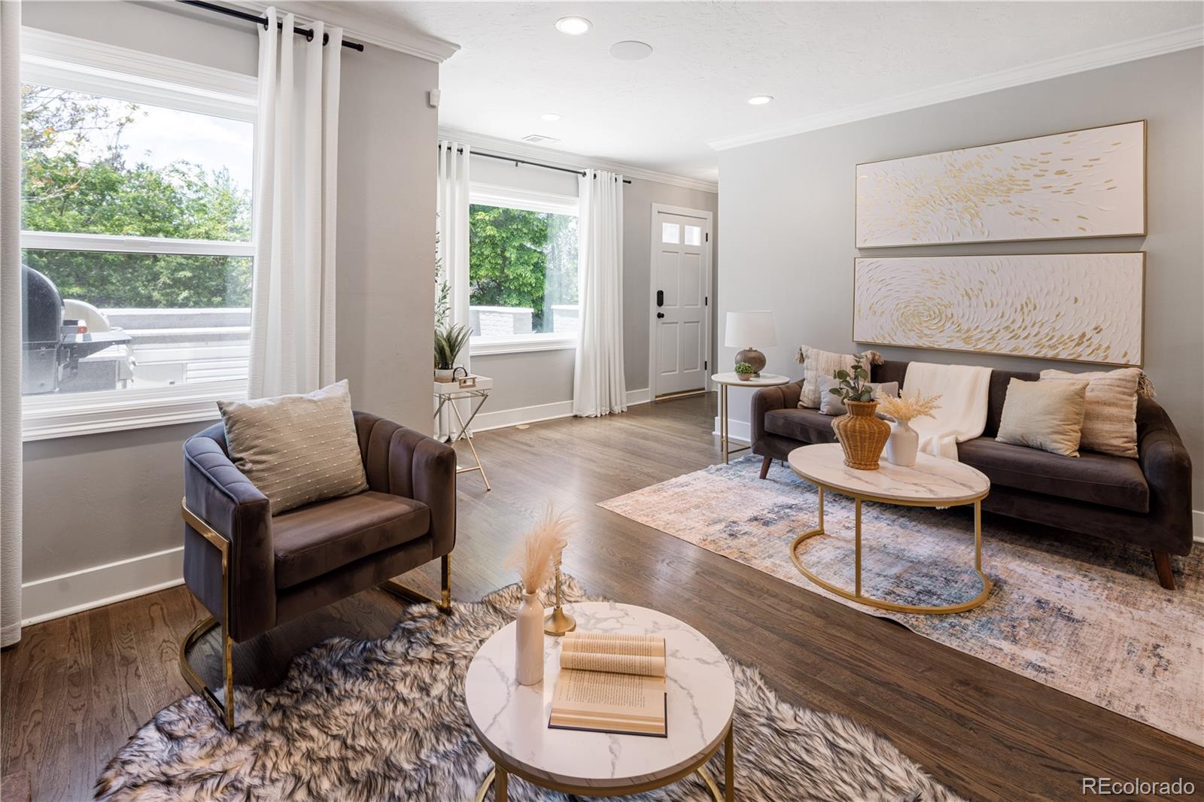
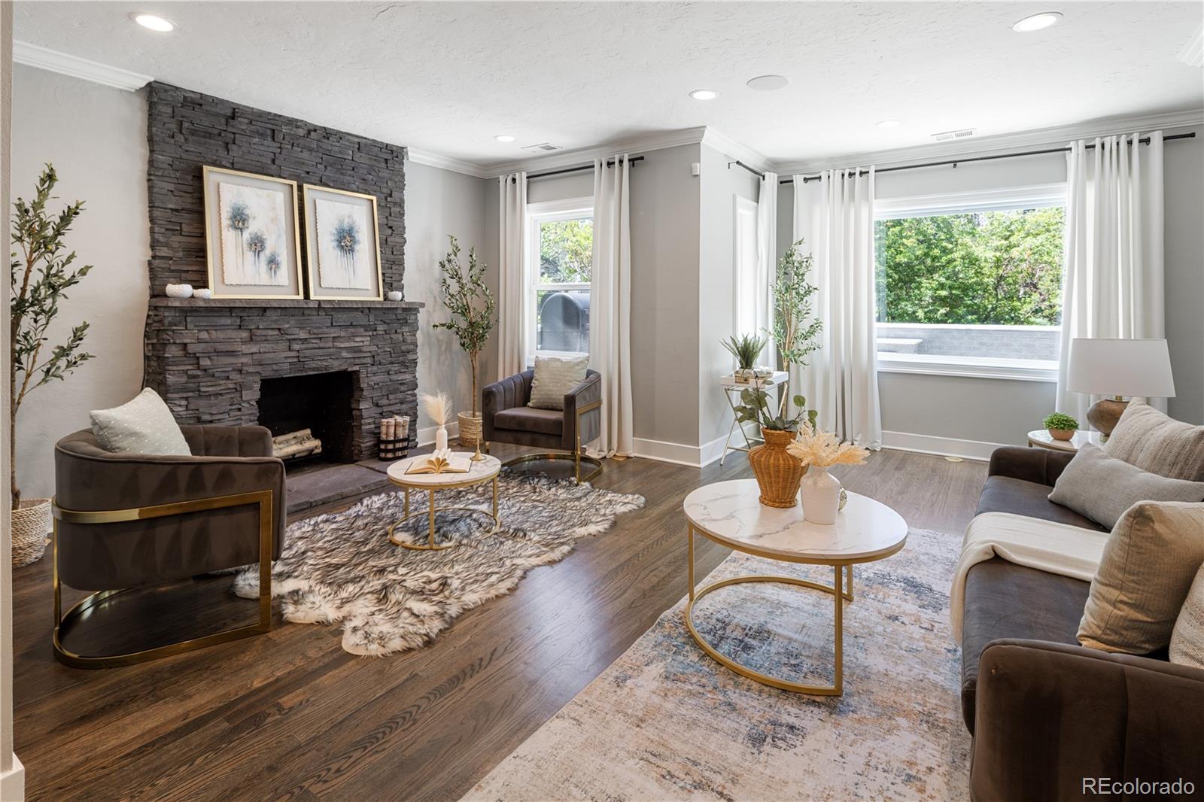
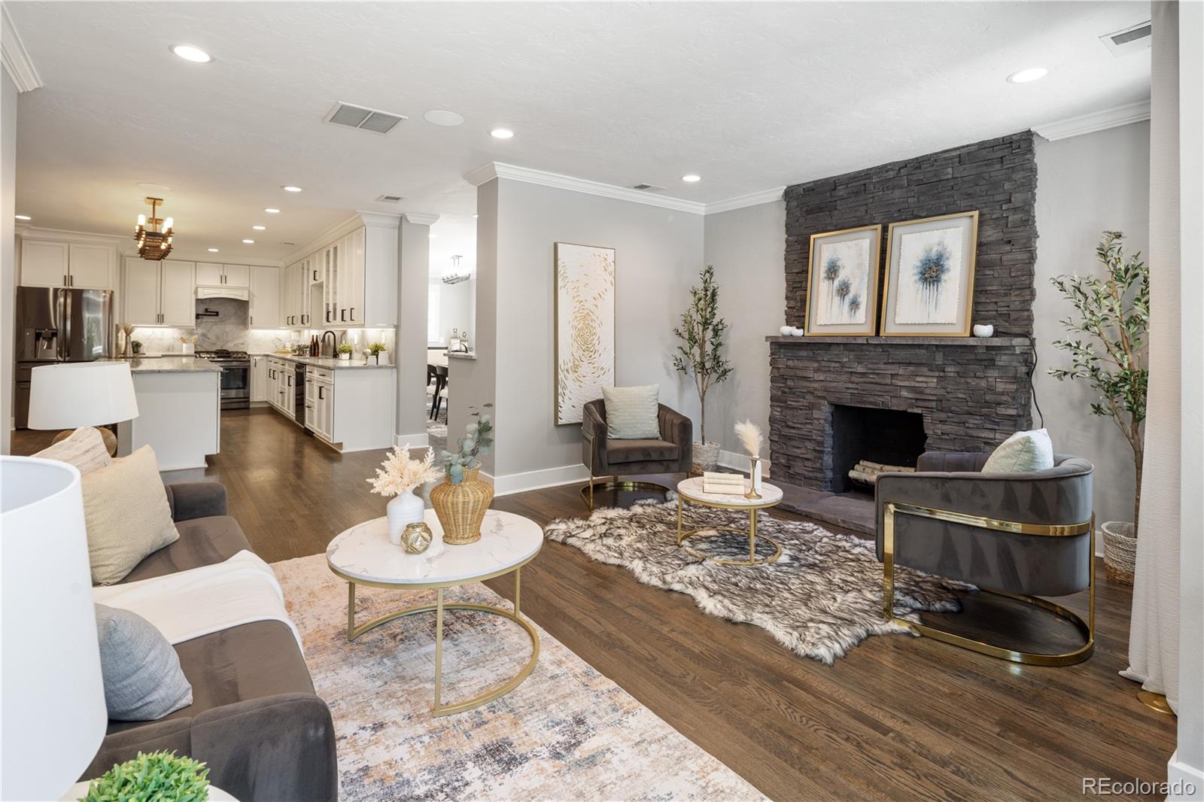
Enter an interest rate to see your estimated monthly payment.A truly exceptional opportunity in the heart of Denver's coveted Hilltop neighborhood! This remarkable home blends the timeless character of a Denver classic with the luxury finishes, thoughtful design and incredible entertaining spaces of modern living. From the moment you arrive, you'll appreciate that every detail of this home was designed with both comfort and functionality in mind. The newly rebuilt, oversized 3-car garage offers exceptional space, even accommodating larger Sprinter van! The home opens into a spectacular chef's kitchen, where an expansive quartz-covered island anchors the space. Abundant cabinetry, generous stone countertops, a gas range with pot filler and beautiful finishes make this kitchen as functional as it is impressive. The open-concept design flows seamlessly into an inviting living room with a stunning stone fireplace while a spacious formal dining room with a custom built-in buffet provides the perfect setting for hosting unforgettable gatherings. Step outside to an extraordinary outdoor living space featuring a luxury outdoor kitchen, beautiful patio and maintenance free lawn—an ideal extension of the home's incredible entertaining spaces. The main level also features a luxurious primary suite with an impressive walk-in closet, two additional bedrooms and a full bathroom. Just when you think you've seen it all, the finished lower level takes entertaining to an entirely new level! A custom-designed bar creates the ultimate game-day experience, complete with two televisions behind the bar and a third positioned across from it, ensuring everyone has a perfect view. Beyond the bar, a spacious movie lounge offer the ideal setting for movie nights, simply relaxing. The lower level also features a fully equipped kitchen, a 1/2 bathroom, a bedroom with its own private en-suite 3/4 bathroom and a generous storage room. This thoughtfully designed layout offers exceptional flexibility for guests extended stays or additional living space.
| 7 days ago | Listing updated with changes from the MLS | |
| a week ago | Listing first seen on site |

The content relating to real estate for sale in this Web site comes in part from the Internet Data eXchange ("IDX") program of METROLIST, INC., DBA RECOLORADO real estate listings held by brokers other than City Limits Property Management, LLC are marked with the IDX Logo. This information is being provided for the consumers' personal, non-commercial use and may not be used for any other purpose. All information subject to change and should be independently verified.