Save
Ask
Tour
Hide
Share
$500,000
1 Day On Site

13130 Birch Way
Thornton, CO 80241

For Sale|Single Family Residence|Active
3
Beds
3
Total Baths
2
Full Baths
1
Partial Bath
1,674
SqFt
$299
/SqFt
1998
Built
Subdivision:
Country Hills 6
County:
Adams
Call Now: 303-845-2362
Is this the listing for you? We can help make it yours.
303-845-2362
Upcoming Open Houses
Sat, Oct 3, 2:00 PM - 4:00 PM
13130 Birch Way13130 Birch Way13130 Birch Way13130 Birch Way
Save
Ask
Tour
Hide
Share

Mortgage Calculator

Monthly Payment (Est.)

Enter an interest rate to see your estimated monthly payment.
Calculator powered by Showcase IDX, a Constellation1 Company. Copyright ©2026 Information is deemed reliable but not guaranteed.

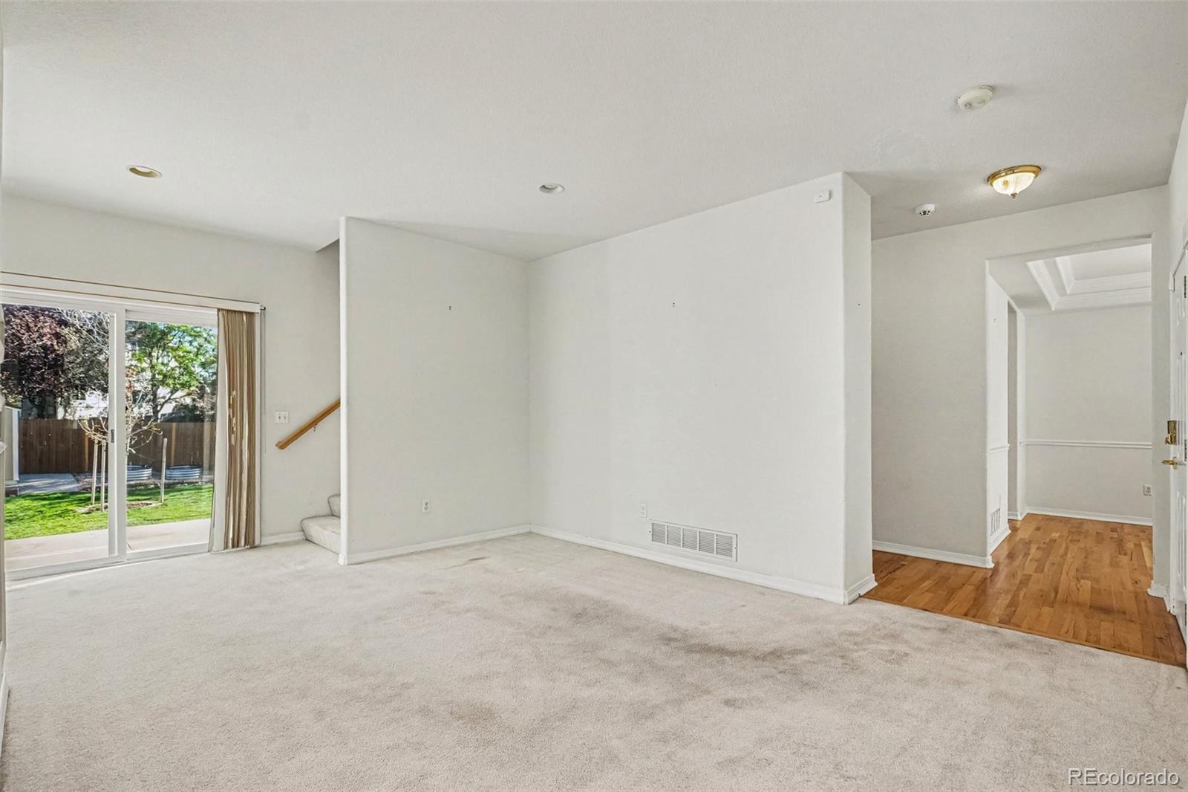
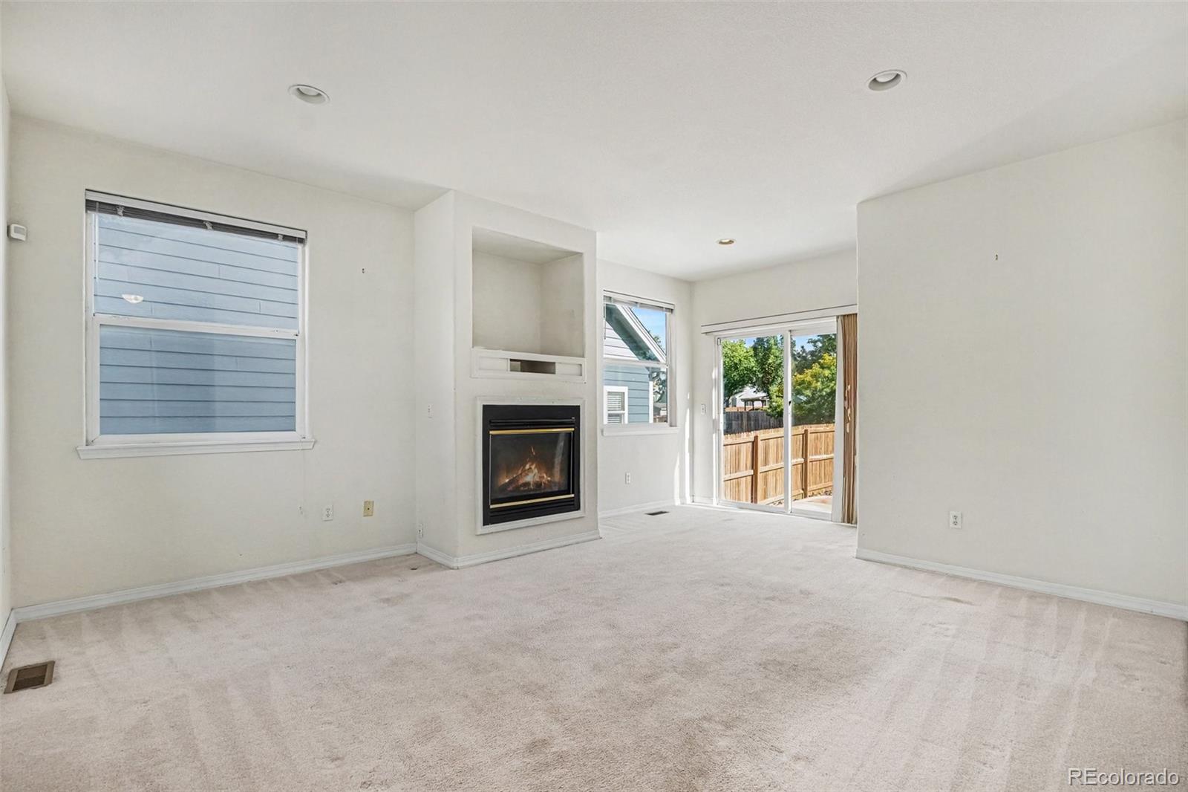
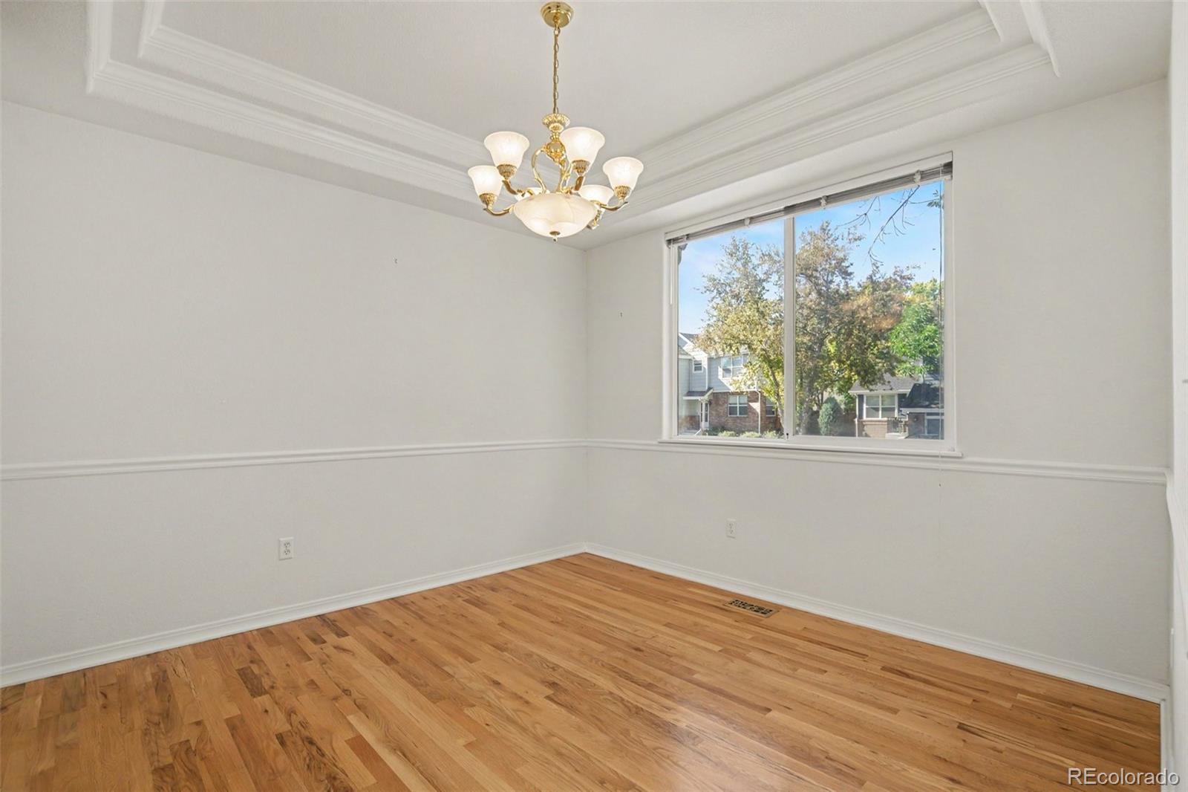
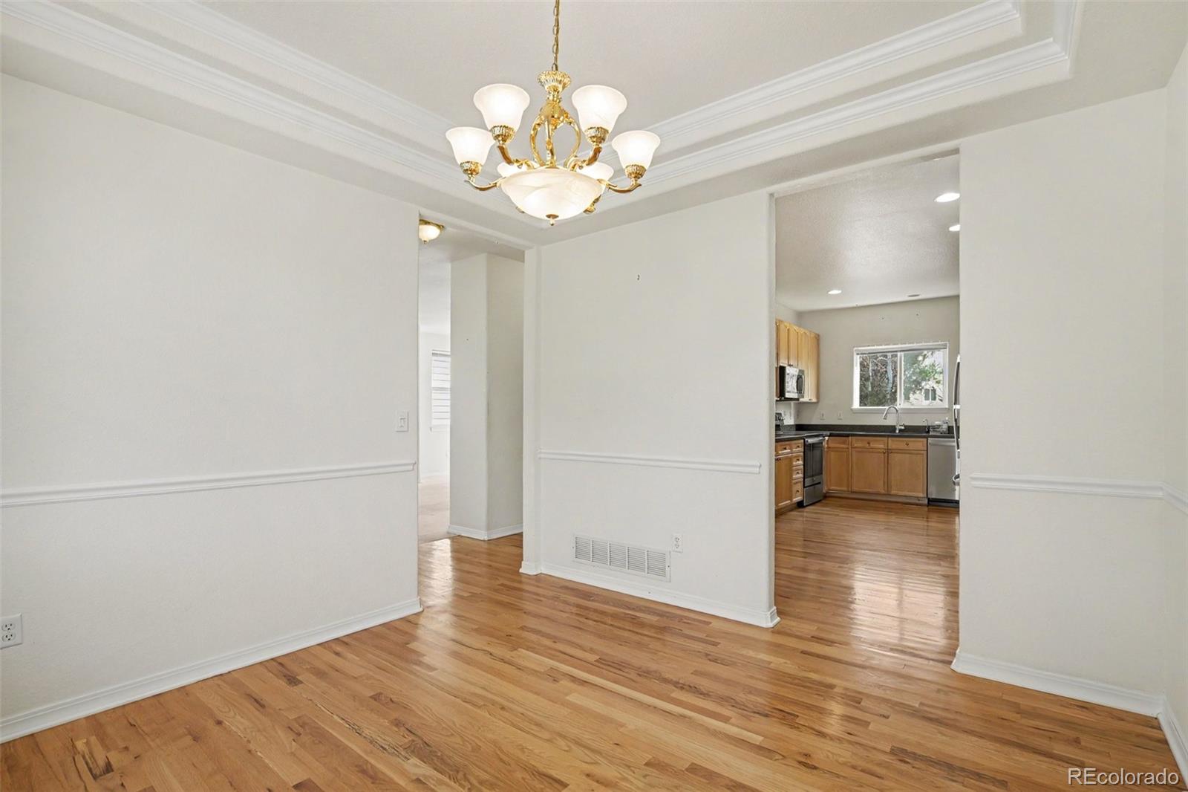
Welcome to 13130 Birch Way! This 3-bedroom, 3-bath home offers a fantastic opportunity to make a well-loved space your own. Step inside to find beautiful hardwood floors and a comfortable, functional layout with plenty of room to gather, relax, and entertain. Major improvements provide added peace of mind, including exterior paint in 2021, a new roof in 2024, and a new sump pump in 2026. Fully paid-off solar panels add long-term value and energy efficiency. Outside, the spacious backyard is a true highlight, offering a wonderful setting for entertaining, gardening, pets, or simply enjoying Colorado’s beautiful weather. A hot tub adds even more potential to the outdoor space. With three bedrooms, three bathrooms, valuable recent updates, and plenty of opportunity to add your own personal style, this Thornton home is ready for its next chapter.

Save
Ask
Tour
Hide
Share
Listing Snapshot
Price 
$500,000
Days On Site 
1 Day
Bedrooms 
3
Inside Area (SqFt) 
1,674 sqft
Total Baths 
3
Full Baths 
2
Partial Baths 
1
Lot Size 
0.15 Acres
Year Built 
1998
MLS® Number 
5253089
Status 
Active
Property Tax 
$3,918
HOA/Condo/Coop Fees 
$54 monthly
Sq Ft Source 
Public Records
Friends & Family
Recent Activity
19 hours agoListing updated with changes from the MLS®
yesterdayListing first seen on site
General Features
Acres 
0.15
Attached Garage 
Yes
Foundation 
Concrete Perimeter
Garage 
Yes
Garage Spaces 
2
Levels 
Two
Parking 
ConcreteAttached
Parking Spaces 
2
Property Sub Type 
Single Family Residence
Security 
Security System
Sewer 
Public Sewer
SqFt Above 
1674
SqFt Total 
2074
Style 
Contemporary
Utilities 
Natural Gas AvailableElectricity ConnectedNatural Gas Connected
Water Source 
Public
Interior Features
Appliances 
DishwasherDisposalDryerMicrowaveOvenRefrigeratorWasher
Basement 
Sump PumpUnfinished
Cooling 
Central Air
Fireplace Features 
GasLiving Room
Flooring 
CarpetWood
Furnished 
Unfurnished
Heating 
Forced Air
Interior 
Eat-in KitchenHigh Ceilings
Spa 
Yes
Bathroom Full 
Dimensions - 8 x 5Level - Upper
Bathroom Half 
Dimensions - 5 x 5.5Level - Main
Bedroom 
Dimensions - 14 x 13Level - Upper
Dining Room 
Dimensions - 12 x 12Level - Main
Kitchen 
Dimensions - 18 x 10Level - Main
Laundry 
Level - Upper
Living Room 
Dimensions - 21 x 21Level - MainDescription - Gas fireplace
Utility Room 
Dimensions - 20 x 20Level - BasementDescription - Unfinished basement with crawl space access
Save
Ask
Tour
Hide
Share
Exterior Features
Construction Details 
FrameWood Siding
Exterior 
Private Yard
Fencing 
FencedFull
Lot Features 
Sprinklers In FrontSprinklers In Rear
Patio And Porch 
Patio
Roof 
Composition
Spa 
Yes
Community Features
Association Amenities 
Park
Association Fee 
$54.0
Association Fee Frequency 
Monthly
School District 
Adams 12 5 Star Schl
Financing Terms Available 
CashConventionalFHAVA Loan
Roads 
Paved
Schools
School District
Adams 12 5 Star Schl
Elementary School
Eagleview
Middle School
Rocky Top
High School
Horizon
Listing courtesy of RE/MAX Alliance - Olde Town [email protected]


The content relating to real estate for sale in this Web site comes in part from the Internet Data eXchange ("IDX") program of METROLIST, INC., DBA RECOLORADO real estate listings held by brokers other than RE/MAX Alliance - Olde Town are marked with the IDX Logo. This information is being provided for the consumers' personal, non-commercial use and may not be used for any other purpose. All information subject to change and should be independently verified.

Neighborhood & Commute
Source: Walkscore
Disclosure: Community information and market data powered by Constellation Data Labs. Information is deemed reliable but not guaranteed.
Save
Ask
Tour
Hide
Share