Save
Ask
Tour
Hide
Share
$549,000
99 Days On Site

1440 S Hudson Street
Denver, CO 80222

Single Family Residence|Pending
3
Beds
1
Total Bath
1
Partial Bath
1,165
SqFt
$471
/SqFt
1952
Built
Subdivision:
Virginia Village
County:
Denver
Call Now: 303-845-2362
Is this the listing for you? We can help make it yours.
303-845-2362
1440 S Hudson Street1440 S Hudson Street1440 S Hudson Street1440 S Hudson Street
Save
Ask
Tour
Hide
Share

Mortgage Calculator

Monthly Payment (Est.)

Enter an interest rate to see your estimated monthly payment.
Calculator powered by Showcase IDX, a Constellation1 Company. Copyright ©2026 Information is deemed reliable but not guaranteed.

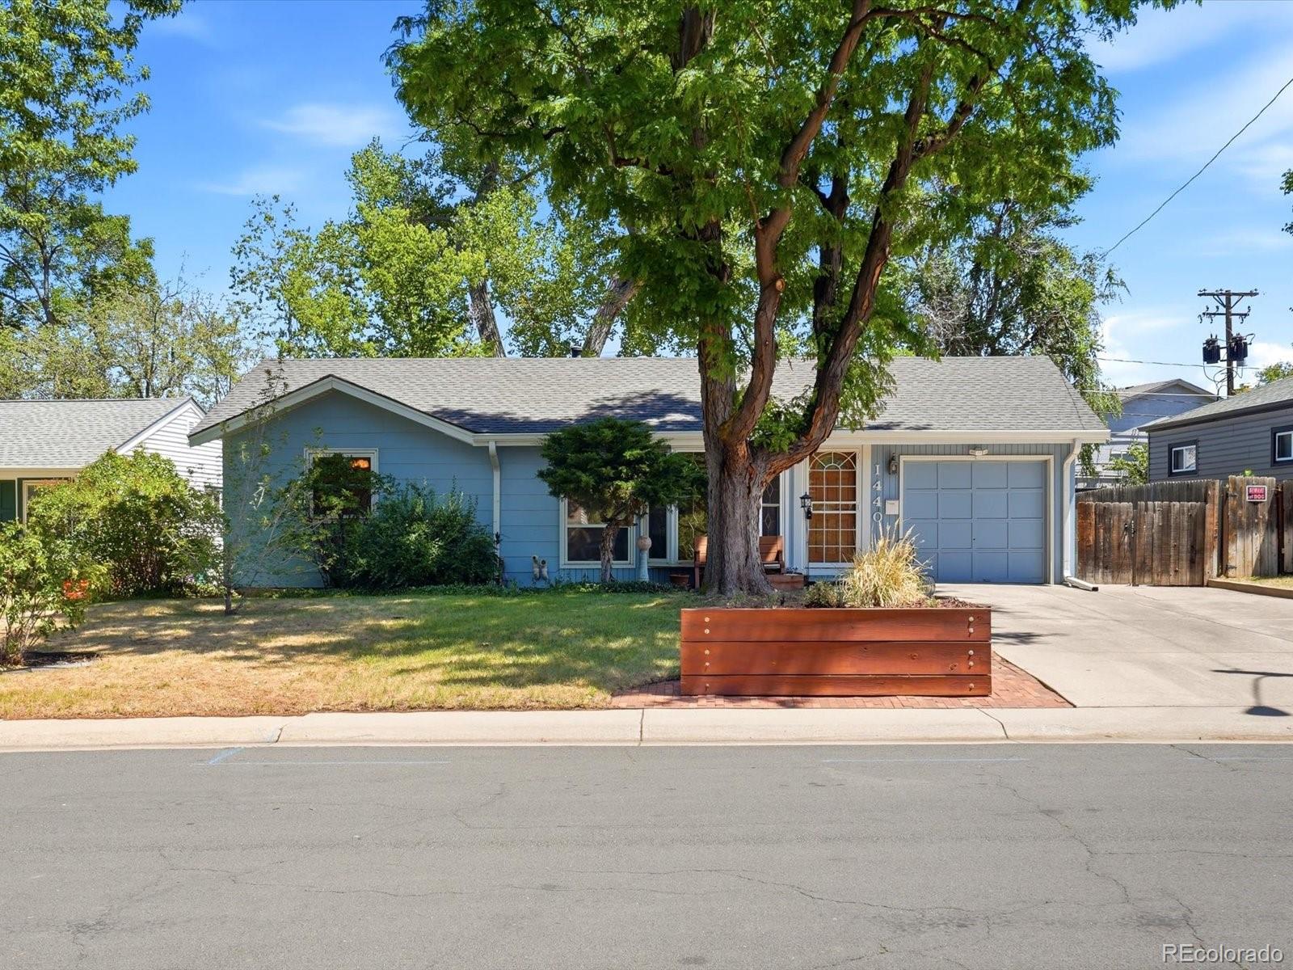
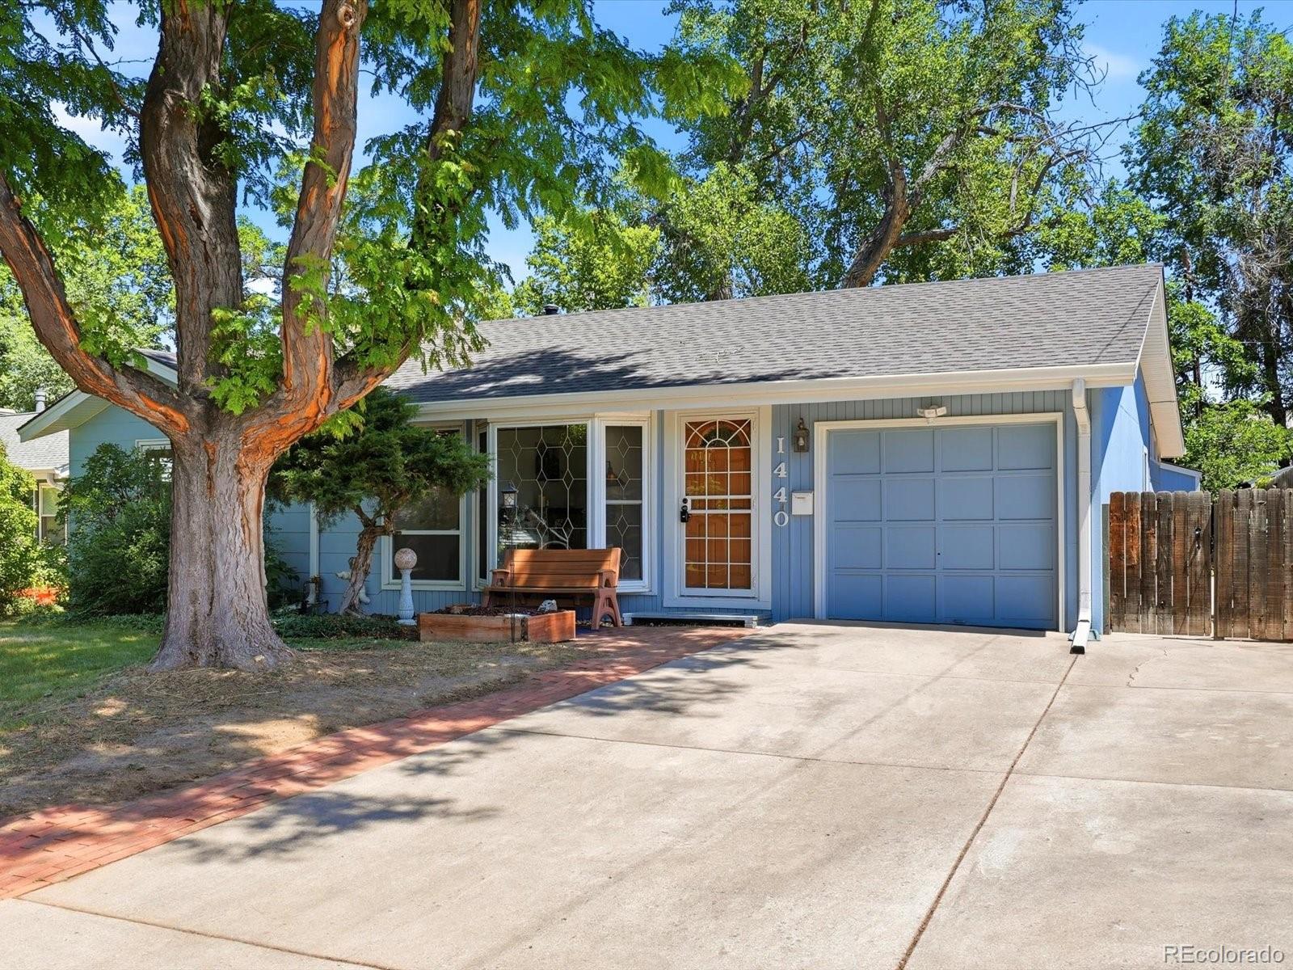
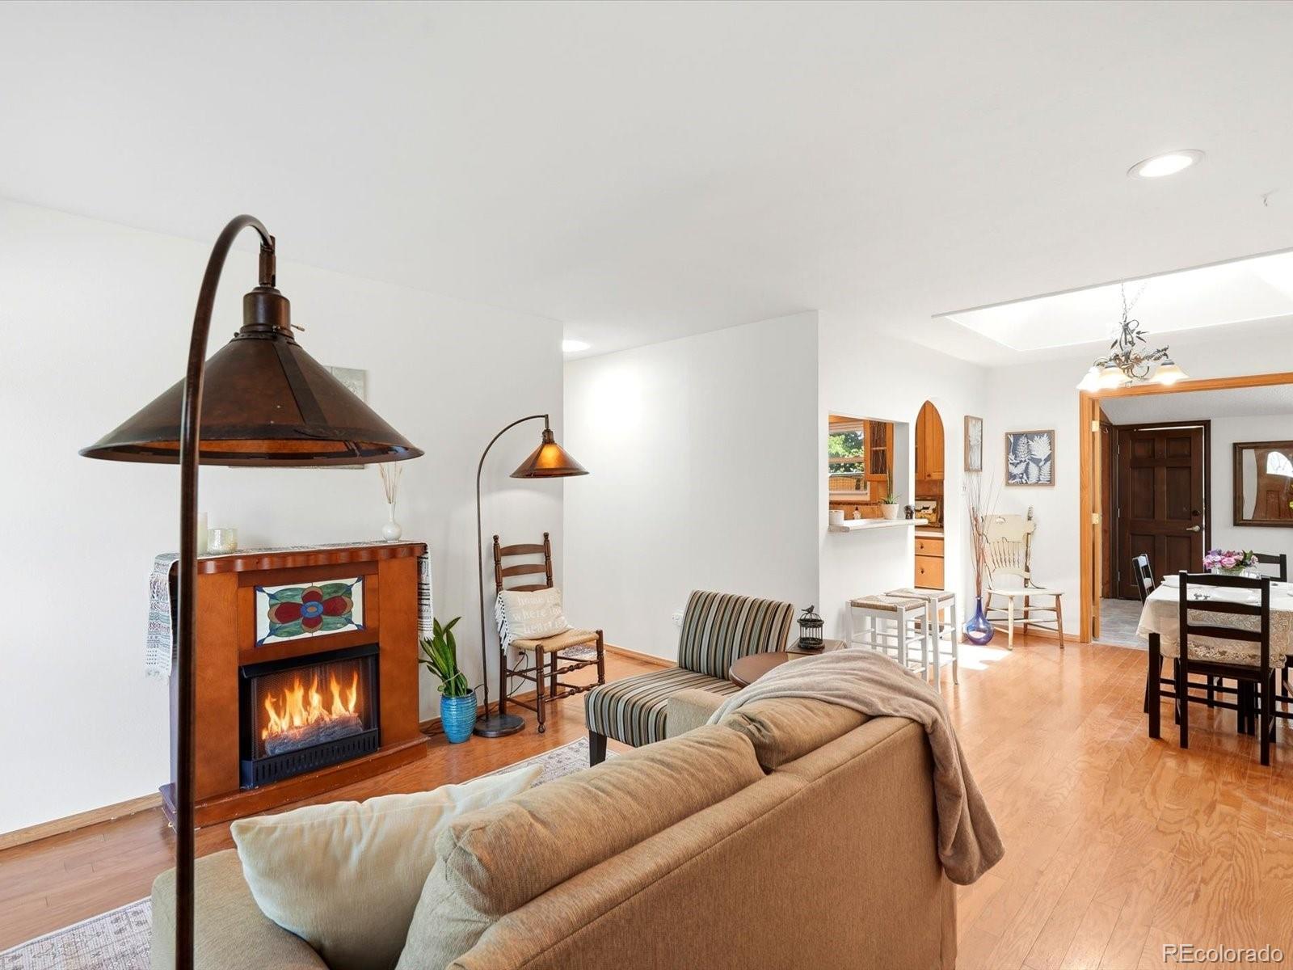
Welcome to this charming Virginia Village home, where outdoor space, walkability, and convenience come together in an exceptional Denver location. This 3-bedroom home sits on a generous lot with an oversized backyard featuring abundant garden space, a large concrete patio perfect for entertaining, and a storage shed with plenty of room for tools, equipment, or hobbies. One of the home's best features is the open feel behind with no neighbors to the rear. Instead, you'll enjoy convenient access with just a quick walk to a neighborhood shopping center featuring a local taqueria, butcher shop, neighborhood market, swim school, shopping, coffee, beergarden (opening late 2026), and more—making everyday errands surprisingly easy. The location is hard to beat! Just blocks from the library and minutes from downtown Denver, you'll also enjoy close proximity to DTC and highly sought-after schools, including Montessori School of Denver, Cory-Merrill Middle School and Rocky Mountain School of Expeditionary Learning (RMSEL) This home comes with a massive storage room, newer roof, exterior paint, remodeled bathroom, fresh, brand new interior paint, and much, much more...! Whether you're gardening, entertaining on the patio, exploring neighborhood amenities, or enjoying an easy commute into the city, this home offers a unique opportunity to enjoy the best of Virginia Village living including movie nights in the park, Fireworks in Glendale, sporting events at Infinity Park, and the Cook Park Rec Center.

Save
Ask
Tour
Hide
Share
Listing Snapshot
Price 
$549,000
Days On Site 
99 Days
Bedrooms 
3
Inside Area (SqFt) 
1,165 sqft
Total Baths 
1
Full Baths 
N/A
Partial Baths 
1
Lot Size 
0.15 Acres
Year Built 
1952
MLS® Number 
5302249
Status 
Pending
Property Tax 
$2,413
HOA/Condo/Coop Fees 
N/A
Sq Ft Source 
Public Records
Friends & Family
Recent Activity
yesterdayListing updated with changes from the MLS®
yesterdayStatus changed to Pending
3 weeks agoPrice changed to $549,000
3 months agoListing first seen on site
General Features
Acres 
0.15
Attached Garage 
Yes
Garage 
Yes
Garage Spaces 
1
Levels 
One
Parking 
Attached
Parking Spaces 
3
Property Sub Type 
Single Family Residence
Security 
Carbon Monoxide Detector(s)Smoke Detector(s)
Sewer 
Public Sewer
SqFt Above 
1165
SqFt Total 
1165
Water Source 
Public
Zoning 
S-SU-D
Interior Features
Appliances 
CooktopDishwasherDisposalDryerMicrowaveRangeRefrigeratorWasher
Basement 
Crawl Space
Cooling 
Ceiling Fan(s)Central Air
Fireplace 
Yes
Fireplace Features 
ElectricFree Standing
Fireplaces 
2
Flooring 
Wood
Heating 
Forced Air
Interior 
Breakfast BarCeiling Fan(s)Granite CountersOpen Floorplan
Main Level Bedrooms 
3
Window Features 
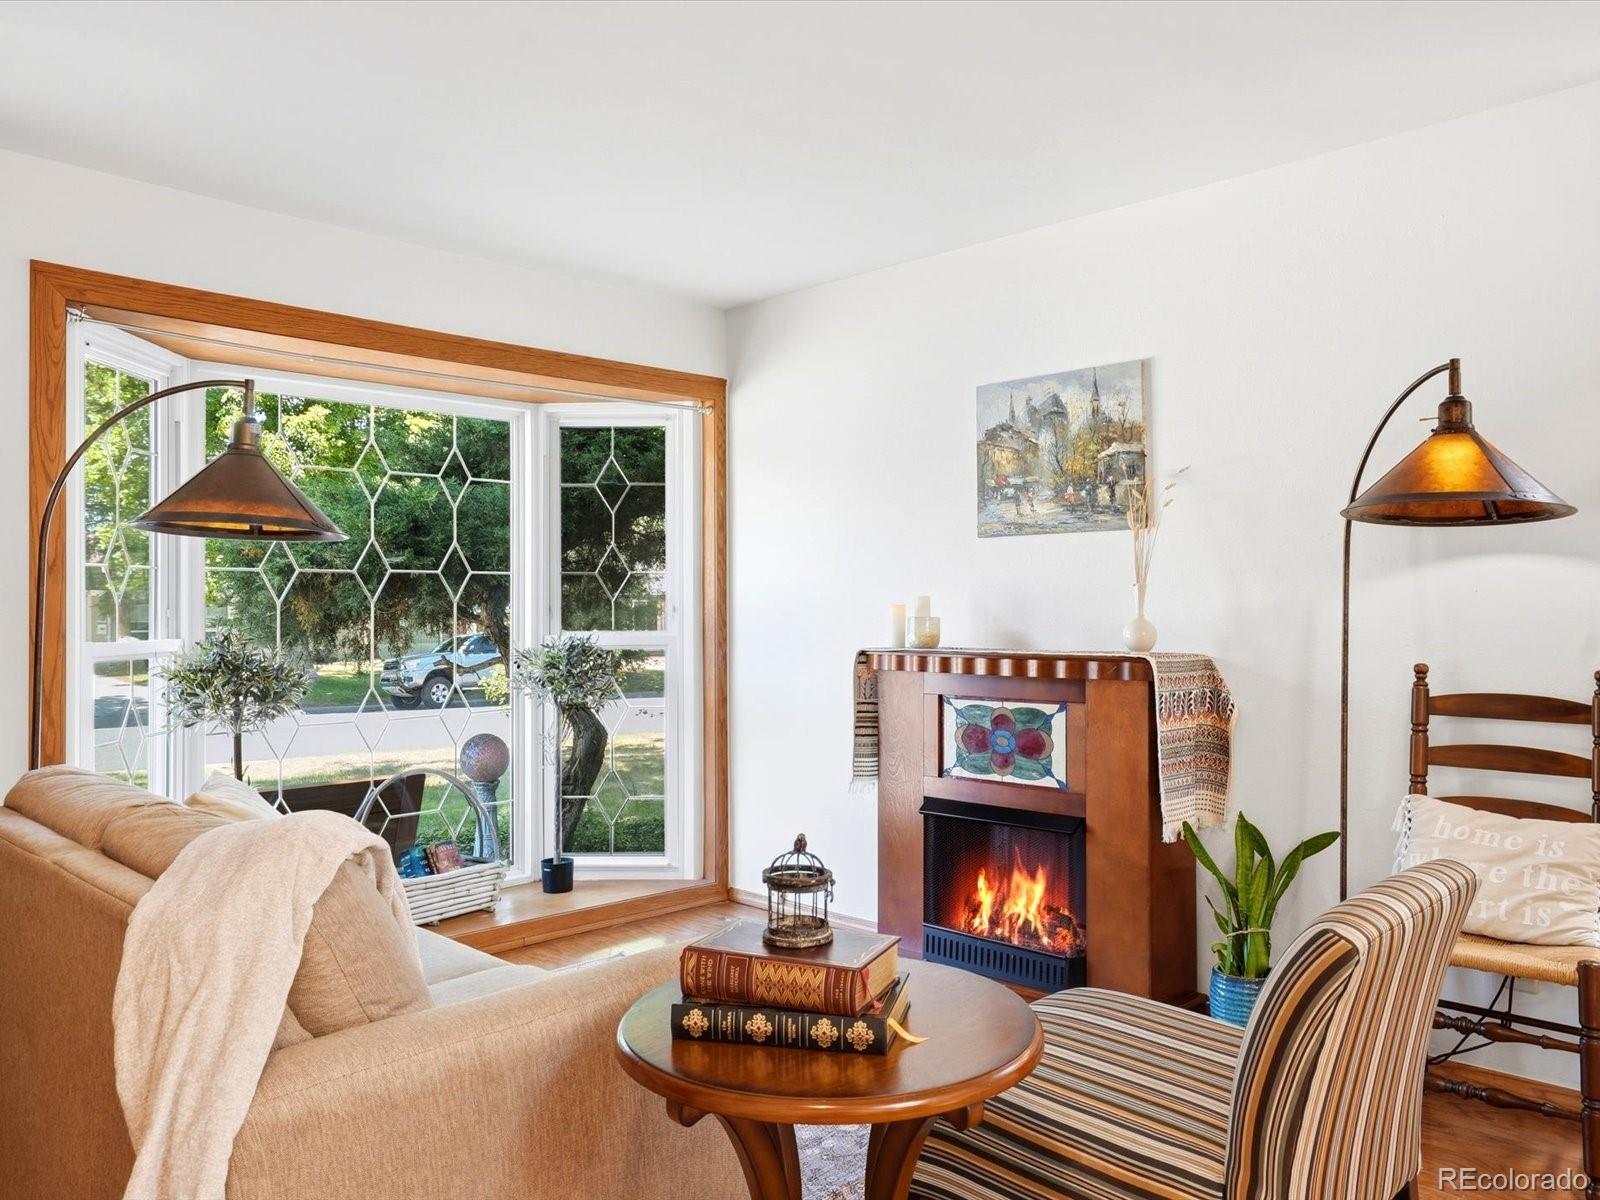
Bay Window(s)Skylight(s)
Bathroom Three Quarter 
Level - Main
Bedroom 
Level - Main
Kitchen 
Level - Main
Laundry 
Level - Main
Living Room 
Level - Main
Sun Room 
Level - Main
Save
Ask
Tour
Hide
Share
Exterior Features
Construction Details 
Wood Siding
Lot Features 
Level
Roof 
Composition
Windows/Doors 
Bay Window(s)Skylight(s)
Community Features
School District 
Denver 1
Financing Terms Available 
1031 ExchangeCashConventionalFHAVA Loan
Schools
School District
Denver 1
Elementary School
Ellis
Middle School
Merrill
High School
Thomas Jefferson
Listing courtesy of eXp Realty, LLC [email protected]


The content relating to real estate for sale in this Web site comes in part from the Internet Data eXchange ("IDX") program of METROLIST, INC., DBA RECOLORADO real estate listings held by brokers other than eXp Realty, LLC are marked with the IDX Logo. This information is being provided for the consumers' personal, non-commercial use and may not be used for any other purpose. All information subject to change and should be independently verified.

Neighborhood & Commute
Source: Walkscore
Disclosure: Community information and market data powered by Constellation Data Labs. Information is deemed reliable but not guaranteed.
Save
Ask
Tour
Hide
Share